- Overview
- Description
- Property Details
- Location
- Facts & Features
- Getting Around
- Nearby Homes
 Hot
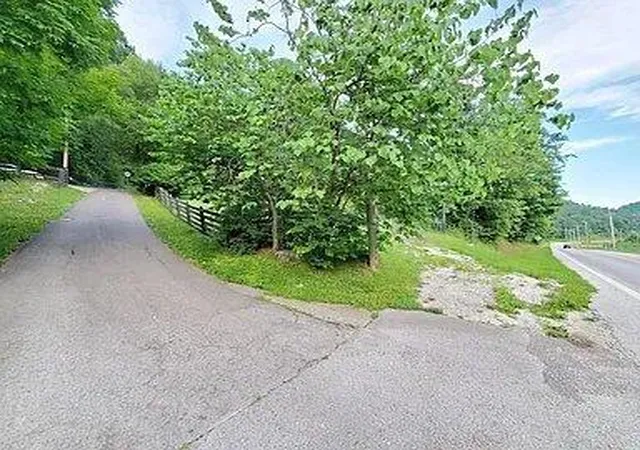

Street View
$350,000
Monthly Est:$1,742
 4 Beds
 4 Baths
3 full baths + 1 half bath
 4,145sqft
604 Us 421, Mc Kee, KY 40447
$350,000
$1,742/moEst:
Get Pre-Approved
Single Family Residence
Built in 1966
$-- HOA
7.89 acres lot
$84/sq.ft
Description
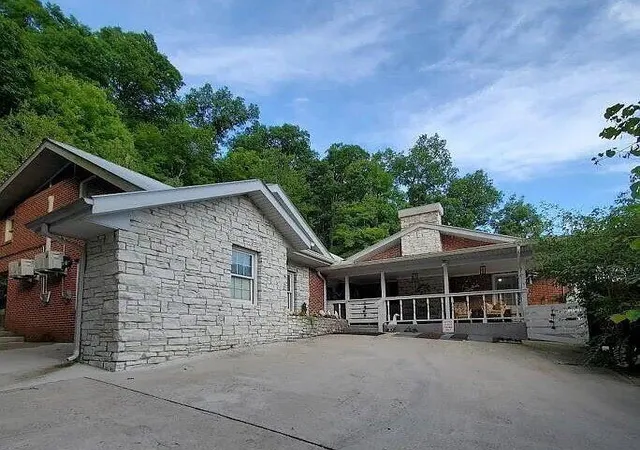
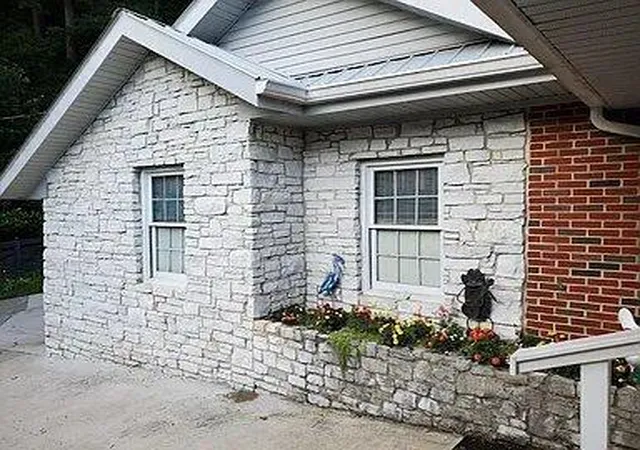
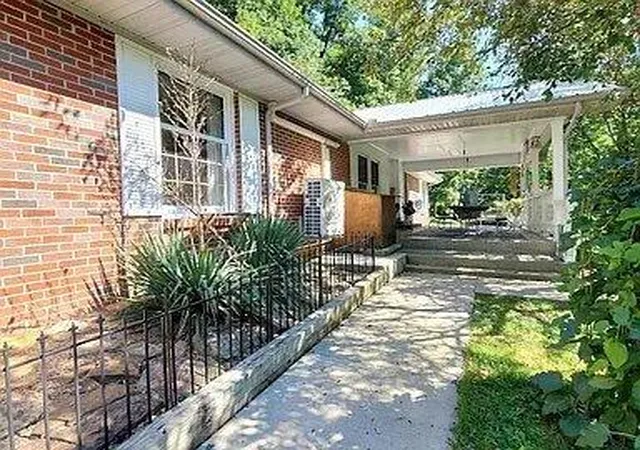
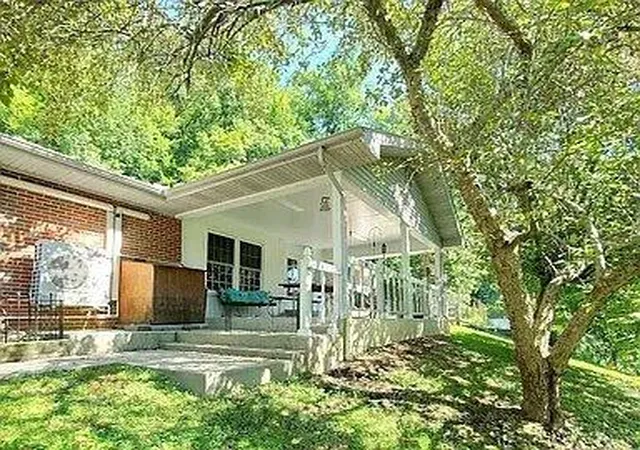
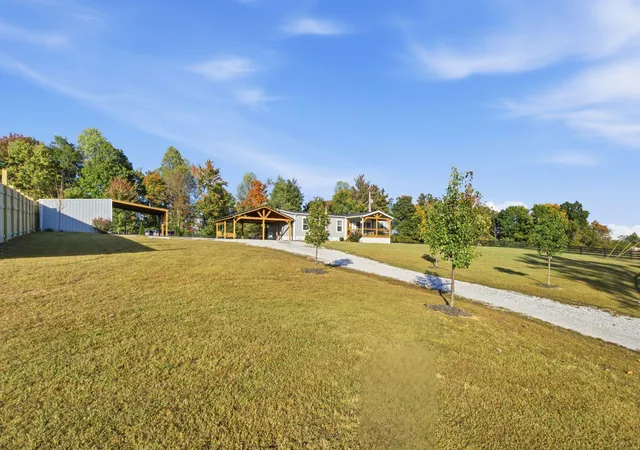
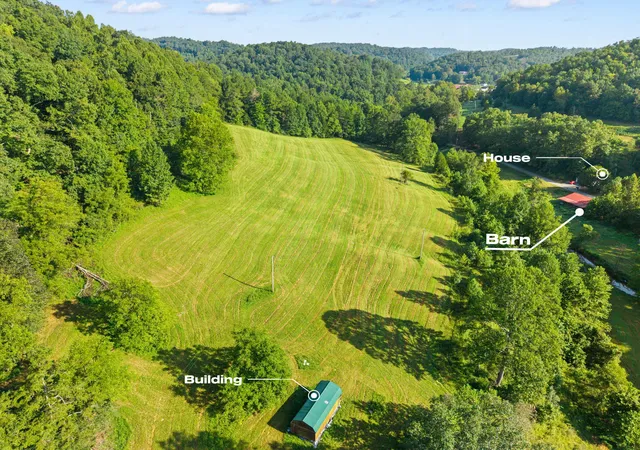
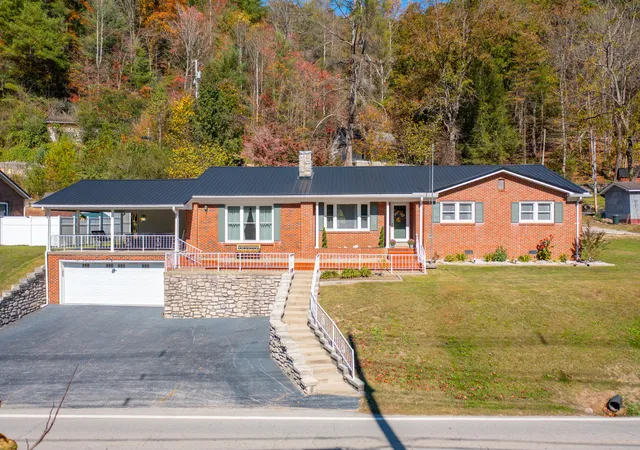
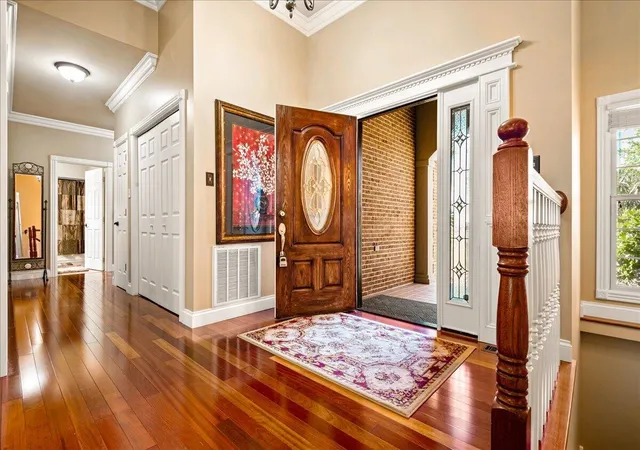
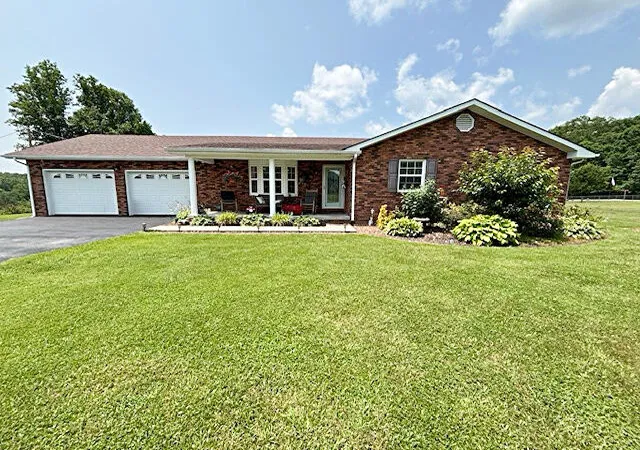
Escape the hustle and discover unmatched peace, privacy, and true craftsmanship in the scenic hills of eastern Kentucky. Situated on 7.77 peaceful, private acres, this custom-built brick and stone ranch offers a rare combination of rustic warmth, architectural character, and absolute peace of mind. For added reassurance, the sellers will transfer a home warranty to the buyers at closing with an acceptable offer. Move-in ready without the headache of immediate repairs or updates, the property features a newly installed water heater, brand-new gutters replaced this year, and a solid roof with zero leaks during current ownership. Designed to embrace mountain serenity, this one-of-a-kind residence presents the ultimate turn-key setup for a private hideaway, homestead, or potential bed-and-breakfast investment. Step inside to a spacious main level built for comfort and entertaining. The expansive rustic great room features authentic real wood paneling and a striking white limestone fireplace that serves as the centerpiece of the home. Nearby, the kitchen features a built-in breakfast bar, a dedicated dining area, and its own gas fireplace for cozy gatherings. The main floor also includes a flexible den or home office, a large half bath, and a generous utility room complete with built-in cabinetry, custom shelving, and a utility sink. The second-floor primary suite is a true signature feature designed as a personal retreat. This level highlights a unique layout featuring an enclosed sleeping porch with peaceful views, a private built-in sauna room, a walk-in shower, double vanities, and wall-to-wall closet storage. Outdoors, the home expands into exceptional outdoor living with four separate porches and an impressive concrete patio complete with a 9-foot by 7-foot greenhouse. The private 7.77-acre lot provides the ultimate backdrop for nature lovers, located minutes from the hunting, hiking, horseback riding, and ATV trails of the Daniel Boone National Forest, while remaining convenient to McKee and 30 minutes or less to I-75.
- Houzeo last checked: 4 minutes ago
- Listing updated: October 13, 2026 at 11:55 am
- Listing Provided by: The Prather Team - Michael Prather (859) 379-8285 , Jonne Ursos | Keller Williams Bluegrass Realty (859) 260-1444
- Source: Lexington Bluegrass AOR (Imagine) MLS-KY | MLS#: 26021226

Property Details
Status
Active
Type
Single Family Residence
No. of Stories
-
County
City
Neighborhood
--
Year Built
1966
HOA Fees
-
Finished Area
4,145 sqft
Lot Size
7.89 acres lot
Basement Area
- sqft
MLS Name
Lexington Bluegrass AOR (Imagine) MLS
MLS Number
26021226
MLS Status
Active
Days on Market
94
Cumulative Days on Market
68

Continue Your Journey in App
Find your dream home, receive real-time updates, and many more!
Continue Your Journey in App
Find your dream home, receive real-time updates, and many more!
Location
Facts & Features
Rooms
Bedrooms & bathrooms
Bedrooms: 4
Bathrooms: 4
Interior
Appliances
Dishwasher, Dryer, Microwave, Oven, Range, Refrigerator, Washer
Sewer
Public Sewer
Window Features
Window Treatments
Exterior Features
Awning(s), Garden, Other
Cooling
Multi Units, Wall Unit(s), Window Unit(s), Zoned
Flooring
Carpet, Concrete, Hardwood, Laminate, Tile, Vinyl
Interior Features
Breakfast Bar, Ceiling Fan(s), Eat In Kitchen, Walk In Closet(s)
Heating
Propane, Zoned
Construction
Year Built
Year Built: 1966
Home type
Single Family Residence
Foundation Details
Stone
Roof
Metal
Construction Materials
Stone, Vinyl Siding, Brick Veneer
Architectural Style
Cabin, Craftsman
Utilities & Energy
Parking Features
Detached Garage, Driveway
Utilities
Electricity Connected, Phone Available, Sewer Available, Water Available
Water Source
Public
Laundry Features
Electric Dryer Hookup, Main Level, Washer Hookup
Basement
Crawl Space
Fireplace Features
Dining Room, Gas Log, Great Room
Other Features
Subdivision Name
Rural
Patio And Porch Features
Deck, Patio, Porch, Front Patio, Rear Patio, Side Patio
Lot Features
Many Trees, Wooded
Price History
| Date | Event | Price |
|---|---|---|
08/06/2026 Source: | Price Decreased | $350,000 -2.75% $84/sqft |
08/06/2026 Source: | Listed for Sale | $359,900 $87/sqft |

Nearby Homes


Find Homes by Property Features in Mc Kee, KY
Nearby New Homes For Sale


Based on information from the IMAGINE MLS® through Nov 08, 2026, 11:15AM. Copyrighted by the Imagine MLS®. IDX information is provided exclusively for consumers' personal, non-commercial use. It may not be used for any purpose other than to identify prospective properties consumers may be interested in purchasing. Data on this website is deemed reliable but is not guaranteed accurate by the MLS. © 2026 IMAGINE MLS®. All Rights Reserved.
 Advertising Broker: Donna Mink | Mink Realty
