- Overview
- Description
- Property Details
- Location
- Facts & Features
- Getting Around
- Nearby Homes
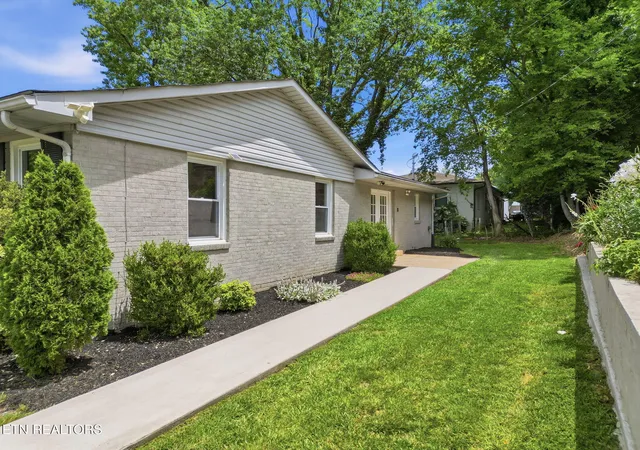

Street View
$404,900
Monthly Est:$2,015
 3 Beds
 2 Baths
2 full baths
 1,874sqft
604 Weldon Dr, Maryville, TN 37801
$404,900
$2,015/moEst:
Get Pre-Approved
Single Family Residence
Built in 1964
$-- HOA
0.5 acre lot
$216/sq.ft
Description
ALL OFFERS CONSIDERED!
Fantastic school system with a perfect location! This has it all!!!
Welcome to 604 Weldon Drive, Maryville, TN!
Has an Assumable FHA loan at 2.4%! Can go essentially any loan type (not a USDA location)
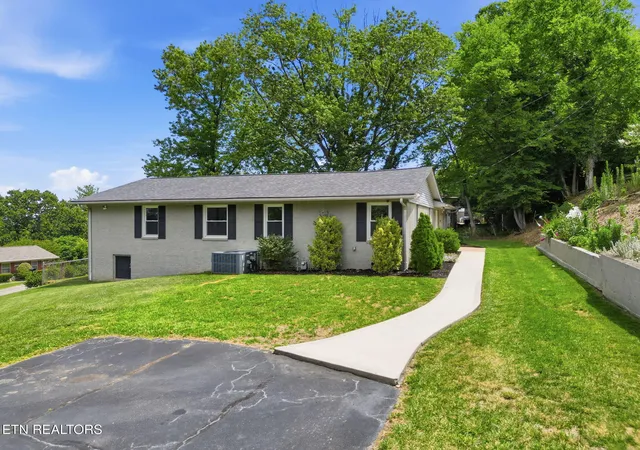
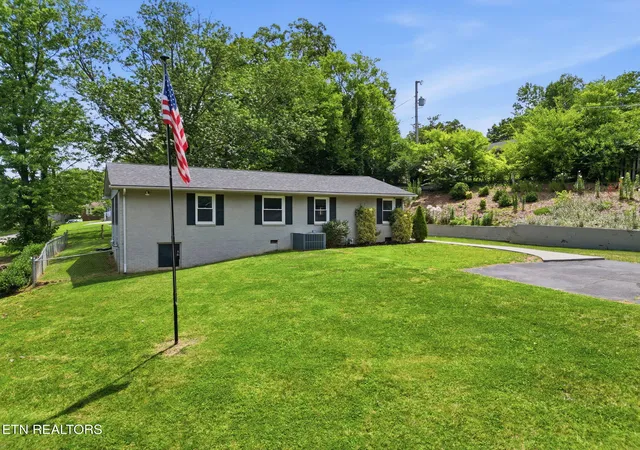
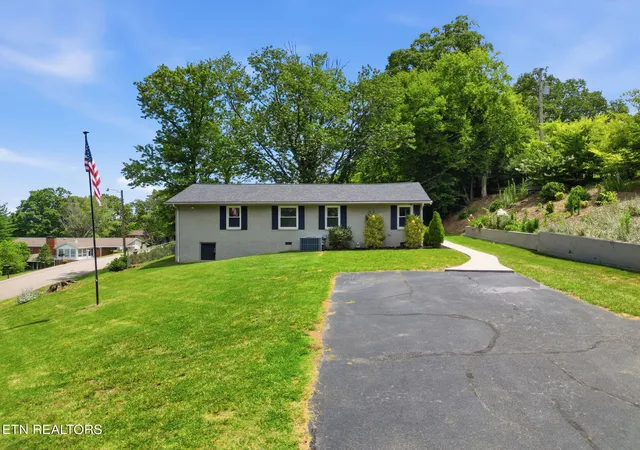
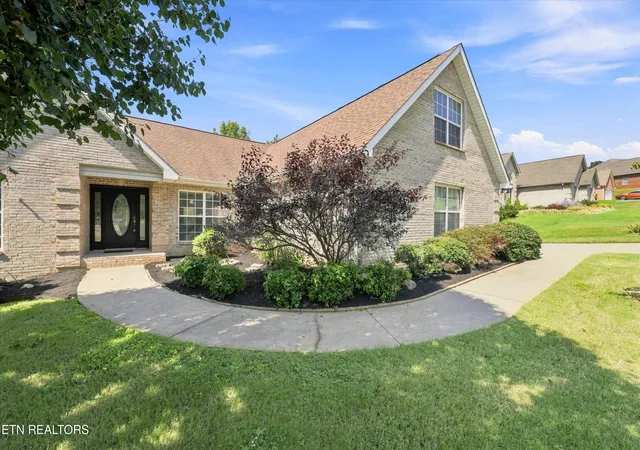
Situated on a double corner lot, this beautifully maintained 4-bedroom, 2-bathroom home (could be used as a 3 bedroom 2 bathroom with a giant bonus room) offers 1,874 square feet of comfortable living space with room to grow, entertain, and enjoy the outdoors. From the moment you arrive, you'll appreciate the ample yard space, and convenient location in the heart of Maryville. (Less than One Mile from the Mall!)
Inside, you'll find brand new flooring throughout the entire home, bright, inviting living areas, a functional kitchen with ample cabinet and counter space, and four well-sized bedrooms that provide flexibility for family, guests, second den, or even a home office. Granite Kitchen Countertops!!!
Step outside and discover the true highlight of this property--the expansive corner lot. With plenty of room for gardening, outdoor gatherings, play areas, or future improvements, the possibilities are endless. Whether you're enjoying a quiet evening on the patio or hosting friends and family, this outdoor space is ready to accommodate your lifestyle.
Conveniently located within a mile of the Maryville schools!!! The immediate area has so much to offer! School, library, Maryville-Alcoa greenway, shopping, dining, and all the other wonderful things Maryville has. 604 Weldon Drive combines space, comfort, and value in one exceptional package. Homes with this many updates at this price point that are perfectly located do not come available very often!!!
Don't miss your opportunity to own this charming home with a rare half-acre corner lot--schedule your private showing today!
Features to Note:
New HVAC Fall (2019)
New Water heater (2020)
French drains (2021)
New Roof (50yr warranty) Gutter guards (2022)
New electrical panel & box inside & out fuse panels etc (2025)
Exterior electrical outlets with all season weather boxes (2025)
New flooring (2026)
New refrigerator (2024)
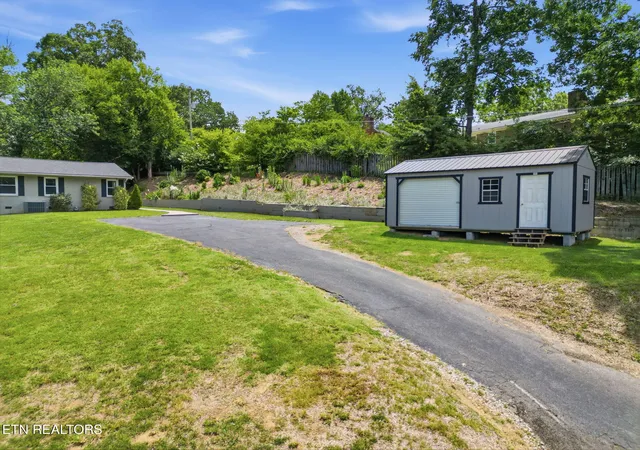
12 x 24' shed (2024)
A portion of the yard is fenced in and would be perfect for a pet
***Some Images have AI generated staging furniture, Buyer is responsible for confirming all details and features are to their satisfaction***
- Houzeo last checked: 12 minutes ago
- Listing updated: October 2, 2026 at 5:57 pm
- Listing Provided by: Tyler Robinson (423) 620-3589 | Southern Charm Homes (865) 518-4324
- Source: East Tennessee REALTORS® MLS-TN | MLS#: 1345553

Property Details
Status
Active
Type
Single Family Residence
No. of Stories
-
County
City
Neighborhood
--
Year Built
1964
HOA Fees
-
Finished Area
1,874 sqft
Lot Size
0.5 acre lot
Basement Area
- sqft
MLS Name
East Tennessee REALTORS® MLS
MLS Number
1345553
MLS Status
Active
Days on Market
107

Continue Your Journey in App
Find your dream home, receive real-time updates, and many more!
Download App
Continue Your Journey in App
Find your dream home, receive real-time updates, and many more!
Location
Facts & Features
Rooms
Bedrooms & bathrooms
Bedrooms: 3
Bathrooms: 2
Interior
Sewer
Public Sewer
Interior Features
Walk In Closet(s), Pantry, Eat In Kitchen
Heating
Central, Natural Gas, Electric
Appliances
Dishwasher, Microwave, Range, Refrigerator, Self Cleaning Oven
Cooling
Central Cooling, Ceiling Fan(s)
Construction
Year Built
Year Built: 1964
Home type
Single Family Residence
Architectural Style
Other
Construction Materials
Stone, Brick, Block
Utilities & Energy
Basement
Crawl Space
Water Source
Public
Fireplace Features
None
Parking Features
Off Street Parking, Designated Parking
Other Features
Lot Features
Corner Lot, Rolling Slope
Subdivision Name
Sunset View
Patio And Porch Features
Porch Covered
Price History
| Date | Event | Price |
|---|---|---|
10/02/2026 Source: | Price Decreased | $404,900 -1.24% $216/sqft |
09/11/2026 Source: | Price Decreased | $410,000 -2.38% $219/sqft |
08/28/2026 Source: | Price Decreased | $420,000 -1.18% $224/sqft |
07/16/2026 Source: | Price Decreased | $425,000 -3.41% $227/sqft |
06/23/2026 Source: | Listed for Sale | $440,000 $235/sqft |

Show more
Nearby Homes

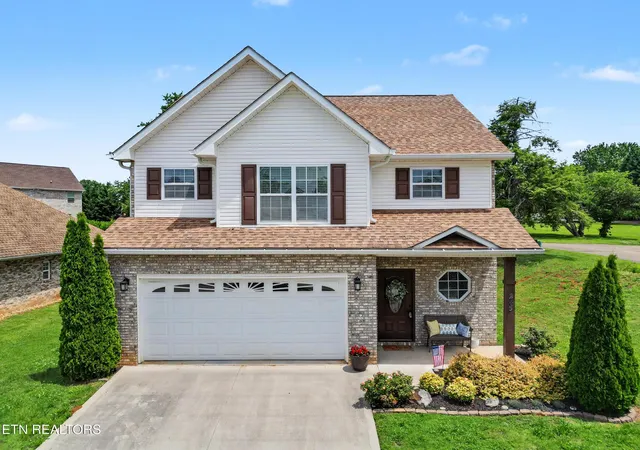

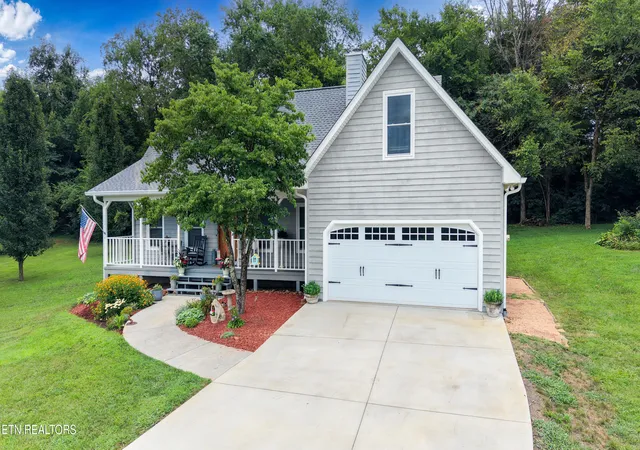
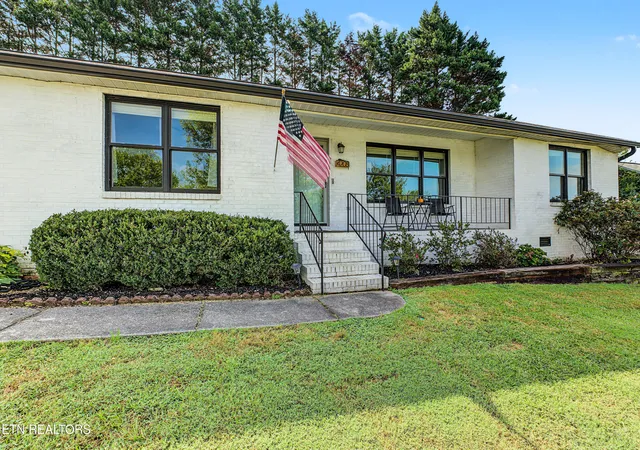

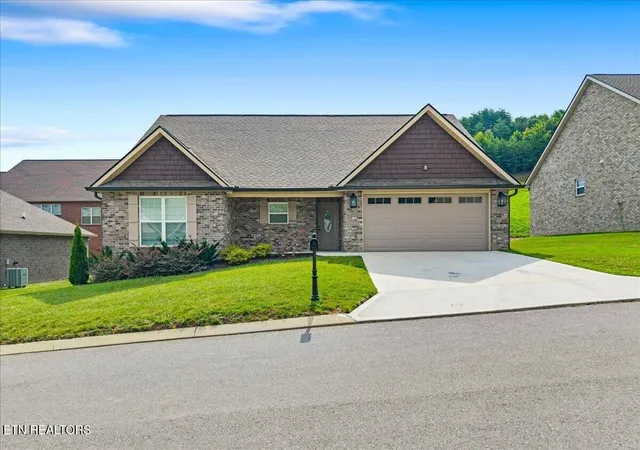
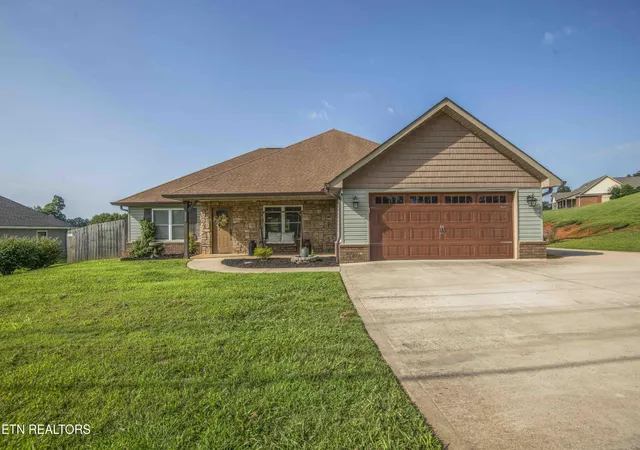
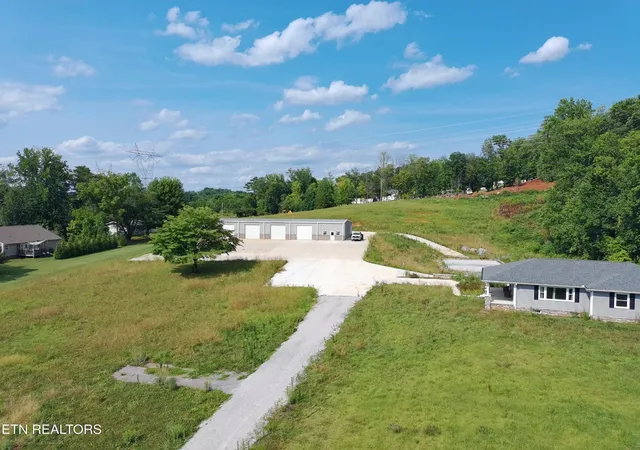
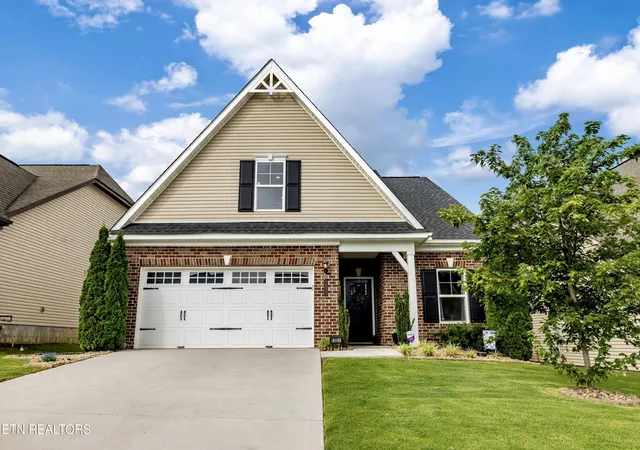
Find Homes by Property Features in Maryville, TN
Nearby New Homes For Sale

Based on information from the Knoxville Area Association of REALTORS MLS through Oct 08, 2026, 09:45PM. Information is provided exclusively for consumers’ personal, non-commercial use. It may not be used for any purpose other than to identify prospective properties that consumers may be interested in purchasing. The data is deemed reliable but is not guaranteed accurate by the MLS. This website may not include listings or property addresses of sellers who have directed their listing brokers to withhold their listing or their property address from display on the Internet. © 2026 Knoxville Area Association of REALTORS® MLS. All Rights Reserved. Angela Fowler Real Estate, LLC | 423.320.4620 | afowler@catt.com Mailing Address: 452 Kailors Cove Cir, Ringgold, GA 30736
 Advertising Broker: Angela Fowler | Angela Fowler Real Estate, LLC.