- Overview
- Description
- Property Details
- Location
- Facts & Features
- Getting Around
- Nearby Homes




$1,460,914
Monthly Est:$7,271
 5 Beds
 5 Baths
4 full baths + 1 half bath
 4,279sqft
604 Winchester Dr, Rolla, MO 65401
$1,460,914
$7,271/moEst:
Get Pre-Approved
Single Family Residence
Built in 2026
$-- HOA
1.1 acres lot
$341/sq.ft
Description
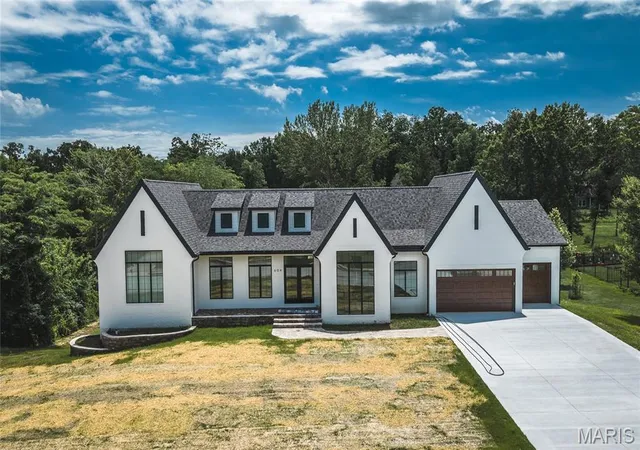
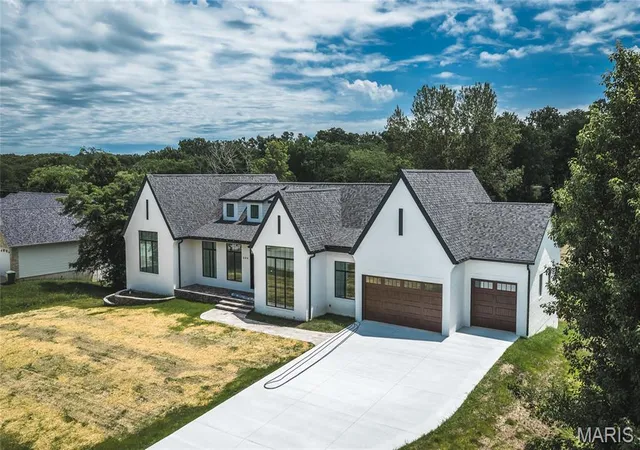
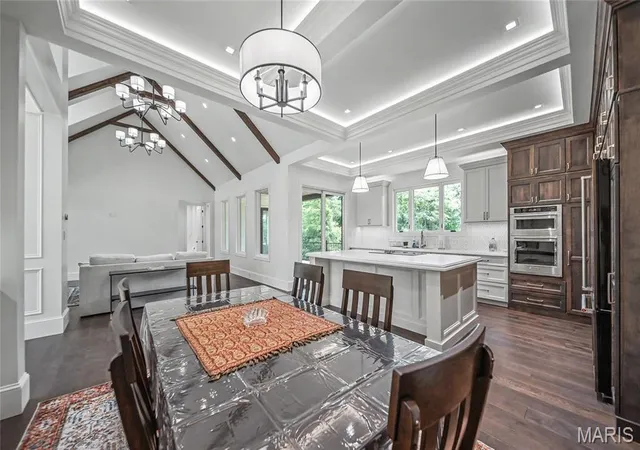
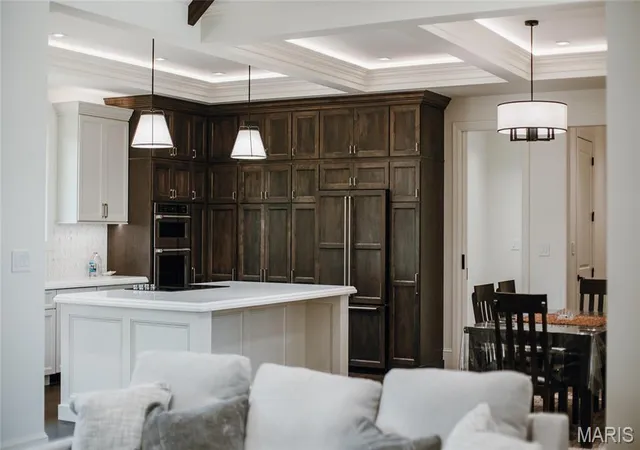
Welcome to a truly exceptional luxury residence where sophisticated design, master craftsmanship, and cutting-edge technologies come together to create one of the finest new construction homes ever available in Rolla. Spanning an impressive 4,279 square feet, this 5-bedroom, 4.5-bath custom-built Smart Home has been meticulously designed for those who appreciate uncompromising quality paired with timeless elegance. From the moment you step through the entry, the home's grand scale becomes immediately apparent. Soaring vaulted ceilings, stunning architectural details, and rich hardwood floors create a sense of warmth and refinement rarely found in modern construction. Every finish has
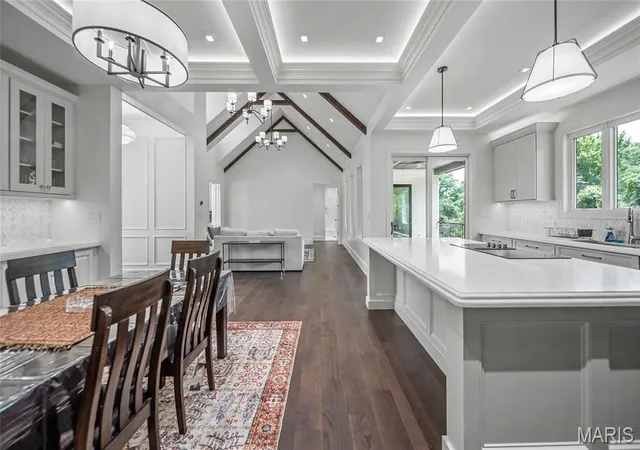
been carefully selected, every line intentionally designed, and every room crafted to offer a seamless balance of luxury and livability. At the heart of the home lies a chef-inspired kitchen and galley that rivals those found in custom estates. Beautiful quartzite countertops, premium KitchenAid appliances, a downdraft range, double oven and microwave combination, smart
charging integrated into the island, and custom real-wood cabinetry with pull-out organizers combine functionality with extraordinary style. The exquisite Mother of Pearl backsplash serves as a striking focal point, while multiple stages of custom crown molding elevate the space to an entirely different level of sophistication. The galley itself showcases a refined wood paneled finish rather than traditional drywall and has been prewired for art lighting, creating a gallery-like
atmosphere perfect for displaying treasured artwork and decor. Attention to detail extends far beyond aesthetics. Pella casement windows and doors flood the home with natural light while enhancing energy efficiency. Custom, integrated floor vents, recessed receptacles, 100% LED lighting throughout, soft-close cabinetry, and solid 8-foot wood doors demonstrate the builder's commitment to quality at every turn. Soft-close pocket doors add both functionality and
elegance while preserving clean architectural lines throughout the home. The primary suite serves as a private sanctuary designed for ultimate relaxation. The spa-inspired ensuite bathroom features radiant heated floors that provide year-round comfort, creating a luxurious retreat at the beginning and end of every day. On the main level, all bathrooms have been
sound-deadened, offering an added layer of privacy and tranquility rarely considered in traditional home construction. Designed for modern living, the home's intelligent systems and energy-efficient construction work together to provide comfort, convenience, and long-term savings. The low-maintenance exterior allows homeowners to spend less time on upkeep and more time enjoying the lifestyle this remarkable property affords. With five spacious bedrooms, four and a half beautifully appointed bathrooms, and expansive living spaces designed for entertaining, this home effortlessly accommodates both intimate family gatherings and large-scale celebrations. Every square foot reflects a dedication to craftsmanship, innovation, and luxury that is increasingly difficult to find. This is more than a home-it is a statement of
excellence. For the discerning buyer seeking unparalleled quality, exceptional design, and a residence built without compromise, this extraordinary Rolla property represents a rare opportunity. Schedule your private tour today and experience firsthand what luxury living was meant to be.
- Houzeo last checked: 8 hours ago
- Listing updated: June 11, 2026 at 3:47 pm
- Listing Provided by: Lance Lewis (573) 201-4907 | EXP Realty LLC (573) 451-2020
- Source: MARIS MLS-MO | MLS#: MIS26007367

Property Details
Status
Active
Type
Single Family Residence
No. of Stories
-
County
City
Neighborhood
--
Year Built
2026
HOA Fees
-
Finished Area
4,279 sqft
Lot Size
1.1 acres lot
Basement Area
- sqft
MLS Name
MARIS MLS
MLS Number
MIS26007367
MLS Status
Active
Days on Market
240
Cumulative Days on Market
8

Continue Your Journey in App
Find your dream home, receive real-time updates, and many more!
Download App
Continue Your Journey in App
Find your dream home, receive real-time updates, and many more!
Location
Facts & Features
Rooms
Bedrooms & bathrooms
Bedrooms: 5
Bathrooms: 5
Interior
Flooring
Carpet, Ceramic Tile, Concrete, Cri Green Label Plus Certified Carpet, Fsc Or Sfi Certified Source Hardwood, Hardwood, Wood
Sewer
Public Sewer
Appliances
Energy Star Qualified Appliances, Stainless Steel Appliance(s), Electric Cooktop, Energy Star Qualified Dishwasher, Down Draft, Microwave, Built In Electric Oven, Double Oven, Built In Refrigerator, Energy Star Qualified Refrigerator, Electric Water Heater, Energy Star Qualified Water Heater, Water Softener, Bar Fridge
Interior Features
Breakfast Bar, Built In Features, Butler Pantry, Ceiling Fan(s), Chandelier, Custom Cabinetry, Double Vanity, High Ceilings, High Speed Internet, In Law Floorplan, Kitchen Island, Kitchen/dining Room Combo, Lever Faucets, Natural Woodwork, Recessed Lighting, Smart Home, Smart Thermostat, Soaking Tub, Stone Counters, Vaulted Ceiling(s), Walk In Closet(s)
Heating
Forced Air, Heat Pump, Hrv/erv, Radiant Floor
Cooling
Ceiling Fan(s), Central Air, Energy Star Qualified Equipment, Heat Pump, Multi Units, Zoned
Construction
Year Built
Year Built: 2026
Home type
Single Family Residence
Architectural Style
Modern, Tudor
Roof
Architectural Shingle
Construction Materials
Brick Veneer, Lap Siding, Shake Siding
Utilities & Energy
Electric
Other
Parking Features
Attached, Concrete, Driveway, Garage, Garage Door Opener, Garage Faces Front, Oversized
Water Source
Public
Laundry Features
In Basement, Laundry Room, Main Level, Multiple Locations
Basement
9 Ft + Pour, Bathroom, Daylight, Finished, Full, Sleeping Area, Walk Out Access
Other Features
Subdivision Name
Deer Xing East
Disclosures
Flood Plain No, No Other Known Restrictions, Seller Property Disclosure
Patio And Porch Features
Covered, Deck, Front Porch, Patio
Lot Features
Back Yard, Few Trees, Gentle Sloping
Price History
| Date | Event | Price |
|---|---|---|
06/03/2026 Source: | Listed for Sale | $1,460,914 $341/sqft |
02/10/2026 Source: | Coming Soon | $1,460,914 $341/sqft |

Nearby Homes
Find Homes by Property Features in Rolla, MO
Nearby New Homes For Sale


Based on information from Mid America Regional Information Systems, Inc. through Oct 09, 2026, 02:31PM. All data is obtained from various sources and may not have been verified by broker or MLS GRID. Supplied Open House Information is
subject to change without notice. All information should be independently reviewed and verified for accuracy. Properties may or may not be listed by the office/agent presenting the information. Some IDX listings have been excluded from this website.
Properties displayed may be listed or sold by various participants in the MLS. Property data presented reflect information otherwise available from public records. The REALTOR® providing this information may not have represented the buyer or seller
in some or all of the transactions.
IDX information is provided exclusively for consumers’ personal noncommercial use, that it may not be used for any purpose other than to identify prospective properties consumers may be interested in purchasing, that the data is deemed reliable but is not guaranteed by MLS GRID, and that the use of the MLS GRID Data may be subject to an end user license agreement prescribed by the Member Participant’s applicable MLS if any and as amended from time to time. © 2026 Mid America Regional Information Systems, Inc. All Rights Reserved.
 Advertising Broker: Nicholas Huscroft | Chosen Realty