- Overview
- Description
- Property Details
- Location
- HOA Management
- Facts & Features
- Getting Around
- Nearby Homes




$1,950,000
Monthly Est:$9,706
 3 Beds
 3 Baths
3 full baths
 2,485sqft
604 Xanadu Pl, Jupiter, FL 33477
$1,950,000
$9,706/moEst:
Get Pre-Approved
Single Family Residence
Built in 1981
$180/mo HOA
4,356 sqft lot
$785/sq.ft
Description
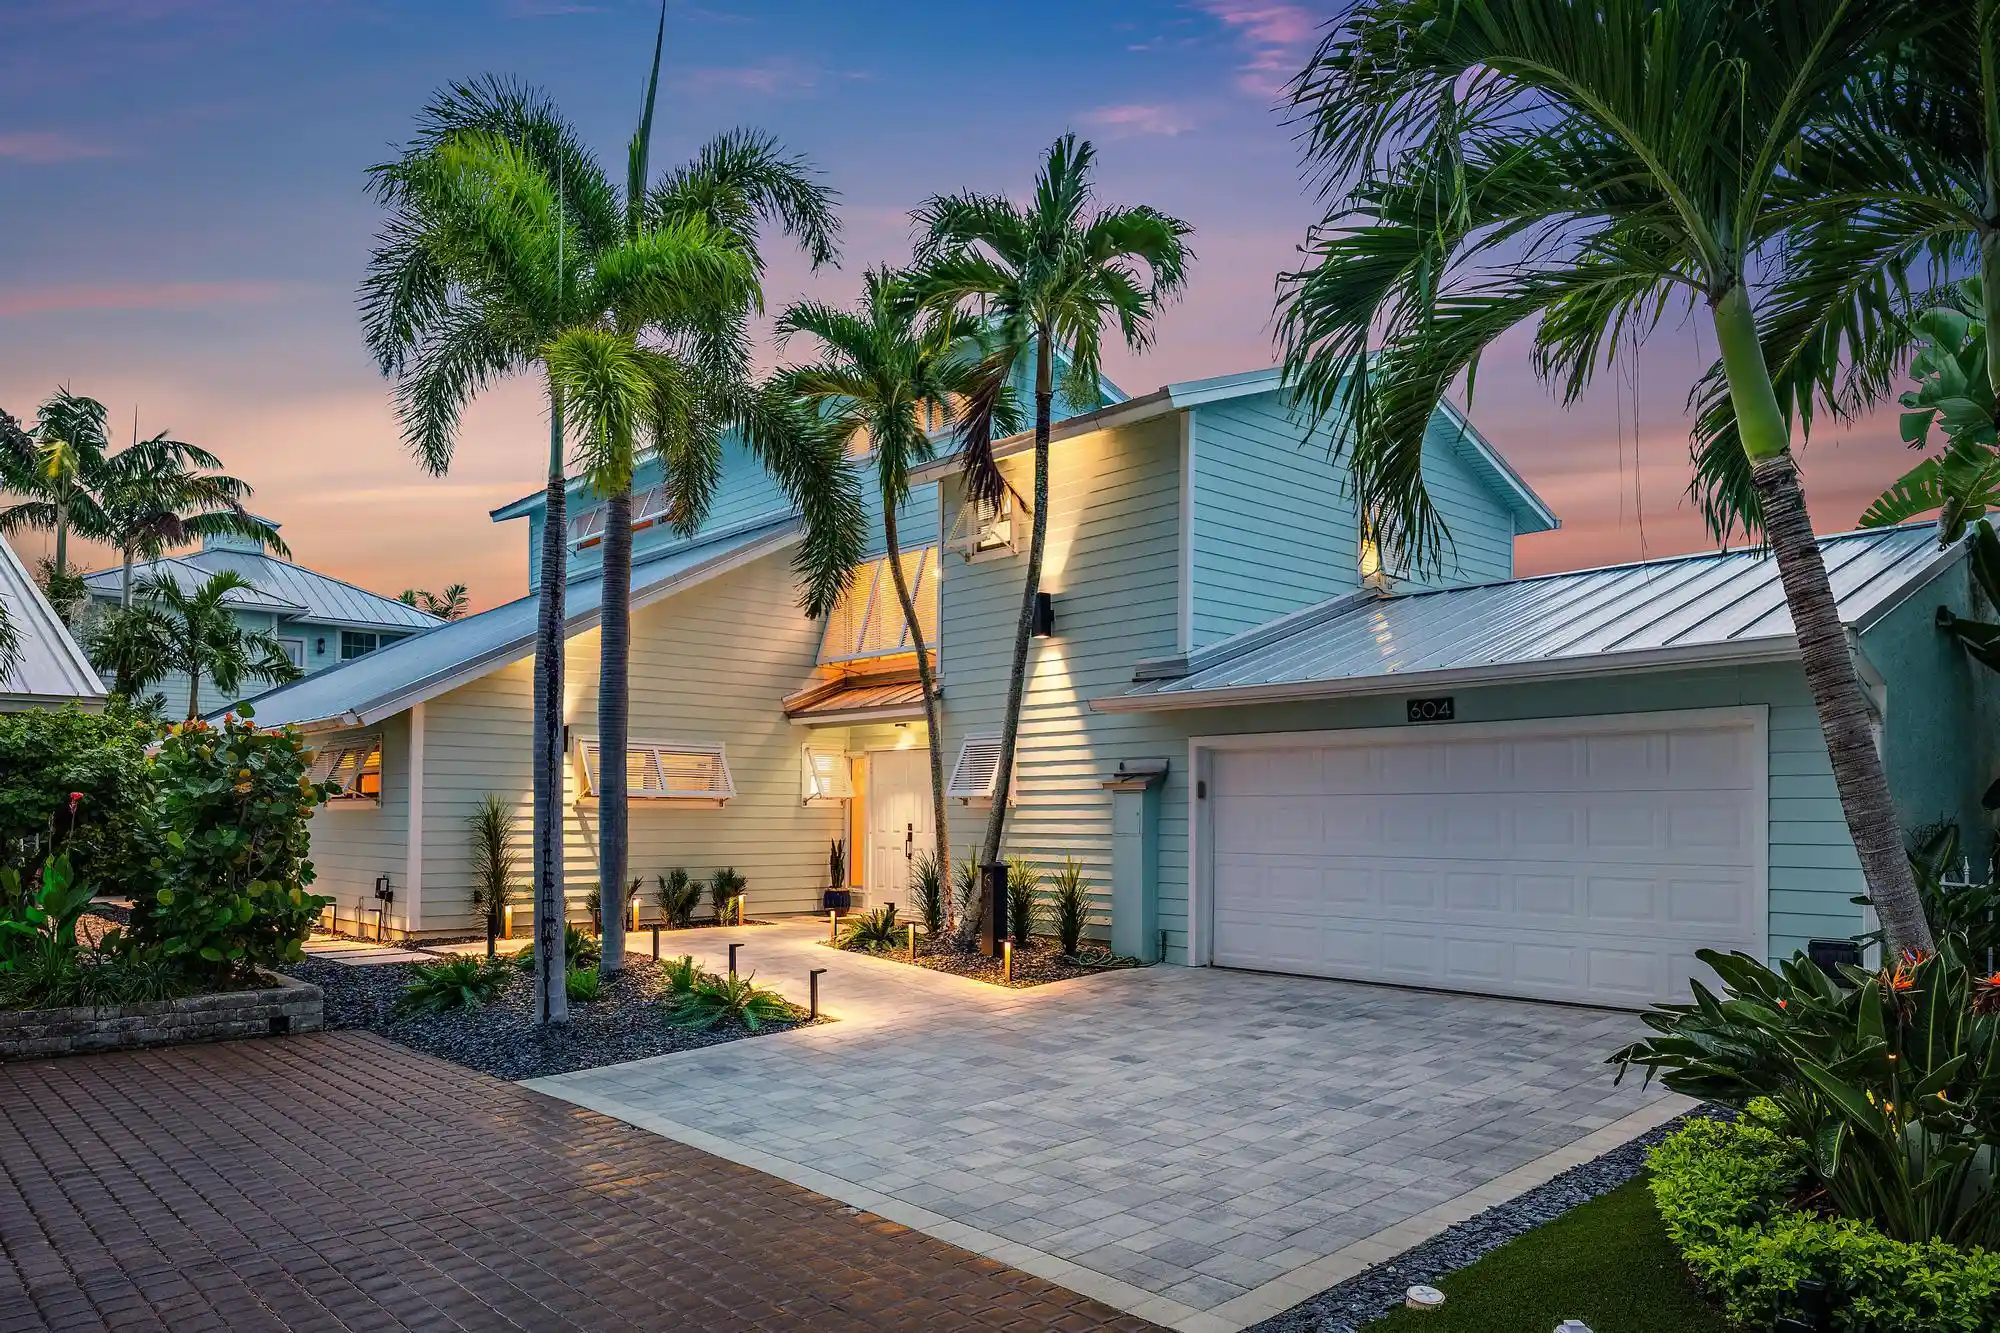
Steps from the beach in Jupiter, Florida, this beautifully updated coastal home offers the rare opportunity to enjoy a private pool, gated community living, and walkable access to the Atlantic Ocean. Located in Xanadu by the Sea, a sought-after beachside community in Palm Beach County, this single-family home sits on a quiet cul-de-sac and features 3 bedrooms, 3 full bathrooms, and 2,485 square feet of living space. With Jupiter Beach, Carlin Park, dining, recreation, and entertainment just moments away, this home delivers the relaxed South Florida lifestyle so many buyers are searching for. Step inside to a bright and inviting home. The kitchen features crisp white cabinetry and stainless-steel appliances and flows seamlessly into the dining area and out to the private patio, creating an ideal setting for everyday living and entertaining. Host friends after a day at the beach, enjoy dinner outdoors, or simply unwind in your own private coastal retreat. Upstairs, the spacious primary suite offers a peaceful escape with a private balcony where you can enjoy morning coffee or relax in the ocean breeze. The spa-inspired primary bath features a soaking tub, dual vanities, and a separate walk-in shower. The home has been thoughtfully updated throughout, including two beautifully renovated guest bathrooms completed in 2025 featuring marble showers and flooring. Commercial-grade, waterproof LifeProof luxury vinyl flooring was installed in 2023, complemented by classic wainscoting and abundant natural light. High-impact windows, along with folding and Bahama shutters, add convenience and peace of mind for South Florida living. Significant recent improvements include a standing-seam metal roof installed in 2021 with a Kynar coating, aluminum drip edge, and new gooseneck vents, a newer A/C system installed in 2025, and a new water heater added in 2024. The garage was renovated in 2024 and features epoxy flooring, while new enclosure screens and doors were installed in 2025. Newer composite decking along the rear of the home and off the primary suite expands the home's outdoor living spaces. The private pool is screened in and has undergone an extensive renovation in January 2026, including a resurfaced pool and beautiful marble pool deck. A variable-speed pool pump was installed in 2023. Additional exterior improvements completed in 2026 include refreshed landscaping, updates to the driveway, porch, and pathway to the pool, as well as new exterior lighting. One of the home's most desirable features is its exceptional location. Xanadu by the Sea borders Carlin Park, with a neighborhood pathway providing convenient access to the park's fitness trail, lake, tennis courts, outdoor theater, and recreational amenities. Dog-friendly Jupiter Beach is approximately a five-minute walk away, making morning walks along the ocean, afternoons on the sand, and evening sunsets part of everyday life. Jupiter's popular restaurants, shopping, parks, cultural attractions, and waterfront destinations are all nearby, while the surrounding Palm Beach County area offers endless opportunities for boating, golf, dining, and outdoor recreation. Whether you're searching for a primary residence, seasonal retreat, or a Jupiter beach home where you can truly embrace the Florida lifestyle, this property offers a combination of location, privacy, outdoor living, and walkability that is increasingly difficult to find. This is beachside Jupiter living at its best—your private pool, the Atlantic Ocean, and some of the area's best outdoor amenities are all just outside your door.
- Houzeo last checked: 4 hours ago
- Listing updated: November 1, 2026 at 8:16 am
- Listing Provided by: Dylan P Snyder (561) 951-9301 DRE #0698137, Michael DaSilva (561) 602-5111 DRE #3255155 | Compass Florida LLC (561) 285-4794
- Source: Beaches MLS-FL | MLS#: B26090370

Property Details
Status
Active
Type
Single Family Residence
No. of Stories
2
County
City
Neighborhood
--
Year Built
1981
HOA Fees
$180/mo
Finished Area
2,485 sqft
Lot Size
4,356 sqft lot
Basement Area
- sqft
MLS Name
Beaches MLS
MLS Number
B26090370
MLS Status
Active
Days on Market
13
Cumulative Days on Market
5

Continue Your Journey in App
Find your dream home, receive real-time updates, and many more!
Continue Your Journey in App
Find your dream home, receive real-time updates, and many more!
Location
HOA Management
Xanadu by the Sea
HOA Fees
$180/ Monthly
Amenities
 Amenities and services may be covered by one or multiple associations and service providers.
 Bike Trails
 Maintenance
 CommonAreas
Disclaimer: Amenities are based on third-party information and may vary; buyers must independently verify all amenities, as information is deemed reliable but not guaranteed.
Facts & Features
Rooms
Bedrooms & bathrooms
Bedrooms: 3
Bathrooms: 3
DiningRoom
Level: First
Area: 110.00 Square Feet
Dimensions: 11 X 10
PrimaryBedroom
Level: Second
Area: 270.00 Square Feet
Dimensions: 18 X 15
Kitchen
Level: First
Area: 144.00 Square Feet
Dimensions: 12 X 12
Bedroom3
Level: Second
Area: 144.00 Square Feet
Dimensions: 12 X 12
DiningRoom
Level: First
Area: 110.00 Square Feet
Dimensions: 10 X 11
Bedroom2
Level: Second
Area: 144.00 Square Feet
Dimensions: 12 X 12
LivingRoom
Level: First
Area: 340.00 Square Feet
Dimensions: 20 X 17
DiningRoom
Level: First
Area: 110.00 Square Feet
Dimensions: 10 X 11
DiningRoom
Level: First
Area: 110.00 Square Feet
Dimensions: 11 X 10
Bedroom2
Level: Second
Area: 144.00 Square Feet
Dimensions: 12 X 12
Kitchen
Level: First
Area: 144.00 Square Feet
Dimensions: 12 X 12
Bedroom3
Level: Second
Area: 144.00 Square Feet
Dimensions: 12 X 12
LivingRoom
Level: First
Area: 340.00 Square Feet
Dimensions: 20 X 17
PrimaryBedroom
Level: Second
Area: 270.00 Square Feet
Dimensions: 18 X 15
PrimaryBedroom
Level: Second
Area: 270.00 Square Feet
Dimensions: 18 X 15
LivingRoom
Level: First
Area: 340.00 Square Feet
Dimensions: 20 X 17
Kitchen
Level: First
Area: 144.00 Square Feet
Dimensions: 12 X 12
DiningRoom
Level: First
Area: 110.00 Square Feet
Dimensions: 11 X 10
DiningRoom
Level: First
Area: 110.00 Square Feet
Dimensions: 10 X 11
Bedroom3
Level: Second
Area: 144.00 Square Feet
Dimensions: 12 X 12
Bedroom2
Level: Second
Area: 144.00 Square Feet
Dimensions: 12 X 12
Interior
Sewer
Public Sewer
Window Features
Drapes, Metal, Plantation Shutters, Single Hung, Sliding, Storm Windows
Cooling
Central Air, Electric
Heating
Central, Electric
Exterior Features
Balcony, None, Outdoor Living Area
Flooring
Ceramic Tile, Vinyl
Appliances
Dryer, Dishwasher, Electric Range, Electric Water Heater, Disposal, Ice Maker, Microwave, Oven, Refrigerator, Water Heater, Washer
Interior Features
Bathtub, Dining Area, Separate Formal Dining Room, Dual Sinks, Entrance Foyer, Eat In Kitchen, Garden Tub Roman Tub, High Ceilings, Split Bedrooms, Storage, Soaking Tub, Separate Shower, Upper Level Primary, Walk In Closets
Construction
Year Built
Year Built: 1981
Home type
Single Family Residence
Construction Materials
Frame
Roof
Metal
Property Condition
Resale
Utilities & Energy
Parking Features
Attached, Driveway, Garage, Garage Door Opener
Laundry Features
Inside, Laundry Closet
Association Amenities
Trails
Water Source
Public
Utilities
Cable Available, Electricity Available, Sewer Available, Water Available
Pool Features
In Ground, Screen Enclosure
Security Features
Security System Owned, Security System, Gated Community
Other Features
Lot Features
Cul De Sac, Landscaped, Sprinklers Automatic, Less Than Quarter Acre
Community Features
Home Owners Association, Gated
Subdivision Name
Xanadu By The Sea
Patio And Porch Features
Covered, Deck, Patio, Screened, Balcony
Price History
| Date | Event | Price |
|---|---|---|
10/27/2026 Source: | Listed for Sale | $1,950,000 $785/sqft |
10/19/2026 Source: | Coming Soon | $1,950,000 +195.90% $785/sqft |
12/17/2012 Source: #R3307372 | Off Market | $659,000 +9.83% $265/sqft |
12/17/2012 Source: | Sold | $600,000 $241/sqft |

Nearby Homes
Find Homes by Property Features in Jupiter, FL
Nearby New Homes For Sale


IDX information is provided exclusively for consumers’ personal, non-commercial use, that it may not be used for any purpose other than to identify prospective properties consumers may be interested in purchasing, and that the data is deemed reliable but is not guaranteed accurate by BeachesMLS. All listings featuring the BMLS logo are provided by BeachesMLS, Inc. This data is not verified for authenticity or accuracy and may not reflect all real estate activity in the market. Based on information © 2026 BeachesMLS, Inc. All Rights Reserved.
 Advertising Broker: Moe Mossa (Savvy Avenue) | Savvy Avenue, LLC
