- Overview
- Description
- Property Details
- Location
- Facts & Features
- Getting Around
- Nearby Homes


Street View
$799,900
Monthly Est:$3,981
 3 Beds
 3 Baths
3 full baths
 3,255sqft
6040 New Cut Rd, Greenbrier, TN 37073
$799,900
$3,981/moEst:
Get Pre-Approved
Single Family Residence
Built in 1976
$-- HOA
5 acres lot
$246/sq.ft
Description
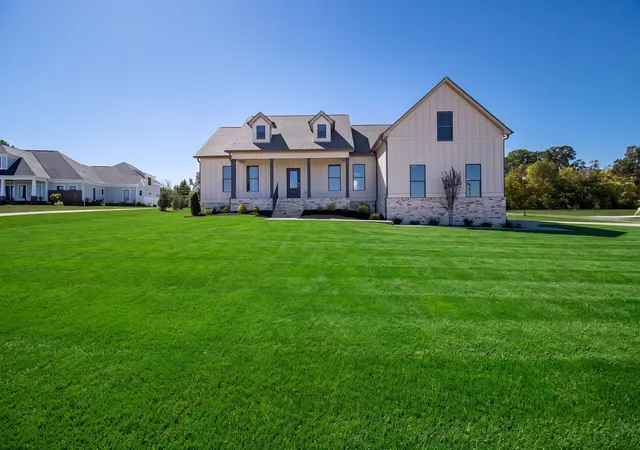
Tucked away on 5 picturesque acres north of Nashville, this beautifully renovated A-frame home offers the perfect blend of privacy, character, and modern comfort. Perched on a hill and set well back from the road, the home overlooks a lush green front yard surrounded by mature trees and peaceful farmland views. The main home offers over 3,255 sq ft of living space and welcomes you with an impressive open-concept kitchen, dining, and living area. The stunning kitchen features bright white cabinetry, quartz countertops, a large center island, and stainless appliances. The adjoining living room showcases a cozy fireplace and opens onto a front deck where you can enjoy views of the rolling landscape. A second deck off the kitchen creates the perfect grilling porch for entertaining. The main level also includes a spacious bedroom with private access to a rear patio overlooking the property, along with a beautifully renovated full bath. Upstairs, you'll find two oversized rooms and another full bathroom. The front room feels like a treehouse retreat with elevated views of the front acreage, while the rear room offers access to a private deck overlooking the backyard. The full walkout basement adds incredible flexibility with a massive recreation room centered around a second fireplace. Already plumbed for a future kitchen or wet bar, this space is ideal for entertaining, a game room, fitness area, or multi-generational living. You'll also find a full bath, utility room, abundant storage, and an additional flex room perfect for an office, media room, playroom, or gym. A detached two-car garage includes a half bath and is topped by a 658 sq ft efficiency apartment complete with a kitchen area, full bath, and laundry. Whether used for guests, rental income, or extended family, this separate living space is a valuable addition. At the rear of the property, a barn with stalls provides opportunities for hobby farming, horses, or additional storage. A rare opportunity!
- Houzeo last checked: 3 minutes ago
- Listing updated: September 18, 2026 at 1:30 pm
- Listing Provided by: Martie Burnett (615) 431-9802 DRE #295804 | EXP Realty (615) 431-9802
- Source: Nashville (RealTracs Mid) MLS-TN | MLS#: 3248569

Property Details
Status
Active
Type
Single Family Residence
No. of Stories
2
County
City
Neighborhood
--
Year Built
1976
HOA Fees
-
Finished Area
3,255 sqft
Lot Size
5 acres lot
Basement Area
- sqft
MLS Name
Nashville (RealTracs Mid) MLS
MLS Number
3248569
MLS Status
Active
Days on Market
61

Continue Your Journey in App
Find your dream home, receive real-time updates, and many more!
Download App
Continue Your Journey in App
Find your dream home, receive real-time updates, and many more!
Location
Facts & Features
Rooms
Bedrooms & bathrooms
Bedrooms: 3
Bathrooms: 3
Interior
Cooling
Central Air
Sewer
Septic Tank
Interior Features
Ceiling Fan(s), High Ceilings, Kitchen Island
Appliances
Electric Oven, Electric Range, Dishwasher, Microwave, Refrigerator, Stainless Steel Appliance(s)
Flooring
Carpet, Wood, Tile
Heating
Central
Construction
Year Built
Year Built: 1976
Home type
Single Family Residence
Construction Materials
Brick
Utilities & Energy
Utilities
Water Available
Parking Features
Detached, Concrete
Basement
Partially Finished
Laundry Features
Electric Dryer Hookup, Washer Hookup
Water Source
Public
Fireplace Features
Living Room, Wood Burning
Other Features
Patio And Porch Features
Deck
Subdivision Name
N/a
Price History
| Date | Event | Price |
|---|---|---|
08/10/2026 Source: | Listed for Sale | $799,900 $246/sqft |
07/28/2026 Source: | Listing Removed | $799,900 -9.92% $246/sqft |
12/08/2025 Source: | Off Market | $888,000 $273/sqft |
11/18/2025 Source: | Sold | $888,000 $273/sqft |
09/10/2025 Source: | Pending | $888,000 $273/sqft |

Show more
Nearby Homes
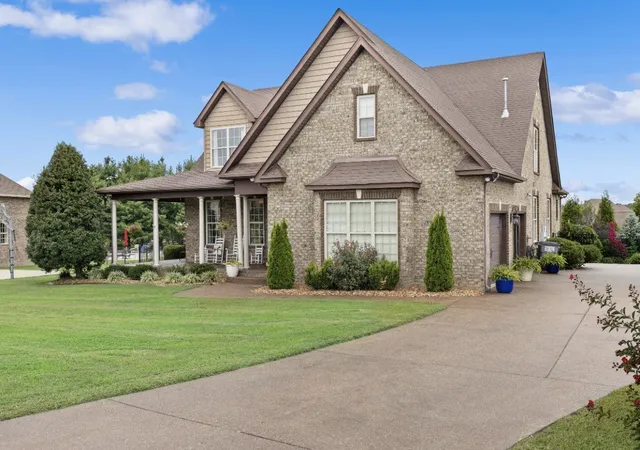

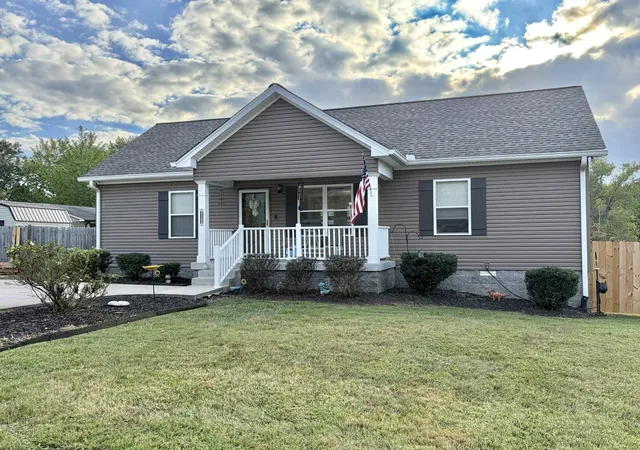
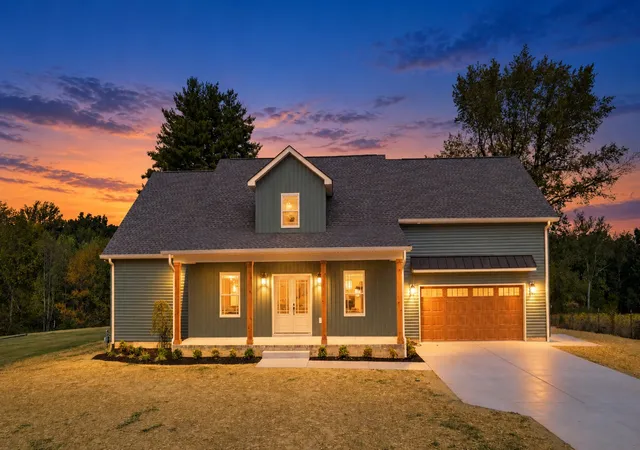
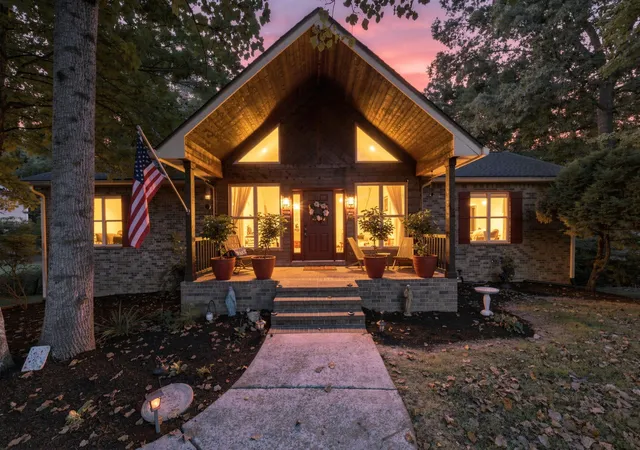
Find Homes by Property Features in Greenbrier, TN
Nearby New Homes For Sale

Based on information from Realtracs® through Oct 10, 2026, 03:01PM. Data courtesy of Realtracs® MLS as distributed by MLS GRID. Some IDX listings have been excluded from this website. All data is obtained from various sources and may not have been verified by the broker or MLS GRID. Supplied Open House Information is subject to change without notice. All information should be independently reviewed and verified for accuracy. Properties may or may not be listed by the office/agent presenting the information. IDX information is provided exclusively for consumers’ personal, noncommercial use. It may not be used for any purpose other than to identify prospective properties consumers may be interested in purchasing. The data is deemed reliable but is not guaranteed by MLS GRID. The use of the MLS GRID Data may be subject to an end-user license agreement prescribed by Realtracs® MLS. © 2026 RealTracs Solutions. All Rights Reserved. Angela Fowler Real Estate, LLC | 423.320.4620 | afowler@catt.com Mailing Address: 452 Kailors Cove Cir, Ringgold, GA 30736
 Advertising Broker: Angela Fowler | Angela Fowler Real Estate, LLC.