- Overview
- Description
- Property Details
- Location
- HOA Management
- Facts & Features
- Getting Around
- Nearby Homes

Street View
$194,900
Monthly Est:$970
 2 Beds
 3 Baths
2 full baths + 1 half bath
 1,309sqft
6040 Scotchwood Gln #105, Orlando, FL 32822
$194,900
$970/moEst:
Get Pre-Approved
Condominium
Built in 1988
$461/mo HOA
-- sqft lot
$149/sq.ft
Description
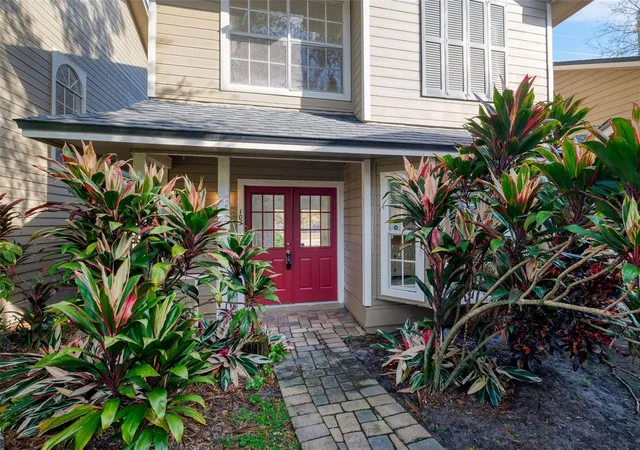
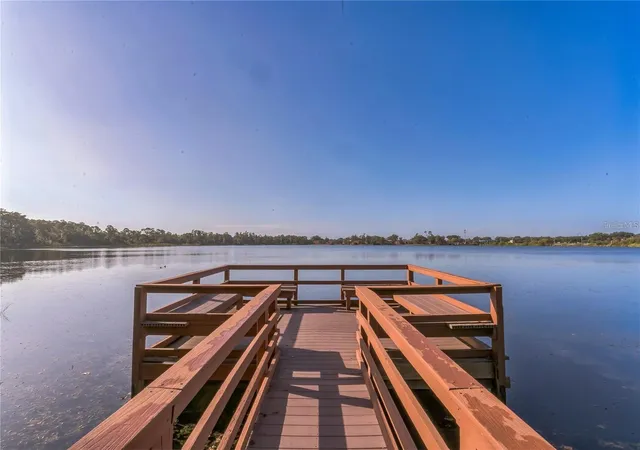
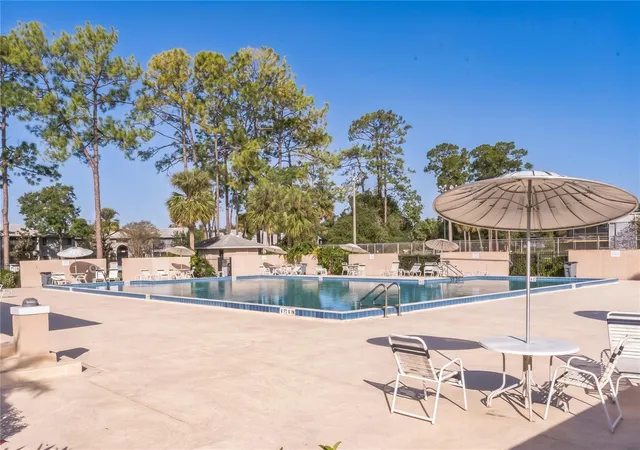
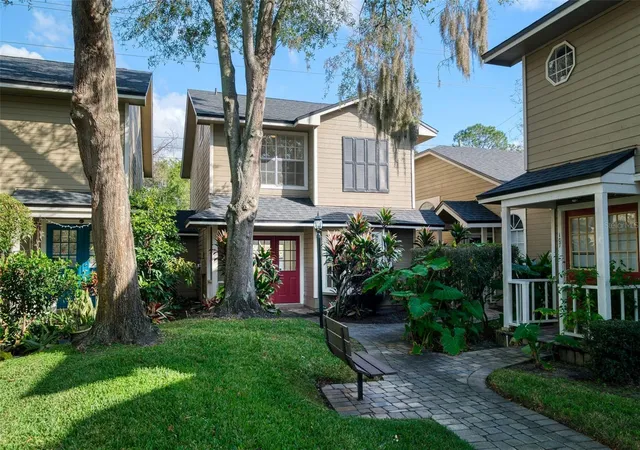
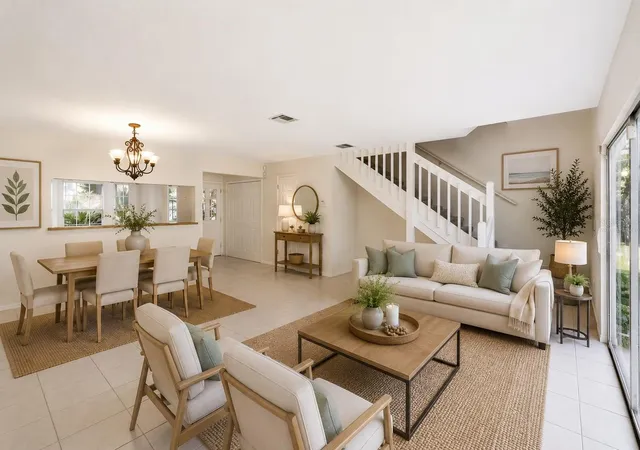
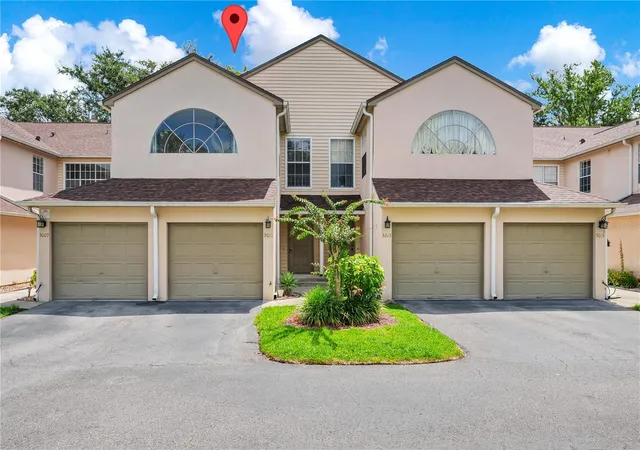
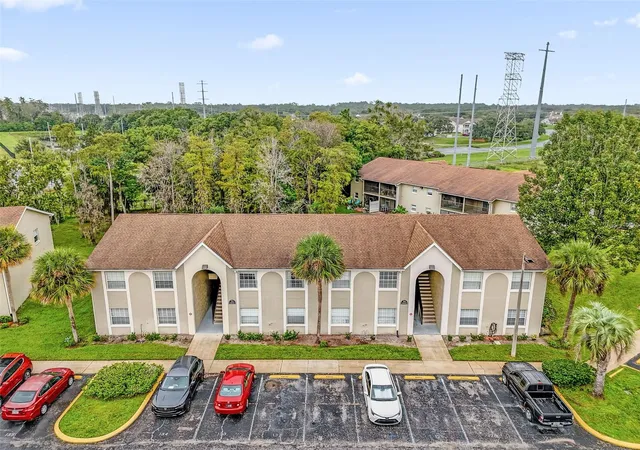
One or more photo(s) has been virtually staged. BRAND NEW HVAC CONDENSER UNIT!! Welcome to this charming two-bedroom, two-and-a-half-bathroom townhome offering 1,309 square feet of comfortable living space in the quaint community of Lakeview Village. As you approach the home through a welcoming courtyard and brick paved walkway, you will find this home features a rare dual primary suite layout, providing privacy and flexibility ideal for roommates, guests, or multigenerational living. Fresh new interior paint completed in December 2025 and brand-new carpeting installed the same month give the home a clean, modern feel. Ceiling fans, new toilets(added in December 2025), blinds throughout, and a sliding glass door enhance both comfort and functionality. HVAC system was just completely refurbished with a brand new condenser unit and the air handler converted to the new freon. The open living and dining room layout creates a spacious atmosphere perfect for everyday living and entertaining, while a convenient laundry closet includes a washer and dryer for added ease. The kitchen features warm wood cabinetry and a bay window that fills the space with filtered light, creating a bright and cheery environment for cooking and gathering. The thoughtful layout allows for seamless flow between the kitchen, dining, and living areas. Each primary suite offers generous closet space, including two closets in the main suite, along with ceiling fans and private en-suite bathrooms. The primary bathroom is well-appointed with a double vanity, a tiled walk-in shower, and a separate shower and water closet area, offering both comfort and privacy. The second primary suite offers an expansive vanity and tub/shower combination. The exterior features add to the home’s appeal with a private entrance and a rear patio accessed through sliding glass doors. A deeded parking spot provides convenient and assigned parking. Residents of Lakeview Village enjoy access to a variety of community amenities, including a clubhouse, swimming pool, tennis court, and a fishing dock on scenic Lake Frederica. Ideally located just 13 minutes from Orlando International Airport and close to shopping, dining, and everyday conveniences, this home offers a perfect blend of comfort, location, and lifestyle.
- Houzeo last checked: 11 minutes ago
- Listing updated: September 25, 2026 at 7:38 pm
- Listing Provided by: Amy Turner (407) 803-3885 | KELLER WILLIAMS WINTER PARK (407) 545-6430
- Source: Stellar MLS-FL | MLS#: O6355000

This condo is in:
 Pickleball Court
 Fitness Center
 Recreation Facilities
 Swimming Pool
 Common Area Maintenance
 Security & Guard
Property Details
Status
Active
Type
Condominium
No. of Stories
2
County
City
Neighborhood
Year Built
1988
HOA Fees
$461/mo
Finished Area
1,309 sqft
Lot Size
-- sqft lot
Basement Area
- sqft
MLS Name
Stellar MLS
MLS Number
O6355000
MLS Status
Active
Days on Market
371
Cumulative Days on Market
260

Continue Your Journey in App
Find your dream home, receive real-time updates, and many more!
Continue Your Journey in App
Find your dream home, receive real-time updates, and many more!
Location
HOA Management
Lisa Rivas/Specialty Management Company
HOA Fees
$460.78/ Monthly
Amenities
 Amenities and services may be covered by one or multiple associations and service providers.
 Tennis
 Gym
 Pool
 Club House
Disclaimer: Amenities are based on third-party information and may vary; buyers must independently verify all amenities, as information is deemed reliable but not guaranteed.
Facts & Features
Rooms
Bedrooms & bathrooms
Bedrooms: 2
Bathrooms: 3
Kitchen
Level: First
Area: 130.00 Square Feet
Dimensions: 13x10
Living Room
Level: First
Area: 228.00 Square Feet
Dimensions: 19x12
Dining Room
Level: First
Area: 128.00 Square Feet
Dimensions: 16x8
Primary Bedroom
Level: Second
Area: 182.00 Square Feet
Dimensions: 14x13
Primary Bedroom 2
Level: Second
Area: 160.00 Square Feet
Dimensions: 16x10
Interior
Interior Features
Ceiling Fans(s), Eat In Kitchen, Living Room/dining Room Combo, Primary Bedroom Upstairs, Thermostat, Vaulted Ceiling(s), Walk In Closet(s)
Heating
Central
Flooring
Carpet, Ceramic Tile
Sewer
Public Sewer
Window Features
Blinds
Cooling
Central Air
Exterior Features
Courtyard, Rain Gutters, Sidewalk
Appliances
Dishwasher, Dryer, Microwave, Refrigerator, Washer
Construction
Year Built
Year Built: 1988
Home type
Condominium
Foundation Details
Slab
Construction Materials
Block, Stucco
Architectural Style
Cottage, Florida
Roof
Shingle
Utilities & Energy
Laundry Features
Laundry Closet
Association Amenities
Clubhouse, Fitness Center, Pool, Tennis Court(s)
Water Source
Public
Utilities
Electricity Connected, Sewer Connected, Water Connected
Parking Features
Assigned, Deeded, Guest
Other Features
Lot Features
Cul De Sac, Landscaped, Sidewalk, Paved
Patio And Porch Features
Covered, Front Porch, Rear Porch
Subdivision Name
Lakeview Village Condo 10
Vegetation
Trees/landscaped
Price History
| Date | Event | Price |
|---|---|---|
09/21/2026 Source: | Price Decreased | $194,900 -2.50% $149/sqft |
07/07/2026 Source: | Price Decreased | $199,900 -6.81% $153/sqft |
03/25/2026 Source: | Price Decreased | $214,500 -6.54% $164/sqft |
01/08/2026 Source: | Listed for Sale | $229,500 $175/sqft |

Nearby Homes

Find Homes by Property Features in Orlando, FL

Based on information from Stellar MLS® through Oct 30, 2026, 09:15AM as submitted to and distributed by MLS GRID. All data is obtained from various sources and may not have been verified by the broker or MLS GRID. Supplied Open House Information is subject to change without notice. All information should be independently reviewed and verified for accuracy. Properties may or may not be listed by the office/agent presenting the information. IDX information is provided exclusively for consumers’ personal non-commercial use. It may not be used for any purpose other than to identify prospective properties consumers may be interested in purchasing. The data is deemed reliable but is not guaranteed by MLS GRID. The use of the MLS GRID Data may be subject to an end-user license agreement prescribed by the Member Participant’s applicable MLS, if any, and as amended from time to time. © 2026 Stellar MLS. All Rights Reserved.
 Advertising Broker: Fred McGill | Simple Showing, Inc
