- Overview
- Description
- Property Details
- Location
- HOA Management
- Facts & Features
- Getting Around
- Nearby Homes

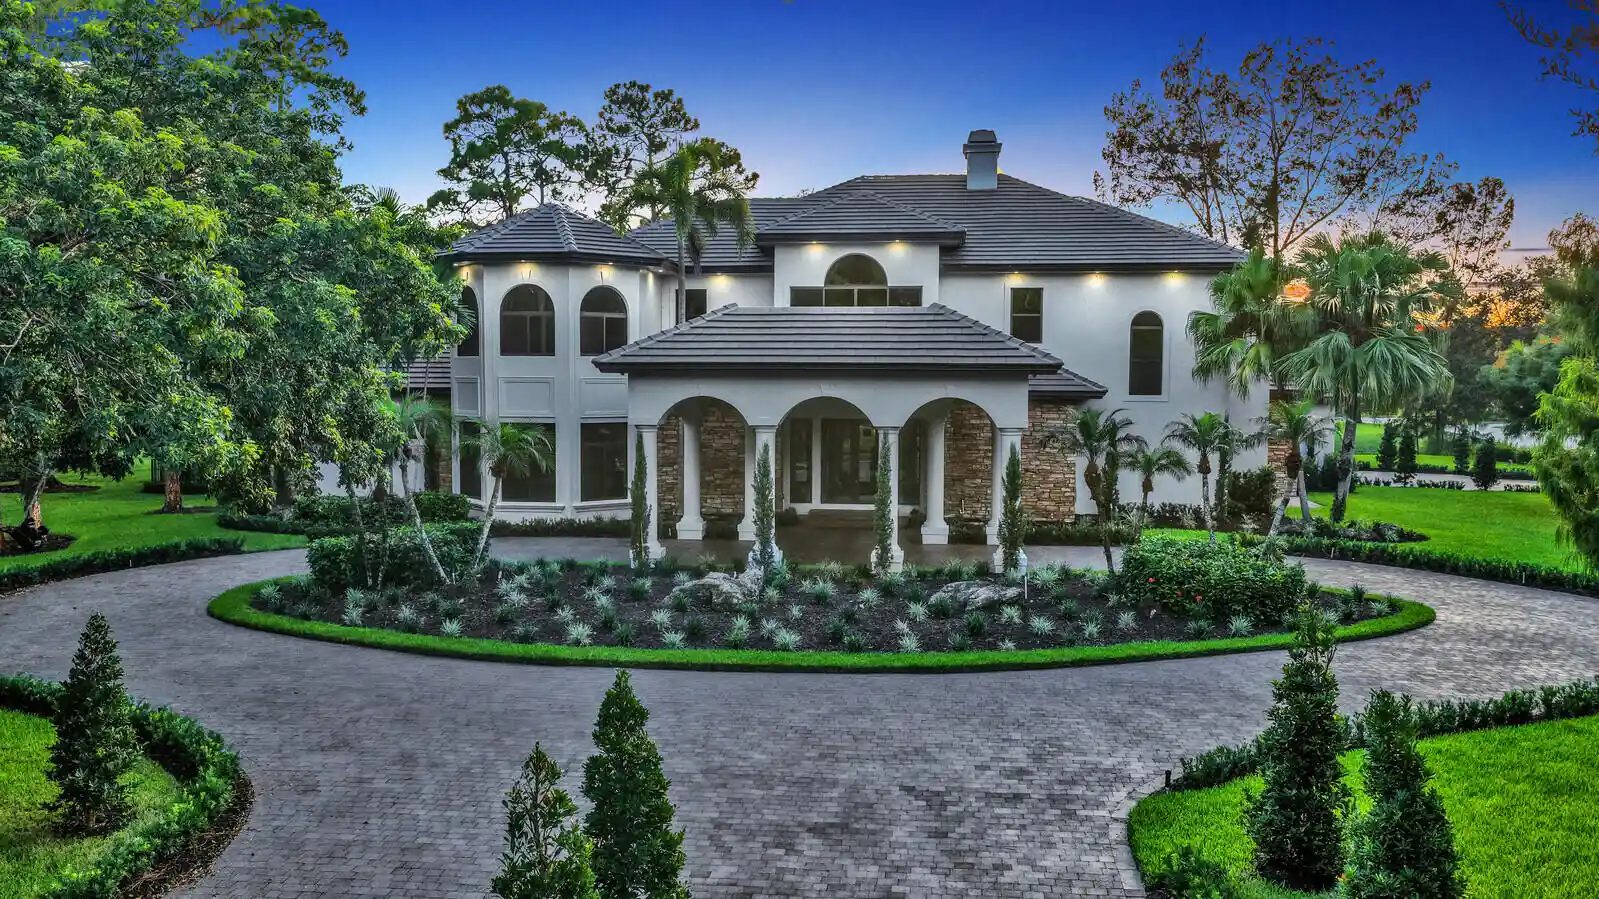


$4,500,000
Monthly Est:$22,398
 6 Beds
 6 Baths
5 full baths + 1 half bath
 7,648sqft
6041 NW 84th Terrace, Parkland, FL 33067
$4,500,000
$22,398/moEst:
Get Pre-Approved
Single Family Residence
Built in 2001
$303/mo HOA
-- sqft lot
$588/sq.ft
Description
Welcome to one of the most exceptional estates in Parkland, located within the prestigious 24-hour manned-gated community of Tall Pines. Perfectly positioned on a private 1-acre corner lot on a cul-de-sac, this completely renovated luxury residence offers 7,648 square feet of living space, blending elegance, privacy, and resort-style living. From the moment you arrive, the estate makes a commanding impression with a wrap-around driveway with an elegant porte cochère providing a luxurious, all-weather covered entry, along with a separate owner's driveway leading to a 3-car garage and parking for 9+ cars. No detail was overlooked in this total top-to-bottom renovation. This exceptional home features 6 bedrooms, 5 and 1/2 bathrooms along with a private office, gym, and a dedicated movie theater. A brand-new roof, impact windows and doors, and designer finishes throughout create a home that is both stunning and move-in ready. Designed for everyday living and grand entertaining, the home showcases a formal dining room with a wine cellar and butler's pantry, a full-size bar with a wet bar, a striking saltwater fish tank, and expansive living spaces filled with natural light. The kitchen is anchored by a Sub-Zero refrigerator and premium appliances. The first-floor primary suite occupies its own private wing, offering a true retreat with direct access to the office and gym. The suite features two oversized walk-in closets and a spa-inspired bathroom complete with a floating soaking tub and luxurious walk-in shower. Step outside to your resort-style backyard oasis surrounded by lush tropical landscaping with expansive grounds offering privacy and tranquility. The outdoor space features a heated saltwater pool and jacuzzi creating the perfect setting for relaxation or entertaining. The property is also connected to city water and sewer, which is unique to many homes in Parkland and offers added convenience and reliability. This extraordinary estate offers a rare opportunity to own one of Parkland's most impressive homes. Schedule your private showing today and experience the unmatched luxury, privacy, and lifestyle this remarkable property has to offer.
- Houzeo last checked: 21 minutes ago
- Listing updated: November 3, 2026 at 3:13 pm
- Listing Provided by: Dan Brooks Brooks DRE #3283415, Jonathan Mark Phillips (561) 760-9940 DRE #3278130 | Keller Williams Realty Service (561) 245-4000
- Source: Beaches MLS-FL | MLS#: B26055507

Property Details
Status
Active
Type
Single Family Residence
No. of Stories
2
County
City
Neighborhood
--
Year Built
2001
HOA Fees
$303/mo
Finished Area
7,648 sqft
Lot Size
-- sqft lot
Basement Area
- sqft
MLS Name
Beaches MLS
MLS Number
B26055507
MLS Status
Active
Days on Market
104
Cumulative Days on Market
166

Continue Your Journey in App
Find your dream home, receive real-time updates, and many more!
Continue Your Journey in App
Find your dream home, receive real-time updates, and many more!
Location
HOA Management
N/A
HOA Fees
$303/ Monthly
Amenities
 Amenities and services may be covered by one or multiple associations and service providers.
 Security Guard
 Maintenance
Disclaimer: Amenities are based on third-party information and may vary; buyers must independently verify all amenities, as information is deemed reliable but not guaranteed.
Facts & Features
Rooms
Bedrooms & bathrooms
Bedrooms: 6
Bathrooms: 6
PrimaryBedroom
Level: Main
Area: 360.00 Square Feet
Dimensions: 20 X 18
Kitchen
Level: Main
Area: 225.00 Square Feet
Dimensions: 15 X 15
LivingRoom
Level: Main
Area: 600.00 Square Feet
Dimensions: 30 X 20
Interior
Sewer
Public Sewer
Appliances
Dryer, Dishwasher, Electric Range, Electric Water Heater, Free Standing Freezer, Disposal, Microwave, Refrigerator, Water Heater, Washer
Flooring
Laminate, Marble
Exterior Features
Outdoor Living Area
Heating
Central, Electric
Interior Features
Bathtub, Dining Area, Separate Formal Dining Room, Dual Sinks, Garden Tub Roman Tub, Kitchen Island, Custom Mirrors, Main Level Primary, Pantry, Storage, Soaking Tub, Separate Shower, Walk In Closets
Window Features
Sliding
Cooling
Central Air, Electric
Construction
Year Built
Year Built: 2001
Home type
Single Family Residence
Construction Materials
Cbs Concrete Block Structure, Block, Concrete
Roof
Flat
Property Condition
Resale
Utilities & Energy
Laundry Features
Laundry Room
Association Amenities
None
Parking Features
Attached, Circular Driveway, Garage
Security Features
Gated With Guard, Gated Community, Smoke Detectors
Water Source
Public
Pool Features
In Ground
Utilities
Cable Available, Sewer Available, Water Available
Other Features
Lot Features
Corner Lot, Sprinklers Automatic, Sprinkler System
Community Features
Home Owners Association, Gated
Subdivision Name
Tall Pines
Patio And Porch Features
Patio
Price History
| Date | Event | Price |
|---|---|---|
10/20/2026 Source: | Price Decreased | $4,500,000 -5.26% $588/sqft |
09/15/2026 Source: | Price Decreased | $4,750,000 -9.52% $621/sqft |
09/04/2026 Source: | Off Market | $5,250,000 -4.55% $686/sqft |
08/01/2026 Source: | Listed for Sale | $5,500,000 $719/sqft |
08/01/2026 Source: | Off Market | $5,500,000 $719/sqft |

Show more
Nearby Homes

Find Homes by Property Features in Parkland, FL
Nearby New Homes For Sale


IDX information is provided exclusively for consumers’ personal, non-commercial use, that it may not be used for any purpose other than to identify prospective properties consumers may be interested in purchasing, and that the data is deemed reliable but is not guaranteed accurate by BeachesMLS. All listings featuring the BMLS logo are provided by BeachesMLS, Inc. This data is not verified for authenticity or accuracy and may not reflect all real estate activity in the market. Based on information © 2026 BeachesMLS, Inc. All Rights Reserved.
 Advertising Broker: Moe Mossa (Savvy Avenue) | Savvy Avenue, LLC
