- Overview
- Description
- Property Details
- Location
- HOA Management
- Facts & Features
- Getting Around
- Nearby Homes

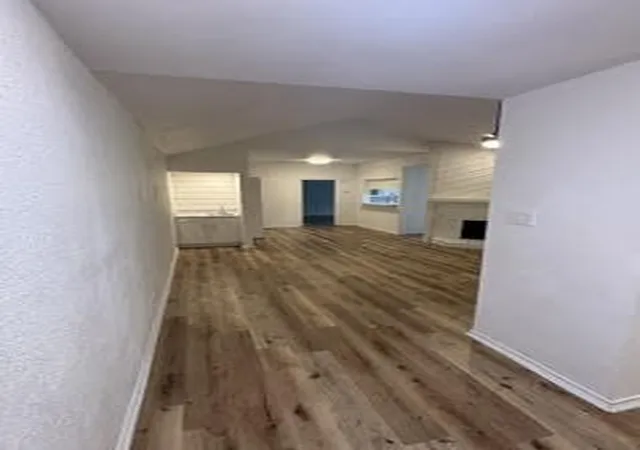


$95,000
Monthly Est:$473
 2 Beds
 2 Baths
2 full baths
 1,110sqft
6042 Stoneybrook Dr, Fort Worth, TX 76112
$95,000
$473/moEst:
Get Pre-Approved
Condominium
Built in 1984
$375/mo HOA
0.07 acre lot
$86/sq.ft
Description
Condos for Sale in East Fort Worth – A Perfect Blend of Comfort and Convenience!
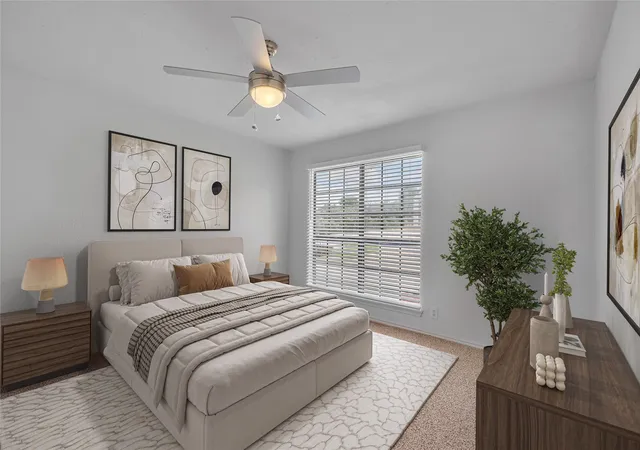
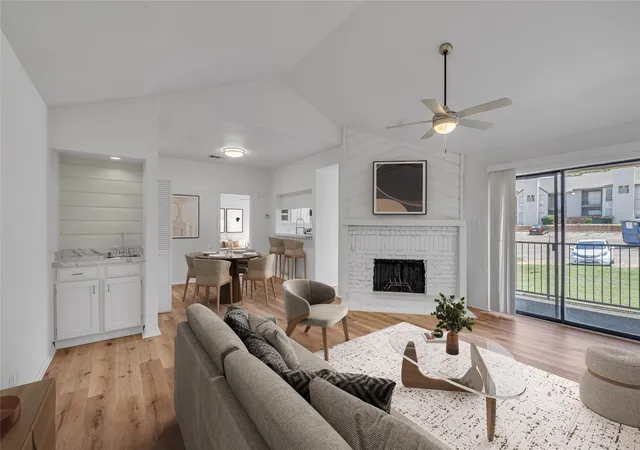
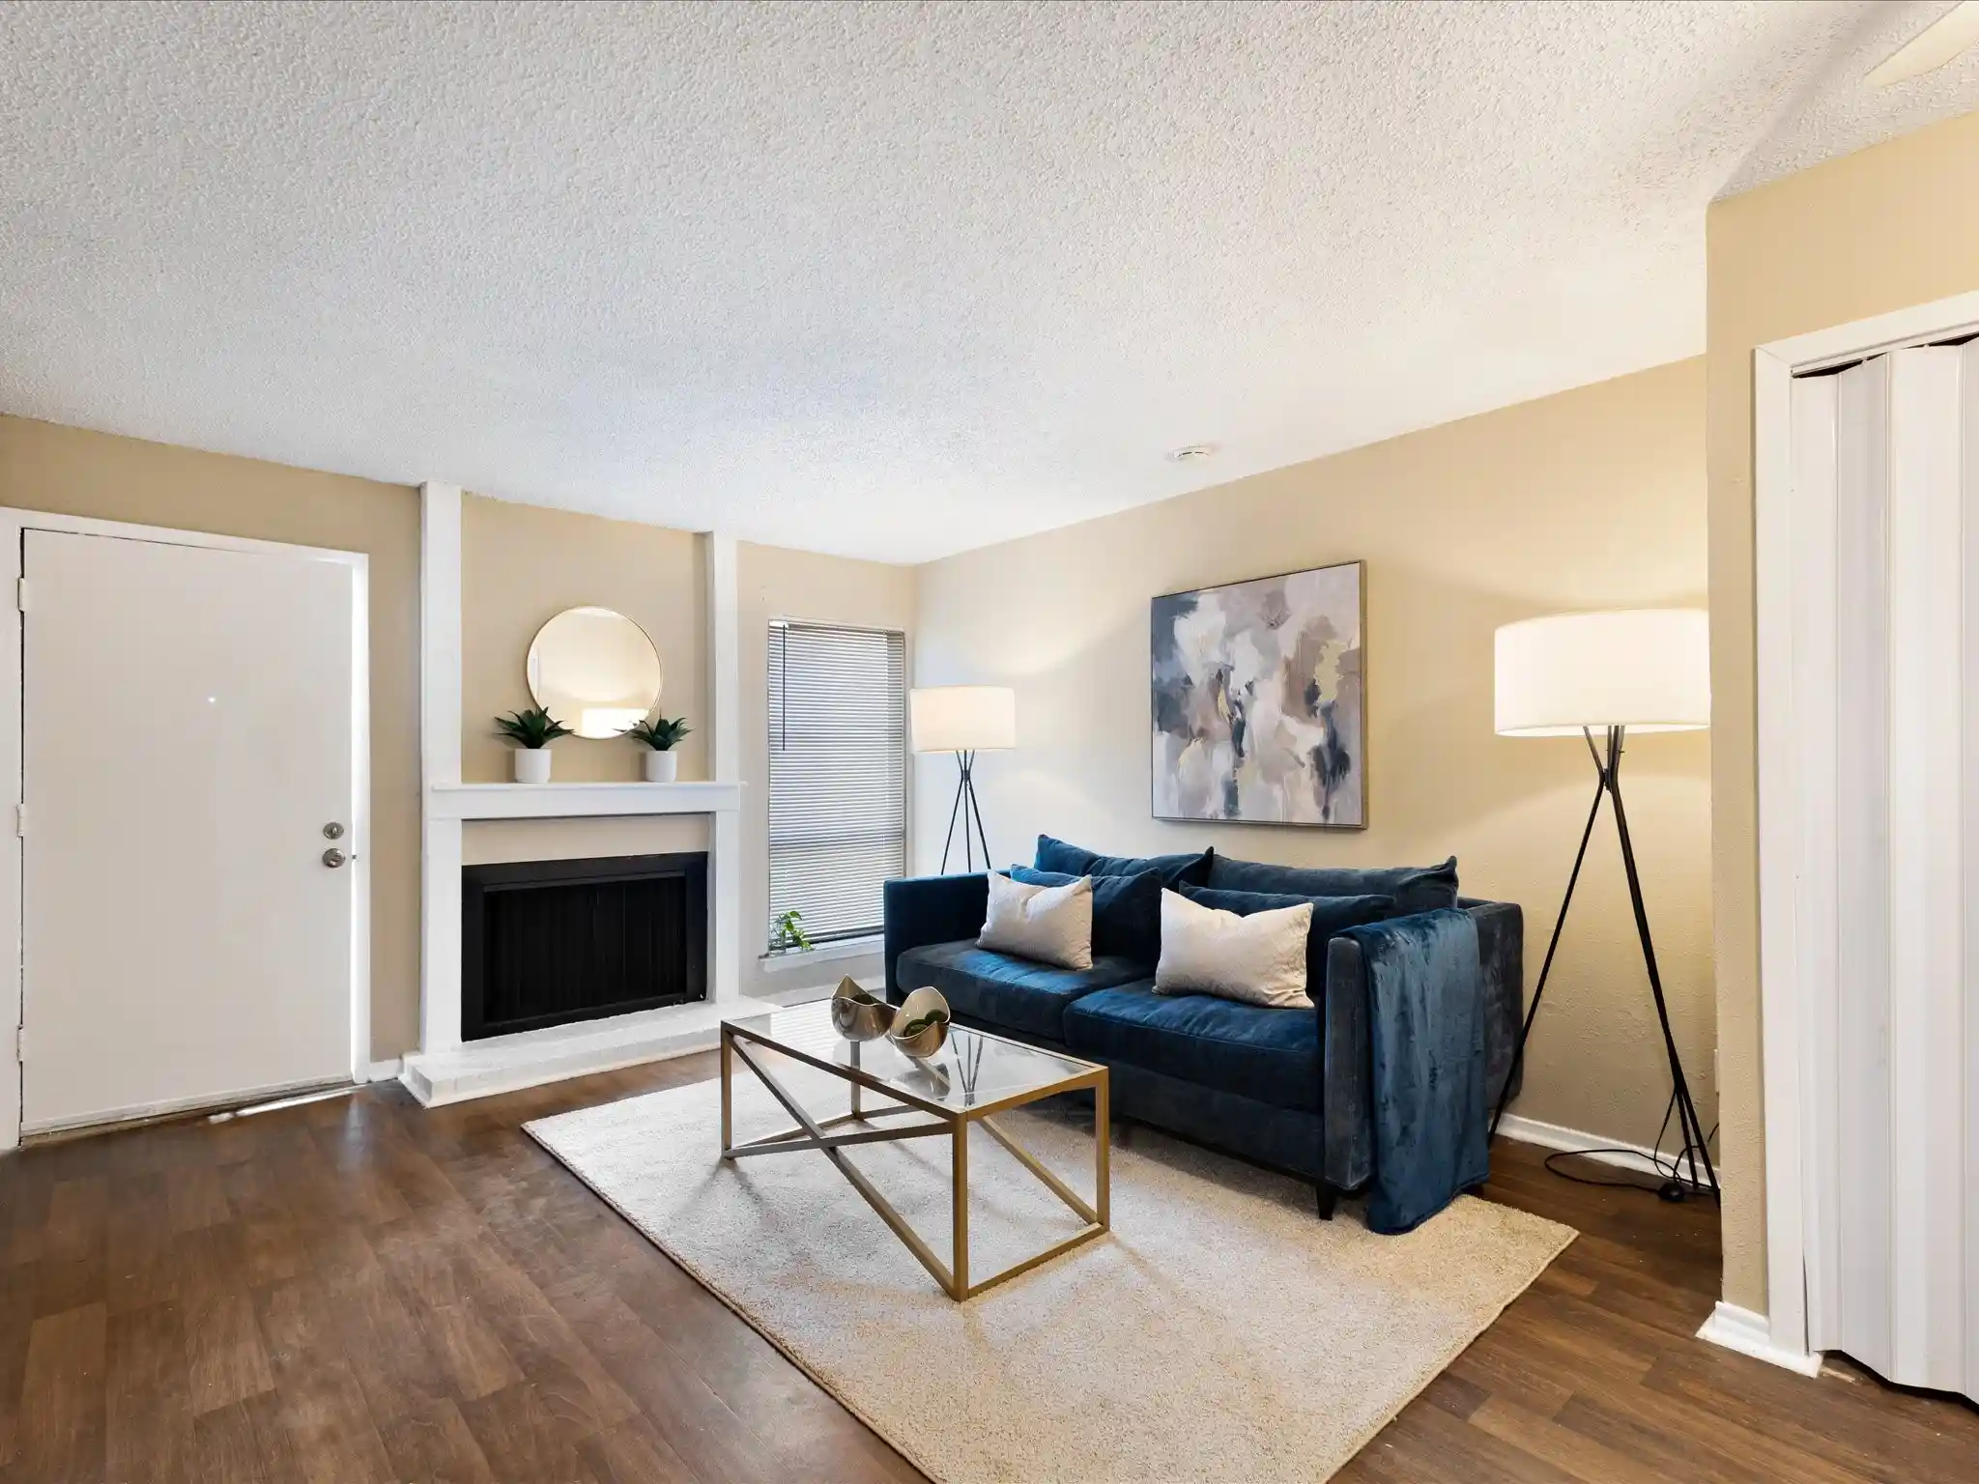
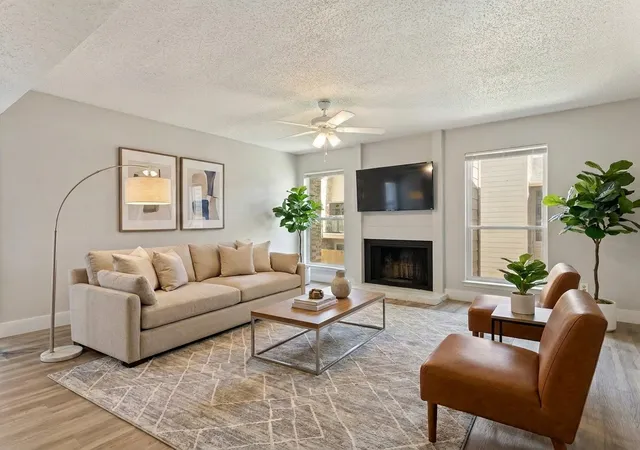
Discover your ideal home or investment property in the heart of East Fort Worth! This spacious condo features an ensuite, cozy fireplace, and a wet bar area perfect for entertaining guests. Enjoy the added convenience of covered parking, window coverings throughout, and included kitchen appliances, plus a washer and dryer.
Located with quick access to I-30 and I-820, you’re just 8 minutes away from downtown Fort Worth, 30 minutes from downtown Dallas, and only 15 minutes from DFW International Airport – ideal for both work and leisure.
The Woodhaven neighborhood is undergoing exciting changes, with plans for a 160-acre mixed-use development that will bring enhanced green spaces and amenities to the area. The old Woodhaven Country Club is being repurposed to include walking trails, serene ponds, recreational facilities for tennis, pickleball, and a 9-hole golf course. With luxury homes on the way and a redesigned Meadowbrook Golf Course, this community is poised for growth and revitalization, making it an ideal place to call home.
Convenience is key – the public library, Fort Worth ISD schools, and Nolan High School are all within walking distance. Residents will also appreciate nearby shopping, dining, and entertainment options, including Albertsons and the YMCA community center, offering inclusive opportunities for all.
Don’t miss out on the chance to be part of this vibrant community! Whether you’re looking for a new home or an investment property, this location has it all.
- Houzeo last checked: 13 minutes ago
- Listing updated: July 17, 2026 at 3:43 pm
- Listing Provided by: Rania Hadeed , Josh Sandy | Engel & Volkers Fort Worth (817) 900-6899
- Source: NTREIS MLS-TX | MLS#: 20890130

Property Details
Status
Pending
Type
Condominium
No. of Stories
2
County
City
Neighborhood
Year Built
1984
HOA Fees
$375/mo
Finished Area
1,110 sqft
Lot Size
0.07 acre lot
Basement Area
- sqft
MLS Name
NTREIS MLS
MLS Number
20890130
MLS Status
Pending
Cumulative Days on Market
381

Continue Your Journey in App
Find your dream home, receive real-time updates, and many more!
Continue Your Journey in App
Find your dream home, receive real-time updates, and many more!
Location
HOA Management
Woodhavens Hills Condo Ass
HOA Fees
$375/ Monthly
Amenities
 Amenities and services may be covered by one or multiple associations and service providers.
 Sewer
 Maintenance
 Insurance
 Water
 AllFacilities
AssociationManagement
Disclaimer: Amenities are based on third-party information and may vary; buyers must independently verify all amenities, as information is deemed reliable but not guaranteed.
Facts & Features
Rooms
Bedrooms & bathrooms
Bedrooms: 2
Bathrooms: 2
PrimaryBathroom
Level: First
Area: 40.00 Square Feet
Dimensions: 8 x 5
Kitchen
Level: First
Area: 110.00 Square Feet
Dimensions: 11 x 10
DiningRoom
Level: First
Area: 100.00 Square Feet
Dimensions: 10 x 10
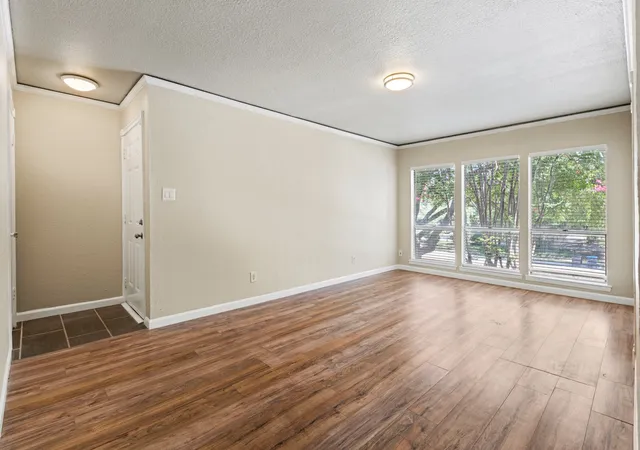
LivingRoom
Level: First
Area: 221.00 Square Feet
Dimensions: 17 x 13
Bedroom
Level: First
Area: 132.00 Square Feet
Dimensions: 12 x 11
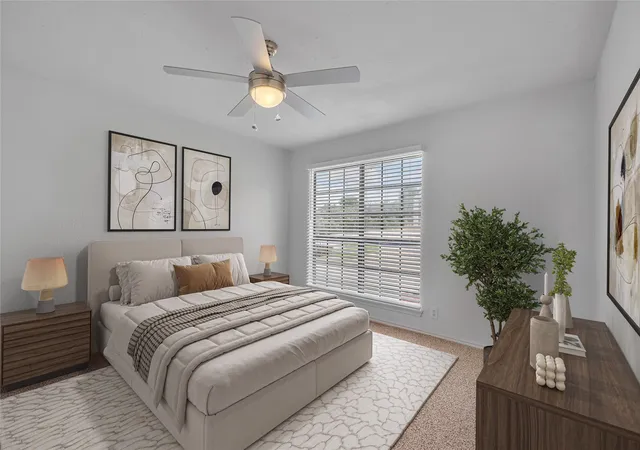
PrimaryBedroom
Level: First
Area: 156.00 Square Feet
Dimensions: 12 x 13
Interior
Interior Features
Wet Bar, Built In Features, Decorative Designer Lighting Fixtures
Window Features
Window Coverings
Cooling
Central Air, Ceiling Fans, Electric
Appliances
Dryer, Dishwasher, Electric Range, Refrigerator, Washer
Exterior Features
Rain Gutters
Heating
Central, Electric
Sewer
Public Sewer
Flooring
Carpet, Tile, Vinyl
Construction
Year Built
Year Built: 1984
Home type
Condominium
Architectural Style
Traditional
Foundation Details
Slab
Roof
Tile
Construction Materials
Brick, Stucco
Utilities & Energy
Fireplace Features
Living Room, Masonry, Wood Burning
Pool Features
None
Parking Features
Additional Parking, Asphalt, Common
Water Source
Public
Utilities
Cable Available, Electricity Available, Electricity Connected, Phone Available, Sewer Available, Water Available
Other Features
Subdivision Name
Woodhaven Hills Condo Ii
Community Features
Community Mailbox
Patio And Porch Features
Patio, Covered
Price History
| Date | Event | Price |
|---|---|---|
07/17/2026 Source: | Pending | $95,000 $86/sqft |
05/28/2026 Source: | Listed for Sale | $95,000 -6.86% $86/sqft |
05/22/2026 Source: | Pending | $102,000 $92/sqft |
05/19/2026 Source: | Contingent (Active Under Contract) | $102,000 $92/sqft |
02/18/2026 Source: | Price Decreased | $102,000 -8.11% $92/sqft |

Show more
Nearby Homes


Find Homes by Property Features in Fort Worth, TX

Based on information from the North Texas Real Estate Information Systems, Inc., through Oct 30, 2026, 05:45AM. Information is provided exclusively for consumers’ personal, non-commercial use. It may not be used for any purpose other than to identify prospective properties consumers may be interested in purchasing. Data is deemed reliable but is not guaranteed accurate. This website may not include listings or property addresses of sellers who have directed their listing brokers to withhold their listing or their property address from display on the Internet. ©2026 North Texas Real Estate Information Systems, Inc. All Rights Reserved.
 Advertising Broker: Michelle Brecker | Pathway To Home Realty
