- Overview
- Description
- Property Details
- Location
- HOA Management
- Facts & Features
- Getting Around



$369,900
Monthly Est:$1,841
 3 Beds
 2 Baths
2 full baths
 2,190sqft
6042 Topsail Rd, Lady Lake, FL 32159
$369,900
$1,841/moEst:
Get Pre-Approved
Multi Family
Built in 1990
$478.33/mo HOA
12,034 sqft lot
$169/sq.ft
Description
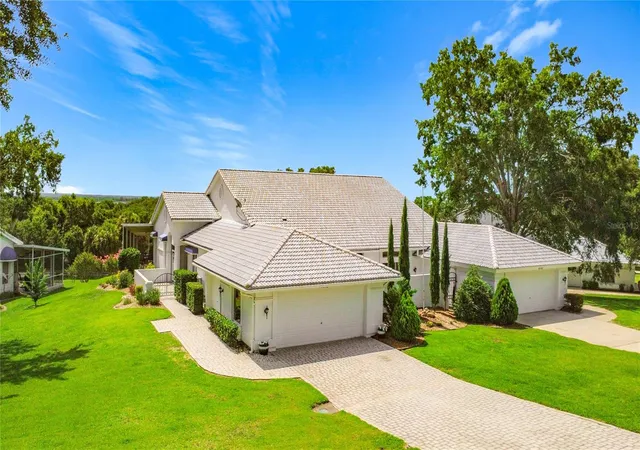
Brand new HVAC (2026) means worry-free comfort from day one! Welcome to Harbor Hills, one of Lady Lake's most sought-after communities — where resort-style living meets small-town charm. This beautifully maintained, fully furnished home is your opportunity to step into the Florida lifestyle without lifting a finger.
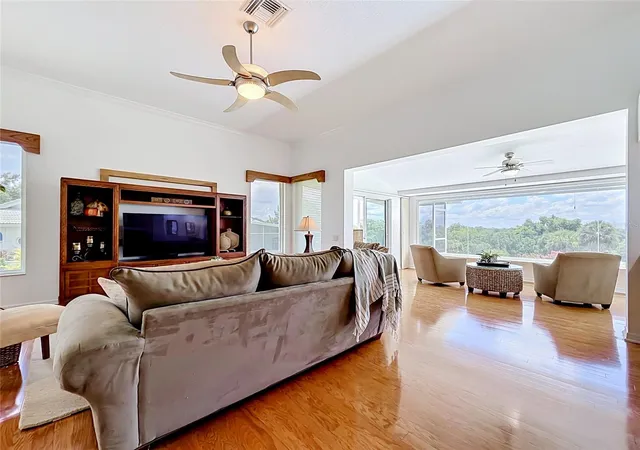
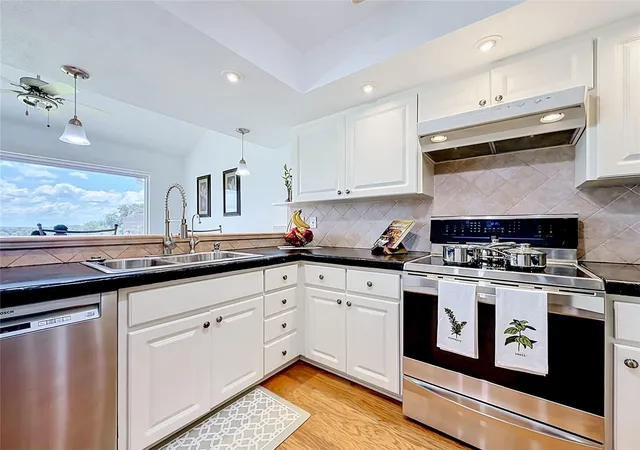
From the moment you walk in, you'll appreciate the spacious, light-filled living areas, a well-appointed kitchen, and comfortable bedrooms designed for rest and relaxation. Step outside to your private outdoor retreat — perfect for morning coffee or evening sunsets in true Florida fashion.
Whether you're seeking a full-time residence, a seasonal escape, or a turnkey investment property, this versatile home checks every box. Everything is included — just bring your suitcase.
Located minutes from premier golf courses, The Villages entertainment district, top-rated medical facilities, and an abundance of shopping and dining, you'll never run out of things to do.
Furnished. Move-in ready. Priced to sell. Schedule your private showing today — opportunities like this don't last!
- Houzeo last checked: 10 hours ago
- Listing updated: August 31, 2026 at 2:17 pm
- Listing Provided by: Bonnie Jo Vorwerk (352) 572-9049 , Laurie Ann Truluck | NEXT GENERATION REALTY OF MARION COUNTY (352) 342-9730
- Source: Stellar MLS-FL | MLS#: OM725926

Part of

Property Details
Status
Pending
Type
Multi Family
No. of Stories
1
County
City
Neighborhood
--
Year Built
1990
HOA Fees
$478.33/mo
Finished Area
2,190 sqft
Lot Size
12,034 sqft lot
Basement Area
- sqft
MLS Name
Stellar MLS
MLS Number
OM725926
MLS Status
Pending
Days on Market
127
Cumulative Days on Market
72

Continue Your Journey in App
Find your dream home, receive real-time updates, and many more!
Download App
Continue Your Journey in App
Find your dream home, receive real-time updates, and many more!
Location
HOA Management
Jim Manning, HOA President
HOA Fees
$310/ Monthly
Sunrise Cove HOA
HOA Fees
$504.73/ Quarterly
Amenities
 Amenities and services may be covered by one or multiple associations and service providers.
 Maintenance
 Security Guard
 Club House
 Security Gate
 Golf
Golf
Disclaimer: Amenities are based on third-party information and may vary; buyers must independently verify all amenities, as information is deemed reliable but not guaranteed.
Facts & Features
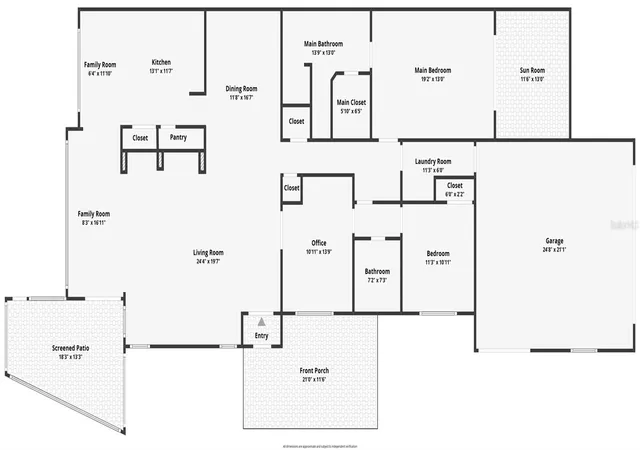
Rooms
Bedrooms & bathrooms
Bedrooms: 3
Bathrooms: 2
Living Room
Level: First
Area: 512.00 Square Feet
Dimensions: 16x32
Dining Room
Level: First
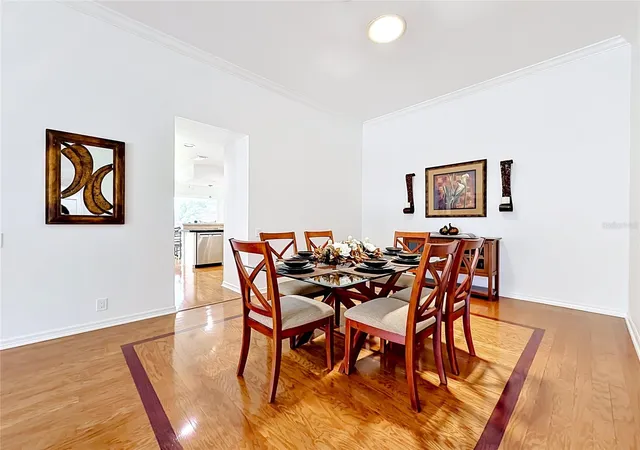
Area: 176.00 Square Feet
Dimensions: 16x11
Kitchen
Level: First
Area: 121.00 Square Feet
Dimensions: 11x11
Primary Bedroom
Level: First
Area: 247.00 Square Feet
Dimensions: 13x19
Primary Bathroom
Level: First
Bedroom 2
Level: First
Area: 110.00 Square Feet
Dimensions: 11x10
Den
Level: First
Area: 100.00 Square Feet
Dimensions: 10x10
Balcony/Porch/Lanai
Level: First
Interior
Sewer
Private Sewer
Interior Features
Ceiling Fans(s), Eat In Kitchen, High Ceilings, Primary Bedroom Main Floor, Walk In Closet(s), Wet Bar, Window Treatments
Appliances
Dishwasher, Dryer, Electric Water Heater, Microwave, Range, Refrigerator, Washer
Exterior Features
Courtyard, Sidewalk
Flooring
Wood
Cooling
Central Air
Heating
Central, Electric
Construction
Year Built
Year Built: 1990
Home type
Multi Family
Foundation Details
Slab
Roof
Tile
Construction Materials
Stucco
Utilities & Energy
Security Features
Gated Community, Security Gate
Water Source
Private
Laundry Features
Electric Dryer Hookup, Inside, Laundry Room, Washer Hookup
Fireplace Features
Gas, Living Room
Utilities
Electricity Connected, Water Connected
Association Amenities
Clubhouse, Gated, Golf Course
Parking Features
Garage Door Opener, Golf Cart Garage, Golf Cart Parking, Oversized
Other Features
Community Features
Clubhouse, Deed Restrictions, Gated Community Guard, Golf Carts Ok, Golf, Sidewalks, Street Lights
Lot Features
Gentle Sloping
Subdivision Name
Harbor Hills Unit 01a
Price History
| Date | Event | Price |
|---|---|---|
08/31/2026 Source: | Pending | $369,900 $169/sqft |
07/09/2026 Source: | Listed for Sale | $369,900 +1.37% $169/sqft |
03/02/2026 Source: | Listing Removed | $364,900 $167/sqft |
02/17/2026 Source: | Listed for Sale | $364,900 $167/sqft |
02/04/2026 Source: | Pending | $364,900 $167/sqft |

Show more
Getting Around 6042 Topsail Rd
Bike Score®

Somewhat Bikeable
11/100
Walk Score®

Car-Dependent
6/100
Data provided by Redfin
Find Homes by Property Features in Lady Lake, FL

Based on information from Stellar MLS® through Oct 09, 2026, 02:30PM as submitted to and distributed by MLS GRID. All data is obtained from various sources and may not have been verified by the broker or MLS GRID. Supplied Open House Information is subject to change without notice. All information should be independently reviewed and verified for accuracy. Properties may or may not be listed by the office/agent presenting the information. IDX information is provided exclusively for consumers’ personal non-commercial use. It may not be used for any purpose other than to identify prospective properties consumers may be interested in purchasing. The data is deemed reliable but is not guaranteed by MLS GRID. The use of the MLS GRID Data may be subject to an end-user license agreement prescribed by the Member Participant’s applicable MLS, if any, and as amended from time to time. © 2026 Stellar MLS. All Rights Reserved.
 Advertising Broker: Fred McGill | Simple Showing, Inc