
- Overview
- Description
- Property Details
- Location
- HOA Management
- Facts & Features
- Getting Around
- Nearby Homes
 3D Tour

$780,000
Monthly Est:$3,882
 4 Beds

3 full baths
 2,615sqft
6043 Apex Way, Lady Lake, FL 32159
$780,000
$3,882/moEst:
Single Family Residence
Built in 2020
$137/mo HOA
15,748 sqft lot
$298/sq.ft
Description
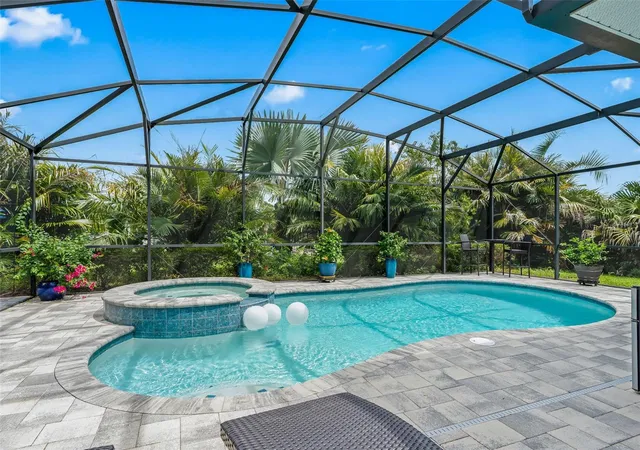
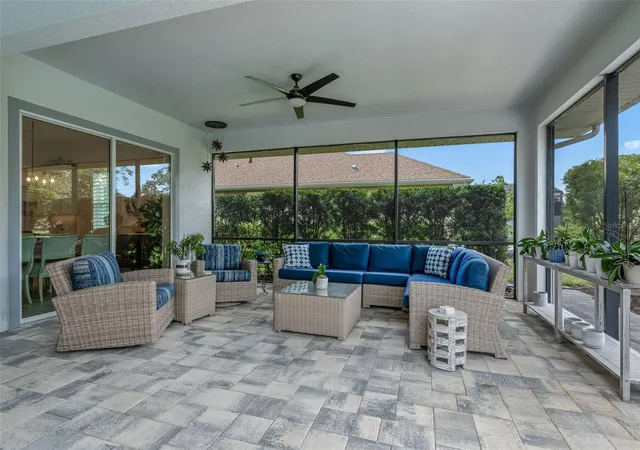
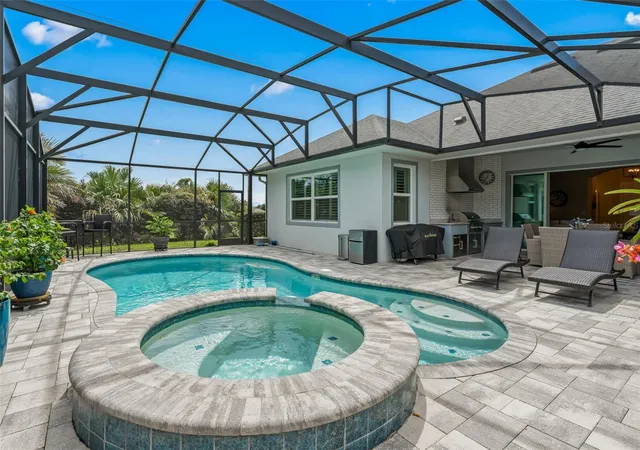
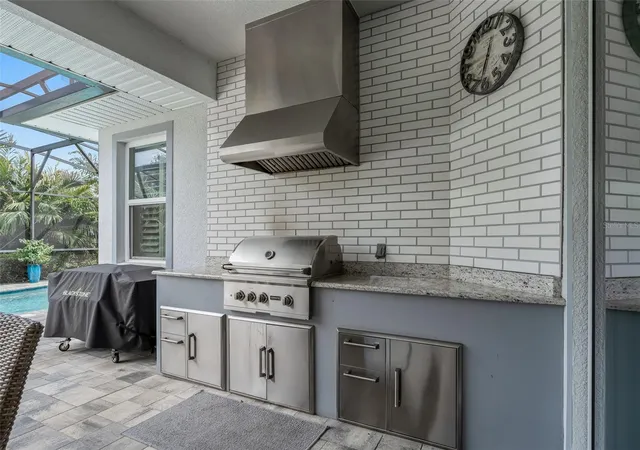
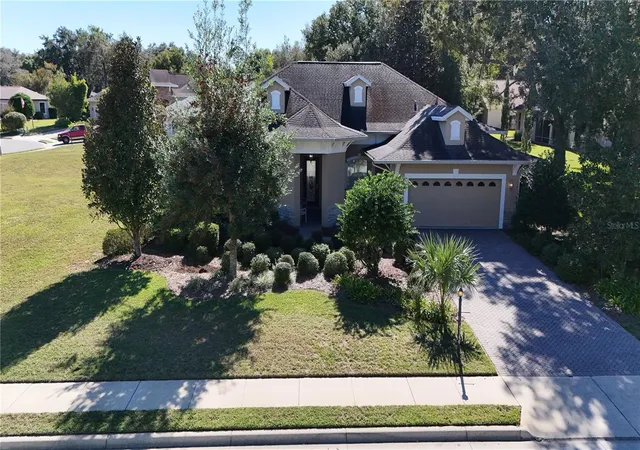
Welcome to 6043 Apex Way, an exquisite luxury oasis nestled in the highly coveted Bella Vista subdivision of Harbor Hills in Lady Lake, Florida.Built in 2020, this stunning 4-bedroom, 3-bathroom residence seamlessly marries, upscale living with a premier country club lifestyle. From the moment you arrive, the property captivates with its gorgeous landscaping and impeccable curb appeal. An Entertainer’s Backyard Paradise Ultimate Privacy: Backing up to a protected area where no one can build behind you, this home offers a private sanctuary with absolutely no rear neighbors. Resort-Style Pool & Spa: Immerse yourself in the pristine, heated saltwater pool and spa, efficiently powered by both solar and propane systems.Outdoor Masterpiece: Host unforgettable gatherings on your massive, extended lanai protected by a premium birdcage enclosure. Entertain with your outdoor kitchen. Step out onto the elegant, custom brick paver patio featuring a fire pit. Interior Highlights, Gourmet Kitchen & Coffee/Wine Bar: A chef's dream featuring a premium cooktop, built-in oven, dishwasher, microwave, and refrigerator. The space is anchored by a dedicated wine and coffee bar complete with a beverage refrigerator. Luxury Flooring: Elegant, high-durability porcelain tile flooring flows effortlessly through the main living areas, beautifully paired with plush, upscale carpet in the bedrooms. Optimized Storage: Enjoy the convenience of a dedicated laundry room equipped with additional cabinet storage to keep your home organized and clutter-free. Elite Infrastructure: Features a whole-house generator for absolute peace of mind and a brand-new central air conditioning system installed in September 2026.Utilities: Serviced by public water, an individual septic tank, a dedicated propane tank for the stove and pool heater, and ready-to-use cable.Garage & Parking Expansive Garage: The property includes an oversized, impressive 31 x 21 ft. garage, providing extensive space for multiple vehicles, a golf cart, a workshop area, or deep storage.Exclusive Community Amenities Golf Cart Friendly Lifestyle: Cruise effortlessly along the neighborhood's beautiful, streetlight-lined streets in this premier golf cart friendly community.Country Club Living: Mandatory membership to the Harbor Hills Country Club grants you exclusive, full access to a championship golf course, a resort-style pool, a state-of-the-art fitness center, and a relaxing sauna. Enjoy the comfort and security of a fully gated community.Financial Advantages:No CDD fees and no bonds! This rare benefit offers tremendous budgeting peace of mind and distinct financial leverage over neighboring areas.
- Houzeo last checked: 14 minutes ago
- Listing updated: September 26, 2026 at 2:37 pm
- Listing Provided by: Catherine Gavin-Larive (248) 534-2264 | RE/MAX PREMIER REALTY (352) 732-3222
- Source: Stellar MLS-FL as distributed by MLS GRID | MLS#:

Property Details
Status
Active
Type
Single Family Residence
No. of Stories
1
County
City
Neighborhood
--
Year Built
2020
HOA Fees
$137/mo
Finished Area
2,615 sqft
Lot Size
15,748 sqft lot
Basement Area
- sqft
MLS Name
Stellar MLS
MLS Number
G5118152
MLS Status
Active
Days on Market
59
Cumulative Days on Market
3
Continue Your Journey in App
Find your dream home, receive real-time updates, and many more!
Location
HOA Management
Lara Parker
HOA Fees
$137/ Monthly
HARBOR HILLS COUNTRY CLUB KIM SMITH
HOA Fees
$2,500/ One Time
Amenities
 Amenities and services may be covered by one or multiple associations and service providers.
Pool
 Pool
Basket Ball
 Basket Ball
Security Guard
 Security Guard
Park Playground
 Park Playground
Gym
 Gym
Tennis
 Tennis
Golf
 Golf
Security Gate
 Security Gate
Club House
 Club House
Spa
 Spa
Sports Court
 Sports Court
wheel Chair
Common Area Taxes
Escrow Reserves Fund
Disclaimer: Amenities are based on third-party information and may vary; buyers must independently verify all amenities, as information is deemed reliable but not guaranteed.
Facts & Features
Rooms
Bedrooms & bathrooms
Bedrooms: 4
Bathrooms: 3
Dining Room
Level: First
Area: 180.00 Square Feet
Dimensions: 12x15
Great Room
Level: First
Area: 420.00 Square Feet
Dimensions: 21x20
Kitchen
Level: First
Laundry
Level: First
Area: 100.00 Square Feet
Dimensions: 10x10
Primary Bedroom
Level: First
Area: 288.00 Square Feet
Dimensions: 16x18
Primary Bathroom
Level: First
Bedroom 2
Level: First
Area: 143.00 Square Feet
Dimensions: 13x11
Bedroom 3
Level: First
Area: 144.00 Square Feet
Dimensions: 12x12
Bedroom 4
Level: First
Area: 132.00 Square Feet
Dimensions: 11x12
Bathroom 2
Level: First
Bathroom 3
Level: First
Interior
Appliances
Built In Oven, Cooktop, Dishwasher, Disposal, Dryer, Electric Water Heater, Microwave, Refrigerator, Washer, Wine Refrigerator
Interior Features
Ceiling Fans(s), Dry Bar, High Ceilings, Kitchen/family Room Combo, Open Floorplan, Primary Bedroom Main Floor, Solid Wood Cabinets, Stone Counters, Thermostat, Vaulted Ceiling(s), Walk In Closet(s), Window Treatments
Sewer
Septic Tank
Cooling
Central Air
Flooring
Carpet, Tile
Exterior Features
Courtyard, Garden, Lighting, Outdoor Kitchen, Private Entrance, Private Yard, Rain Gutters
Heating
Heat Pump
Construction
Year Built
Year Built: 2020
Home type
Single Family Residence
Roof
Shingle
Architectural Style
Coastal, Florida, Ranch
Construction Materials
Block, Stone, Stucco
Foundation Details
Slab
Utilities & Energy
Security Features
Security Gate, Smoke Detector(s)
Water Source
Public
Utilities
Cable Connected, Electricity Connected, Propane, Public, Underground Utilities, Water Connected
Laundry Features
Inside, Laundry Room
Pool Features
Gunite, Lighting, Screen Enclosure, Tile
Association Amenities
Basketball Court, Clubhouse, Fence Restrictions, Fitness Center, Gated, Golf Course, Handicap Modified, Park, Pickleball Court(s), Playground, Pool, Sauna, Security, Shuffleboard Court, Spa/hot Tub, Tennis Court(s)
Other Features
Community Features
Clubhouse, Community Mailbox, Deed Restrictions, Dog Park, Fitness Center, Gated Community Guard, Golf Carts Ok, Golf, Playground, Pool, Restaurant, Tennis Court(s), Wheelchair Access
Vegetation
Mature Landscaping, Trees/landscaped
Subdivision Name
Harbor Hills Ph 6b
Patio And Porch Features
Covered, Front Porch, Patio, Rear Porch, Screened
Lot Features
Landscaped, Near Golf Course, Near Marina, Paved
Price History
| Date | Event | Price |
|---|---|---|
09/23/2026 Source: | Listed for Sale | $780,000 +26.78% $298/sqft |
05/03/2020 Source: | Sold | $615,261 $235/sqft |

Find Homes by Property Features in Lady Lake, FL
Nearby New Homes For Sale

Based on information from Stellar MLS® through Nov 22, 2026, 05:15PM as submitted to and distributed by MLS GRID. All data is obtained from various sources and may not have been verified by the broker or MLS GRID. Supplied Open House Information is subject to change without notice. All information should be independently reviewed and verified for accuracy. Properties may or may not be listed by the office/agent presenting the information. IDX information is provided exclusively for consumers’ personal non-commercial use. It may not be used for any purpose other than to identify prospective properties consumers may be interested in purchasing. The data is deemed reliable but is not guaranteed by MLS GRID. The use of the MLS GRID Data may be subject to an end-user license agreement prescribed by the Member Participant’s applicable MLS, if any, and as amended from time to time. © 2026 Stellar MLS. All Rights Reserved.
 Advertising Broker: Fred McGill | Simple Showing, Inc