- Overview
- Description
- Property Details
- Location
- HOA Management
- Facts & Features
- Getting Around
- Nearby Homes
 New Construction
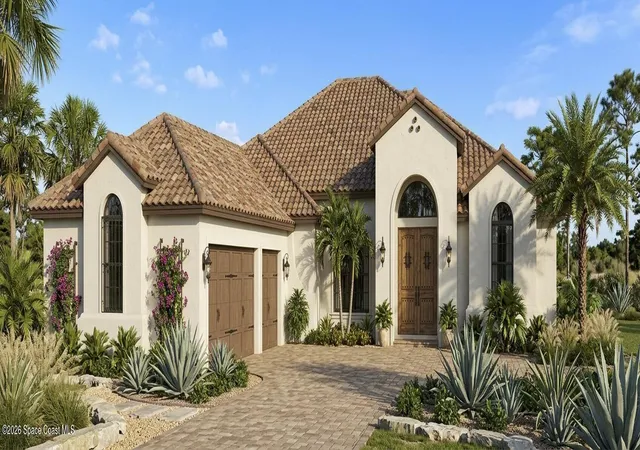

Street View
$1,088,000
Monthly Est:$5,415
 4 Beds
 3 Baths
3 full baths
 2,820sqft
6045 Anello Dr, Melbourne, FL 32940
$1,088,000
$5,415/moEst:
Get Pre-Approved
Single Family Residence
Built in 2026
$138.25/mo HOA
0.29 acre lot
$386/sq.ft
Description
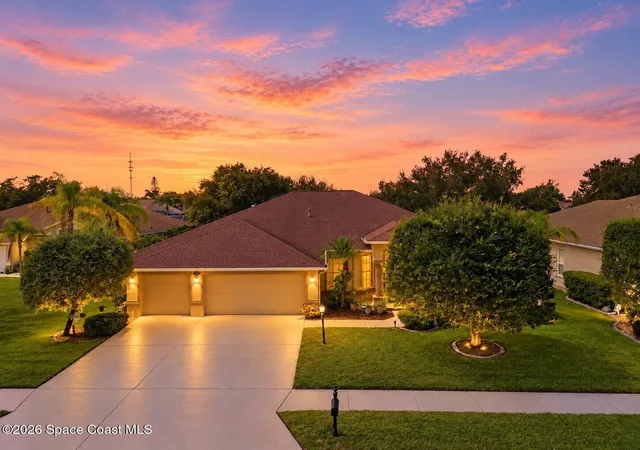
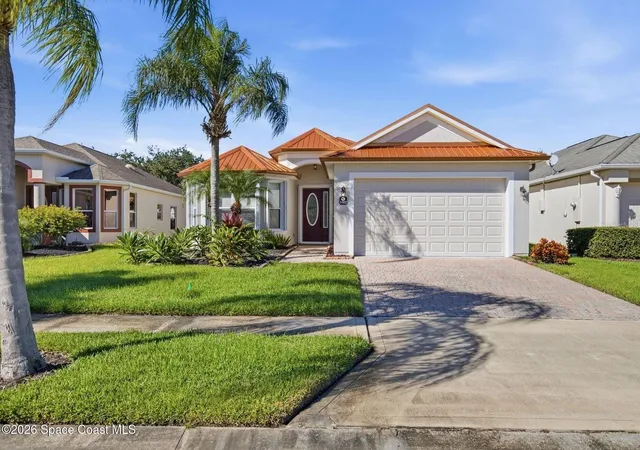
New construction! Anticipated completion, Summer 2027. This custom home features a stunning Spanish Mission style elevation. Thoughtfully designed to blend timeless architecture with modern luxury, comfort and technology. Step into 2,820 square feet of living area with 4 bedrooms, a dedicated study, 3 full bathrooms and spacious 3 car garage. The open floor plan is designed for effortless everyday living and elegant entertaining.
At the heart of the home, the gourmet kitchen showcases designer cabinetry, luxurious 3cm quartz countertops, stainless steel appliances, natural gas cooktop, a striking backsplash and a cleverly concealed butler's pantry. The spacious primary suite provides a private retreat, while the spa inspired primary bath is designed to impress with a free standing soaking tub, oversized shower, designer plumbing features and lighting as well as a sophisticated semi frameless shower enclosure. with high efficiency 15.2 SEER rated HVAC system, gas furnace, tankless water heater with recirculation and upgraded insulation. New technology including smart doorbell/deadbolt, security system with keypad, prewiring for security cameras, smart thermostat and prewiring for ceiling mounted media surround sound. Carefully selected features, energy efficient systems and smart home features make this exceptional home even more desirable. There is so much more to discover in this amazing home which is designed for the way you live today and for many years to come.
thermostat and prewiring for ceiling mounted media surround system.
From its distinctive Spanish Mission-inspired architecture to its carefully selected finishes, energy efficient systems and smart home feature, this exceptional home offers style, function and modern living. There is so much more to discover in this amazing home-an opportunity to own a thoughtfully crafted new construction residence deigned for the way you live today for years to come.
- Houzeo last checked: 1 minute ago
- Listing updated: August 20, 2026 at 11:03 am
- Listing Provided by: Roseann DiPrima (321) 543-0868 | Joseph DiPrima, Broker (321) 777-2500
- Source: Space Coast MLS (Space Coast Association of REALTORS®)-FL | MLS#: 1085391

Property Details
Status
Active
Type
Single Family Residence
No. of Stories
1
County
City
Neighborhood
--
Year Built
2026
HOA Fees
$138.25/mo
Finished Area
2,820 sqft
Lot Size
0.29 acre lot
Basement Area
- sqft
MLS Name
Space Coast MLS (Space Coast Association of REALTORS®)
MLS Number
1085391
MLS Status
Active
Days on Market
72

Continue Your Journey in App
Find your dream home, receive real-time updates, and many more!
Continue Your Journey in App
Find your dream home, receive real-time updates, and many more!
Location
HOA Management
Keys Property Management
HOA Fees
$1,659/ Annually
Amenities
 Amenities and services may be covered by one or multiple associations and service providers.
 Security Gate
 Tennis
 Park Playground
 Club House
 Maintenance
Disclaimer: Amenities are based on third-party information and may vary; buyers must independently verify all amenities, as information is deemed reliable but not guaranteed.
Facts & Features
Rooms
Bedrooms & bathrooms
Bedrooms: 4
Bathrooms: 3
Interior
Sewer
Public Sewer
Appliances
Dishwasher, Disposal, Gas Cooktop, Gas Water Heater, Ice Maker, Microwave, Refrigerator, Tankless Water Heater
Interior Features
Breakfast Bar, Butler Pantry, Ceiling Fan(s), Entrance Foyer, His And Hers Closets, Jack And Jill Bath, Open Floorplan, Pantry, Primary Bathroom Tub With Separate Shower, Smart Thermostat, Split Bedrooms, Walk In Closet(s)
Cooling
Central Air
Flooring
Tile
Heating
Natural Gas
Exterior Features
Impact Windows
Construction
Year Built
Year Built: 2026
Home type
Single Family Residence
Construction Materials
Block, Stucco
Roof
Concrete, Tile
Property Condition
To Be Built
Architectural Style
Spanish
Utilities & Energy
Laundry Features
Gas Dryer Hookup, Sink, Washer Hookup
Association Amenities
Clubhouse, Gated, Maintenance Grounds, Playground, Tennis Court(s)
Parking Features
Circular Driveway, Electric Vehicle Charging Station(s), Garage, Garage Door Opener
Utilities
Cable Available, Electricity Connected, Natural Gas Available, Sewer Connected, Water Connected
Water Source
Public
Electric
200+ Amp Service, Underground
Security Features
Carbon Monoxide Detector(s), Security System Owned, Smoke Detector(s)
Other Features
Subdivision Name
Casabella Phase Three
Patio And Porch Features
Covered, Rear Porch
Lot Features
Corner Lot
Price History
| Date | Event | Price |
|---|---|---|
08/19/2026 Source: | Price Increased | $1,088,000 +475.66% $386/sqft |
10/29/2025 Source: | Off Market | $189,000 $67/sqft |
10/29/2025 Source: | Listed for Sale | $189,000 $67/sqft |
10/24/2025 Source: | Price Decreased | $189,000 -84.25% $67/sqft |
07/07/2025 Source: | Off Market | $1,200,000 $426/sqft |

Show more
Nearby Homes





Find Homes by Property Features in Melbourne, FL
Nearby New Homes For Sale

Based on information from the Space Coast MLS through Oct 30, 2026, 06:30AM. Information is provided exclusively for consumers’ personal, non-commercial use, that it may not be used for any purpose other than to identify prospective properties consumers may be interested in purchasing. All information provided is deemed reliable but is not guaranteed and should be independently verified. This website may not include listings or property addresses of sellers who have directed their listing brokers to withhold their listing or their property address from display on the Internet. © 2026 Space Coast Association of Realtors®. All Rights Reserved.
 Advertising Broker: Moe Mossa (Savvy Avenue) | Savvy Avenue, LLC
