- Overview
- Description
- Property Details
- Location
- Facts & Features
- Getting Around
- Nearby Homes



$310,000
Monthly Est:$1,543
 4 Beds
 2 Baths
2 full baths
 1,479sqft
6045 Wedgewood Cir, Orlando, FL 32808
$310,000
$1,543/moEst:
Get Pre-Approved
Single Family Residence
Built in 1971
$-- HOA
12,959 sqft lot
$210/sq.ft
Description
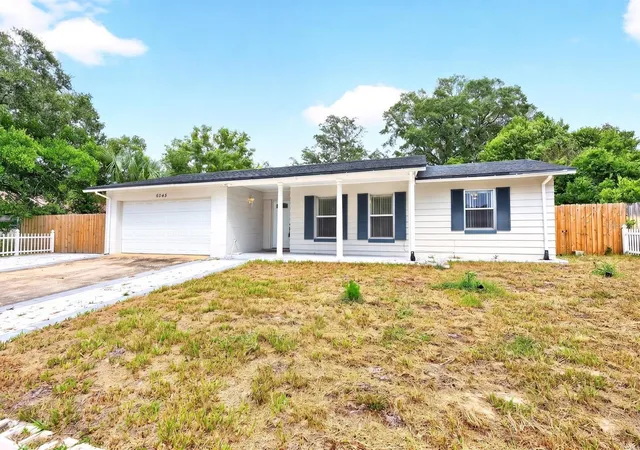
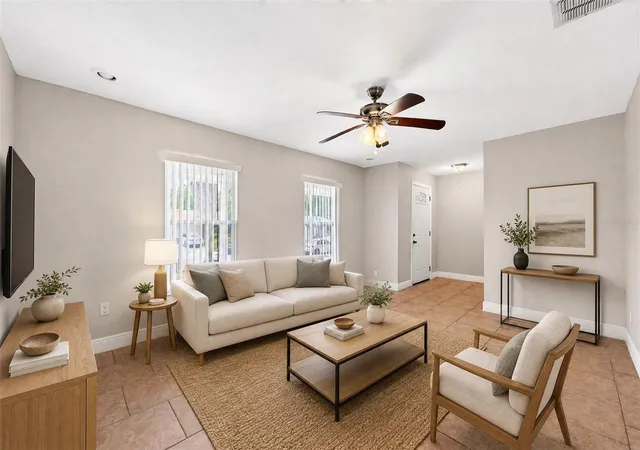
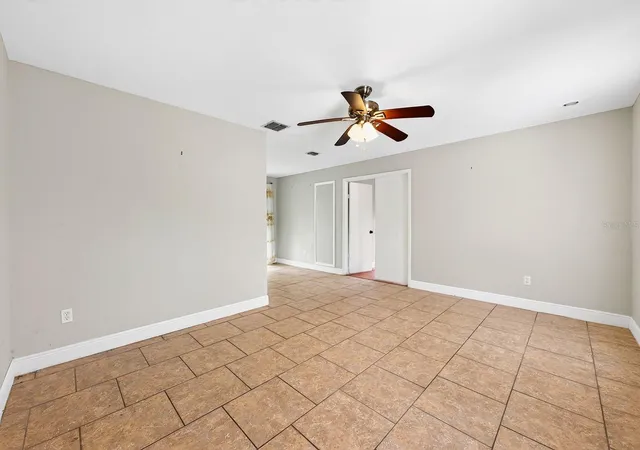
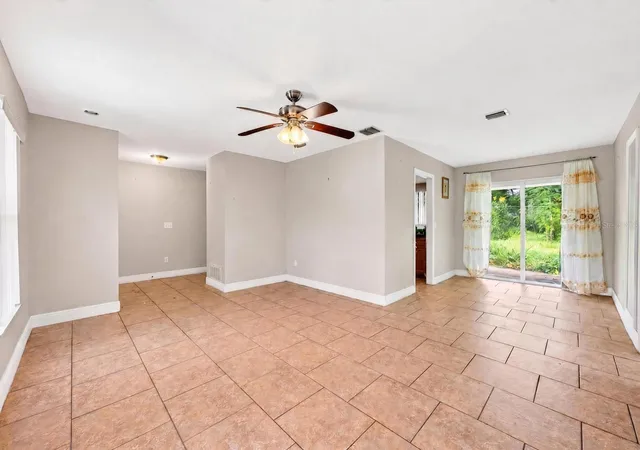
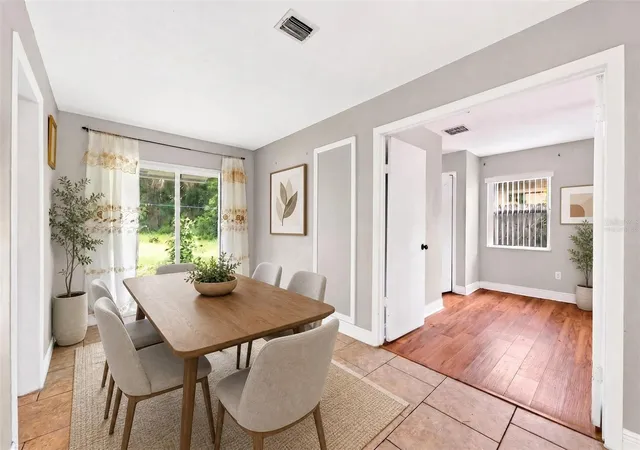
Virtually Staged. ~Seller may consider buyer concessions if made in an offer~Space, flexibility and a convenient location come together in this WELL-MAINTAINED 4 Bedroom, 2 Bath home in Wedgewood Village! Situated on an OVERSIZED LOT—well over a QUARTER ACRE, this MOVE-IN READY, single-story home offers an inviting floor plan, generous outdoor space and the freedom of NO HOA. A WELCOMING FRONT PORCH sets the tone as you step inside to a bright and comfortable home filled with lots of NATURAL LIGHT. An OPEN FLOW between the Living Room and Dining Room creates a COMFORTABLE GATHERING SPACE for relaxing or hosting guests. Sliding glass doors in the Dining Room lead directly to the back patio and SPACIOUS YARD, making it easy to take the gathering outdoors. The nearby Kitchen features a closet pantry, AMPLE CABINETRY, stone countertops, SLEEK BACKSPLASH and BREAKFAST BAR, while the connected Family Room enjoys sliding glass-door-access to the patio and backyard. Easy-care TILE FLOORING flows throughout the main living areas creating a cohesive and inviting space for everyday living and entertaining. The desirable SPLIT BEDROOM FLOOR PLAN provides privacy for everyone, and all four bedrooms feature LAMINATE FLOORING and overhead ceiling fans. FRENCH DOORS open to the spacious Primary Suite, tucked away on one side of the home, where you’ll find a LARGE CLOSET and private en-suite bath. Three additional bedrooms are located on the opposite side of the home and share a SECOND FULL BATH, offering plenty of space for family, guests, a home office or hobbies. Step outside and discover the patio and OVERSIZED BACKYARD, offering AMPLE SPACE to spread out and create the outdoor setting you’ve always wanted. Whether you envision a GARDEN, space for a four-legged friend, play area or simply a PEACEFUL PLACE to enjoy the Florida sunshine, the possibilities are yours. And with NO HOA, you have the freedom to make the property your own without an additional layer of community restrictions. Wedgewood Village offers a convenient Central Florida location with EASY ACCESS to shopping, dining, parks and recreation in the West Colonial Drive and Pine Hills Road corridors, providing a wide variety of stores, restaurants and locally owned businesses. Enjoy OUTDOOR RECREATION at Barnett Park, a large Orange County recreation destination offering walking and nature trails, dog parks, sports fields, tennis, disc golf and more. And when you're ready to explore beyond the neighborhood, SR 408 and I-4 provide CONVENIENT ACCESS to Downtown Orlando, Winter Park, and the WORLD-FAMOUS ATTRACTIONS Orlando is known for. With its GENEROUS LOT, flexible living spaces and NO HOA, this Wedgewood Village home offers the SPACE and FREEDOM to settle in, make it your own and enjoy the Central Florida lifestyle. Come see the possibilities for yourself!
- Houzeo last checked: 0 minutes ago
- Listing updated: October 6, 2026 at 1:16 am
- Listing Provided by: Jenny Wemert (407) 809-1193 , Nicole Sell | WEMERT GROUP REALTY LLC (407) 743-8356
- Source: Stellar MLS-FL as distributed by MLS GRID | MLS#: O6435564

Property Details
Status
Active
Type
Single Family Residence
No. of Stories
1
County
City
Neighborhood
--
Year Built
1971
HOA Fees
-
Finished Area
1,479 sqft
Lot Size
12,959 sqft lot
Basement Area
- sqft
MLS Name
Stellar MLS
MLS Number
O6435564
MLS Status
Active
Days on Market
69
Cumulative Days on Market
38

Continue Your Journey in App
Find your dream home, receive real-time updates, and many more!
Continue Your Journey in App
Find your dream home, receive real-time updates, and many more!
Location
Facts & Features
Rooms
Bedrooms & bathrooms
Bedrooms: 4
Bathrooms: 2
Kitchen
Level: First
Area: 96.00 Square Feet
Dimensions: 12x8
Living Room
Level: First
Area: 204.00 Square Feet
Dimensions: 17x12
Dining Room
Level: First
Area: 88.00 Square Feet
Dimensions: 11x8
Family Room
Level: First
Primary Bedroom
Level: First
Area: 154.00 Square Feet
Dimensions: 14x11
Primary Bathroom
Level: First
Area: 30.00 Square Feet
Dimensions: 6x5
Bedroom 2
Level: First
Area: 100.00 Square Feet
Dimensions: 10x10
Bedroom 3
Level: First
Area: 120.00 Square Feet
Dimensions: 12x10
Bedroom 4
Level: First
Area: 100.00 Square Feet
Dimensions: 10x10
Interior
Heating
Central
Appliances
Dishwasher, Dryer, Microwave, Range, Refrigerator, Washer
Exterior Features
Lighting, Rain Gutters, Sidewalk
Cooling
Central Air
Flooring
Laminate, Tile
Sewer
Public Sewer
Window Features
Blinds
Interior Features
Ceiling Fans(s), Eat In Kitchen, Living Room/dining Room Combo, Primary Bedroom Main Floor, Split Bedroom
Construction
Year Built
Year Built: 1971
Home type
Single Family Residence
Foundation Details
Slab
Roof
Shingle
Construction Materials
Block, Concrete
Utilities & Energy
Utilities
Cable Available, Electricity Connected, Public, Sewer Connected, Water Connected
Laundry Features
In Garage
Parking Features
Driveway
Water Source
Public
Other Features
Vegetation
Trees/landscaped
Subdivision Name
Wedgewood Village
Lot Features
Oversized Lot, Paved
Patio And Porch Features
Front Porch, Patio
Price History
| Date | Event | Price |
|---|---|---|
09/02/2026 Source: | Price Decreased | $320,000 -4.48% $216/sqft |
08/28/2026 Source: | Listed for Sale | $335,000 +8.06% $227/sqft |
08/28/2026 Source: | Price Increased | $310,000 +387.42% $210/sqft |
10/02/2015 Source: | Sold | $63,600 -8.36% $43/sqft |
10/02/2015 Source: | Price Increased | $69,404 +15.67% $47/sqft |

Show more
Nearby Homes
Find Homes by Property Features in Orlando, FL
Nearby New Homes For Sale

Based on information from Stellar MLS® through Nov 02, 2026, 11:30AM as submitted to and distributed by MLS GRID. All data is obtained from various sources and may not have been verified by the broker or MLS GRID. Supplied Open House Information is subject to change without notice. All information should be independently reviewed and verified for accuracy. Properties may or may not be listed by the office/agent presenting the information. IDX information is provided exclusively for consumers’ personal non-commercial use. It may not be used for any purpose other than to identify prospective properties consumers may be interested in purchasing. The data is deemed reliable but is not guaranteed by MLS GRID. The use of the MLS GRID Data may be subject to an end-user license agreement prescribed by the Member Participant’s applicable MLS, if any, and as amended from time to time. © 2026 Stellar MLS. All Rights Reserved.
 Advertising Broker: Fred McGill | Simple Showing, Inc
