Andover RE
Powered by 
- 13
- Overview
- Description
- Property Details
- Location
- Facts & Features
- Getting Around
- Nearby Homes
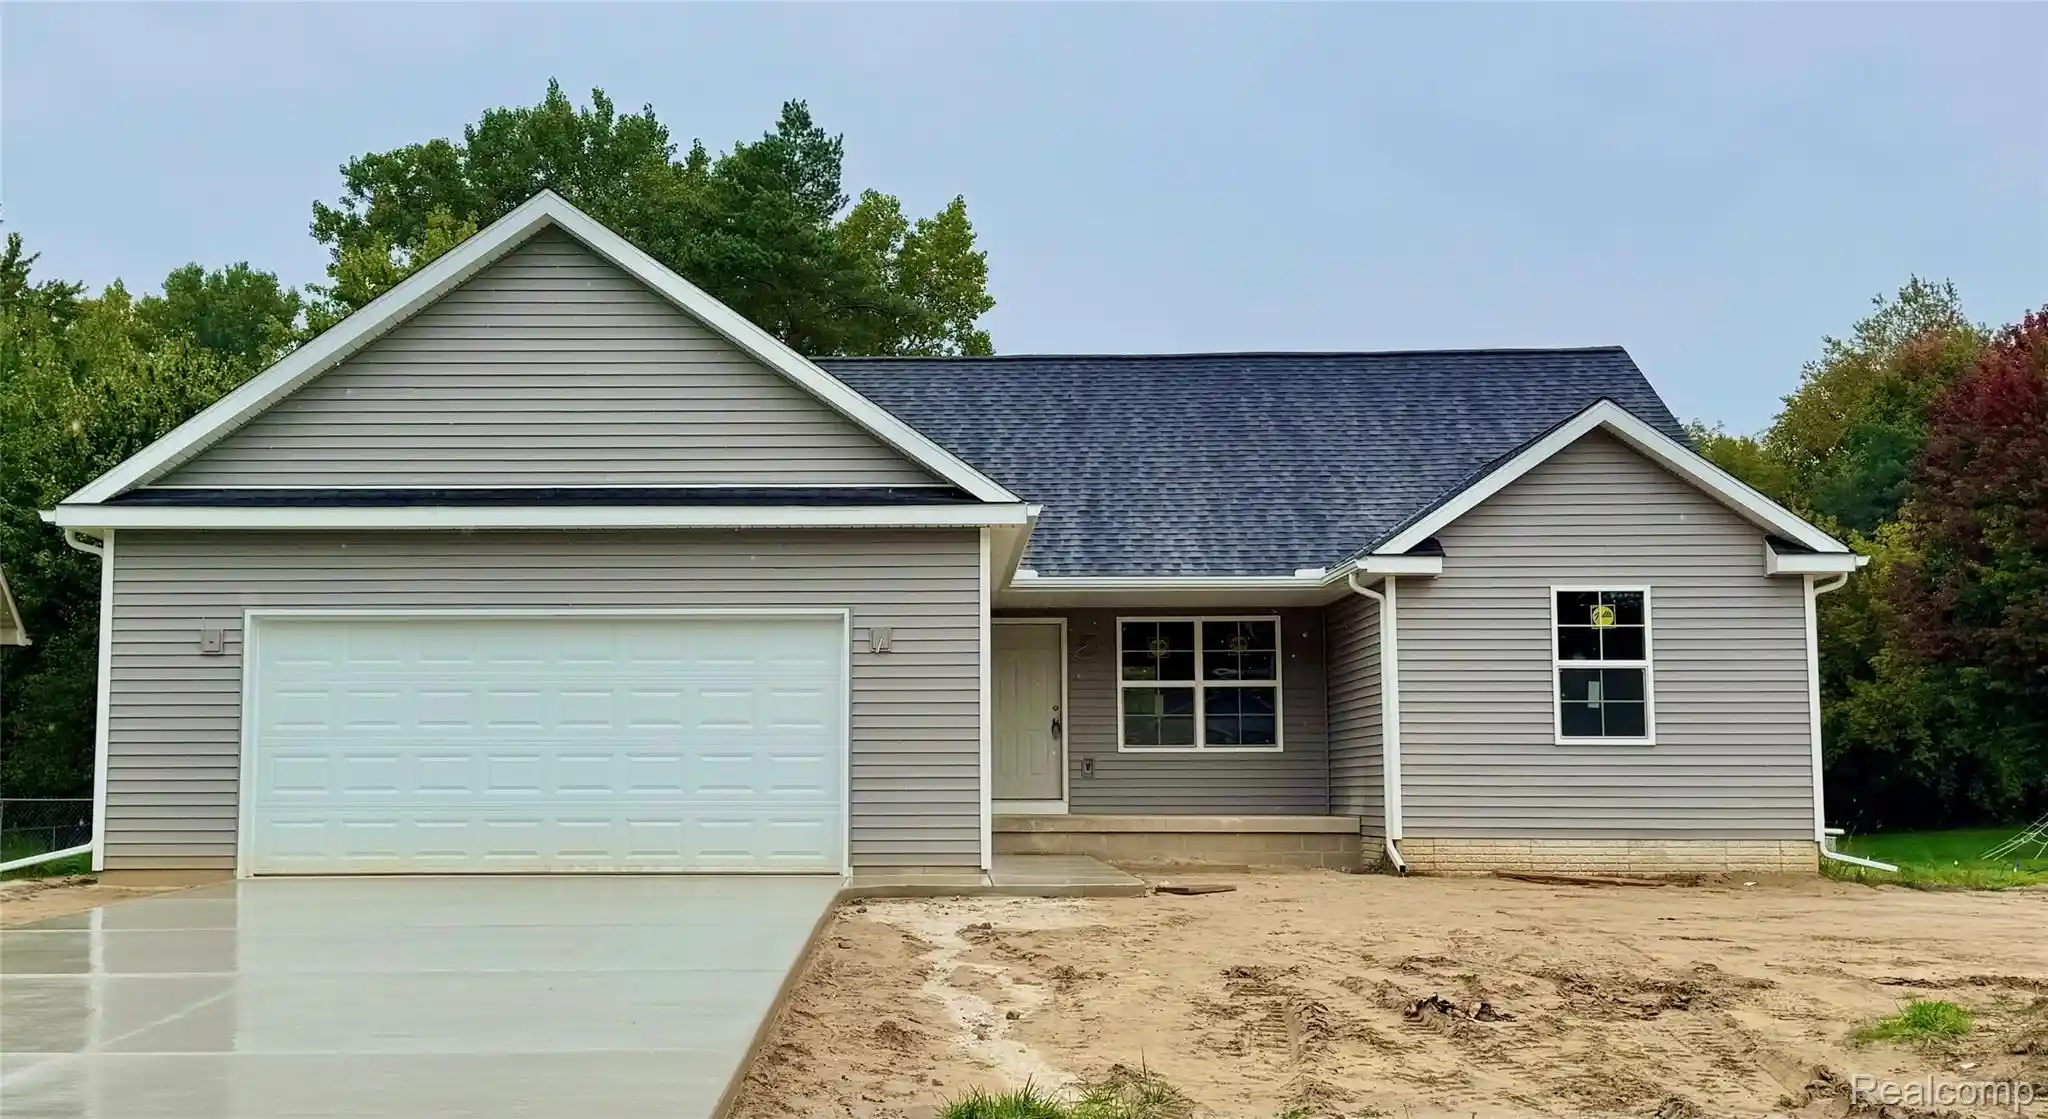
 New Construction

Street View
$219,900
Monthly Est:$1,095
 3 Beds
 2 Baths
2 full baths
 1,250sqft
6048 Pearl St, Burton, MI 48509
$219,900
$1,095/moEst:
Get Pre-Approved
Single Family Residence
Built in 2026
$-- HOA
0.12 acre lot
$176/sq.ft
Description
Owner is anxious to sell! ALL OFFERS CONSIDERED! Owner Financing offered through preferred lender! New Construction in Burton! Lovely New Home, 1250 Square foot, with 3 Bedrooms and 2 Full Baths on a 50’X102’ property. The first thing you notice when you enter the living room is the spacious feeling with the cathedral ceilings! And it's open to the beautifully finished kitchen. FANTASTIC LOCATION just MINUTES from Hwy. 69! South of Lapeer Road, off Belsay Road. Shopping near by and convenient. Bentley Community School District. MAINTENANCE FREE house with Vinyl Siding and Trim! QUALITY materials were used throughout the house. Walls built with 2'x6" and R-19 insulation with R-38 insulation in the Ceiling which will make the UTILITY BILLS LOWER! 1"x6" Base Trim throughout. Two Panel Custom Interior Doors with 1"X3" Trim. Recessed Lighting with LED Bulbs throughout the living space. New Kitchen has SHAKER STYLE Cabinets and QUARTZ Countertops with a Stainless Steel Sink. NEW Dishwasher is provided. LUXURY VINYL PLANK flooring throughout. VERY NICE Quality Vinyl Windows. MASTER Bedroom has attached PRIVATE full Bath with WALK IN Shower and GORGEOUS Ceramic Tile and A Spacious 5.5 X 6.5 walk in Closet!. 2nd and 3rd Bedrooms are generously sized. FULL 2nd Bath with Bath Tub and Beautiful Ceramic Tile. Central Air and Heat. The Crawlspace was carefully crafted with 2" insulation all along the Perimeter with a Vapor Barrier on the floor of the crawlspace and it's HEATED so that the Floors will be warmer! 30 Year Landmark Certainty Roof Shingles. Water is a well so no water bills! City Sewer. All permits were obtained from City of Burton. FIRST TIME BUYERS - Take advantage of the various down payment assistance programs in effect right now. Genessee County Metropolitan Planning Commission offers one for up to $10,000 for qualified first time home buyers! Many lenders have special offers. Get assistance moving into this BRAND NEW HOME!
- Houzeo last checked: 1 hour ago
- Listing updated: October 27, 2026 at 5:19 am
- Listing Provided by: Rick Robinson (248) 495-3300 | Michigan Real Estate Associates Inc (248) 495-3300
- Source: Realcomp MLS-MI | MLS#: 20261072344

- Originating MLS: Realcomp II Ltd
Property Details
Status
Active
Type
Single Family Residence
No. of Stories
-
County
City
Neighborhood
--
Year Built
2026
HOA Fees
-
Finished Area
1,250 sqft
Lot Size
0.12 acre lot
Basement Area
- sqft
MLS Name
Realcomp MLS
MLS Number
20261072344
MLS Status
Active
Days on Market
48
Cumulative Days on Market
45

Continue Your Journey in App
Find your dream home, receive real-time updates, and many more!
Continue Your Journey in App
Find your dream home, receive real-time updates, and many more!
Location
Facts & Features
Rooms
Bedrooms & bathrooms
Bedrooms: 3
Bathrooms: 2
Interior
Sewer
Public Sewer
Cooling
Central Air
Heating
Forced Air, Natural Gas
Appliances
Dishwasher
Construction
Year Built
Year Built: 2026
Home type
Single Family Residence
Construction Materials
Vinyl Siding
Property Condition
New Construction
Foundation Details
Block, Crawl Space
Architectural Style
Ranch
Roof
Asphalt
Utilities & Energy
Pool Features
None
Parking Features
No Garage
Water Source
Well
Laundry Features
Laundry Room
Utilities
Above Ground Utilities
Other Features
Subdivision Name
Lapeer Heights
Patio And Porch Features
Porch
Disclosures
Exclusions Do Not Exist, Taxes Not Homestead Exempt
Price History
| Date | Event | Price |
|---|---|---|
09/08/2026 Source: | Off Market | $219,900 $176/sqft |
09/08/2026 Source: | Listed for Sale | $219,900 +367.87% $176/sqft |
06/13/2025 Source: | Sold | $47,000 -18.83% $38/sqft |
06/08/2025 Source: | Pending | $57,900 $46/sqft |
05/29/2025 Source: | Listed for Sale | $57,900 +93.65% $46/sqft |


Show more
Nearby Homes

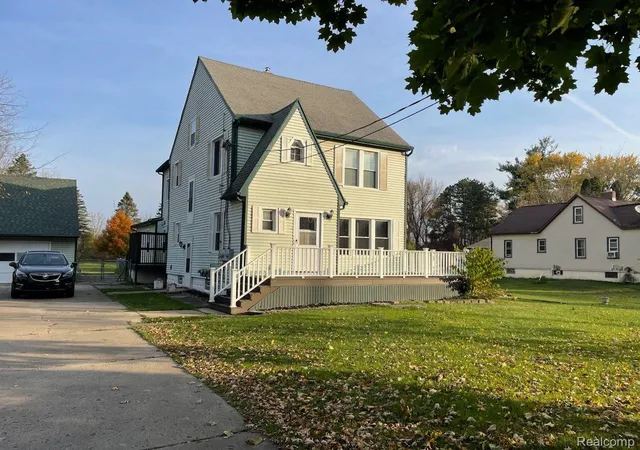
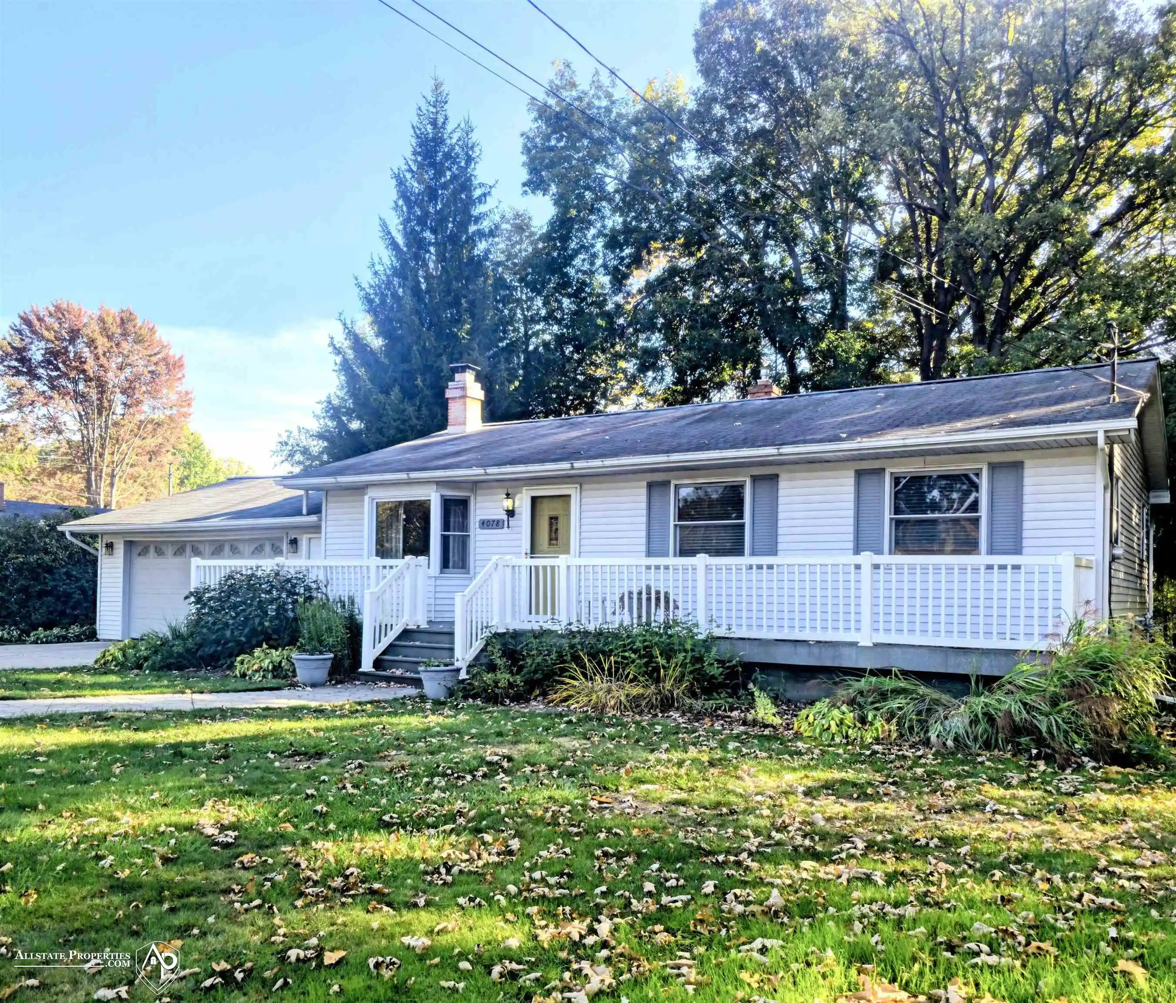
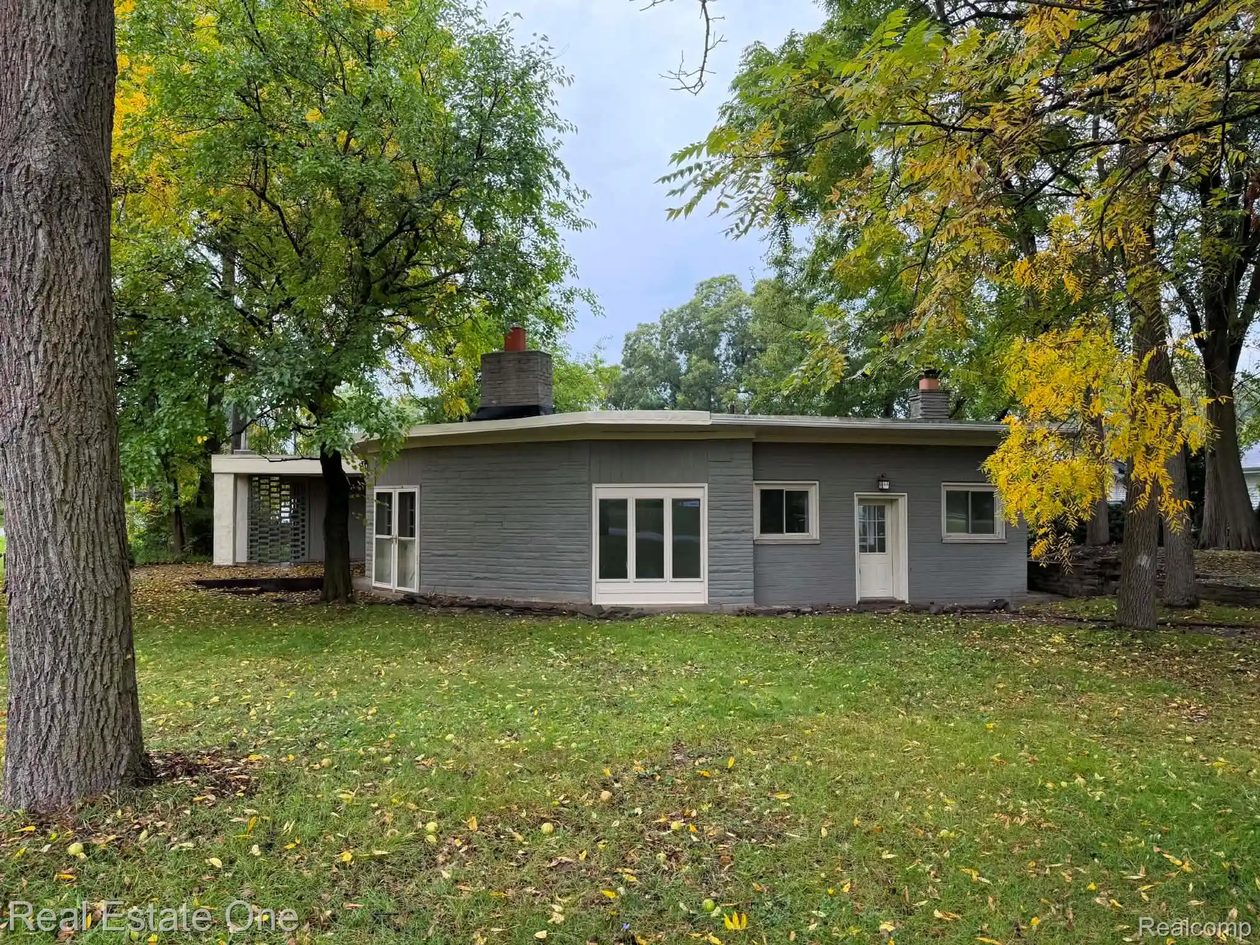
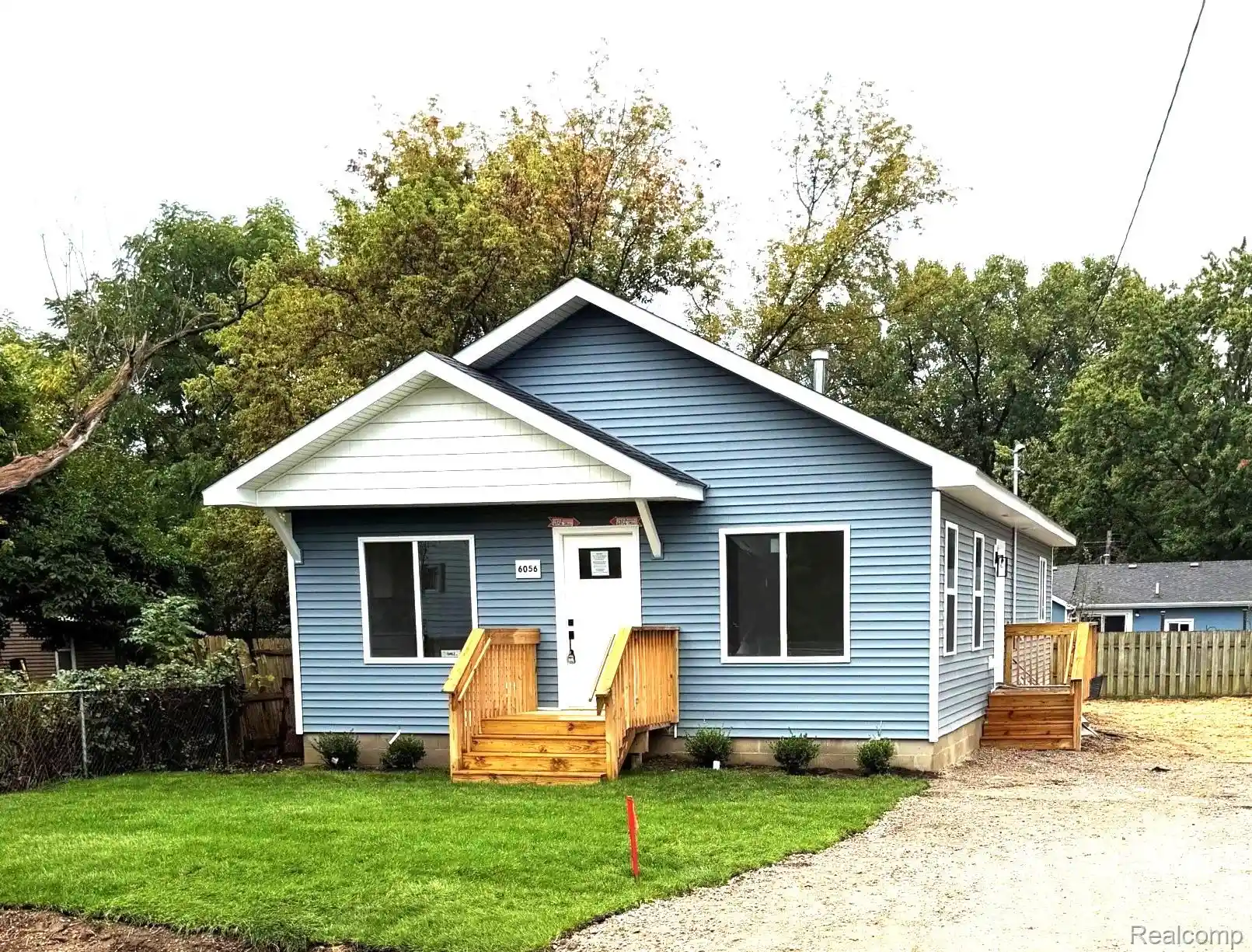
Find Homes by Property Features in Burton, MI
Nearby New Homes For Sale


Based on information from the Board/Association of REALTORS® (alternatively, from the Realcomp II Ltd. MLS) through Oct 27, 2026, 05:30AM. All information provided is deemed reliable, but is not guaranteed to be accurate and should be independently verified. IDX provided courtesy of Realcomp II Ltd. via Andover Real Estate & Houzeo, Copyright 2026 Realcomp II Ltd. Shareholders Any use of search facilities of data on the site, other than by a consumer looking to purchase real estate, is prohibited. IDX information is provided exclusively for consumers' personal, noncommercial use and may not be used for any purpose other than to identify prospective properties consumers may be interested in purchasing. The accuracy of all information, regardless of source, is not guaranteed or warranted. All information should be independently verified. Listing Information presented by local MLS brokerage: Andover Real Estate, local REALTOR®- Scott Rubin - (248)206-3666 . Any use of search facilities of data on the site, other than by a consumer looking to purchase real estate, is prohibited. © 2024 Realcomp II Ltd. MLS. All Rights Reserved.
 Advertising Broker: Andover Real Estate | Andover Real Estate
