Realty Solution
Powered by 
- 1
- Overview
- Description
- Property Details
- Location
- Facts & Features
- Getting Around
- Nearby Homes




Listed by: Michael Kies (949) 356-6510 DRE #01351064 | AdvantageFirst Realty Inc. (949) 356-6400
$8,800,000
Monthly Est:$43,801
 4 Beds
 3 Baths
3 full baths
 2,348sqft
605 36th Street, Newport Beach, CA 92663
$8,800,000
$43,801/moEst:
Get Pre-Approved
Single Family Residence
Built in 1951
$-- HOA
3,000 sqft lot
$3,748/sq.ft
Description
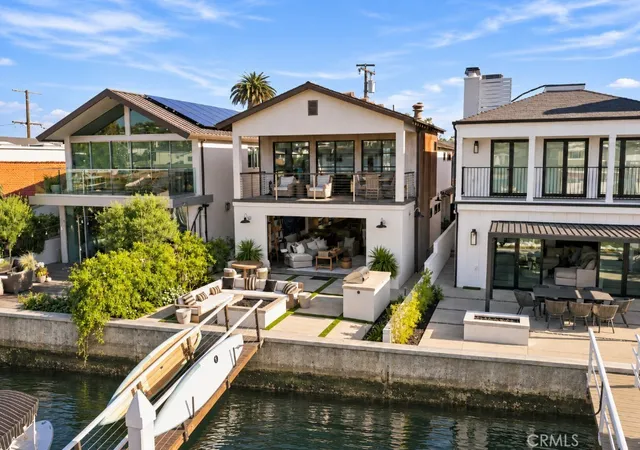
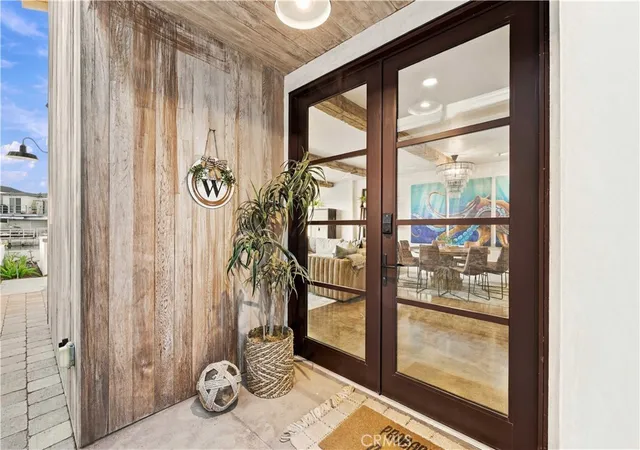
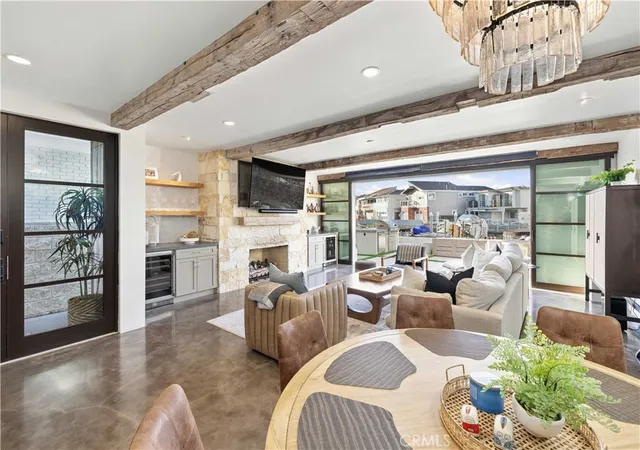
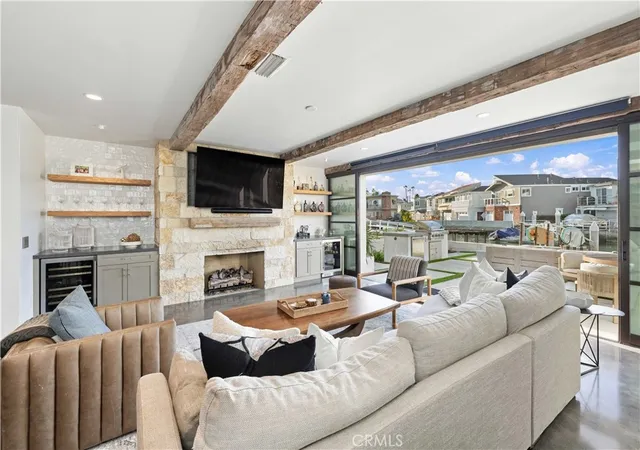
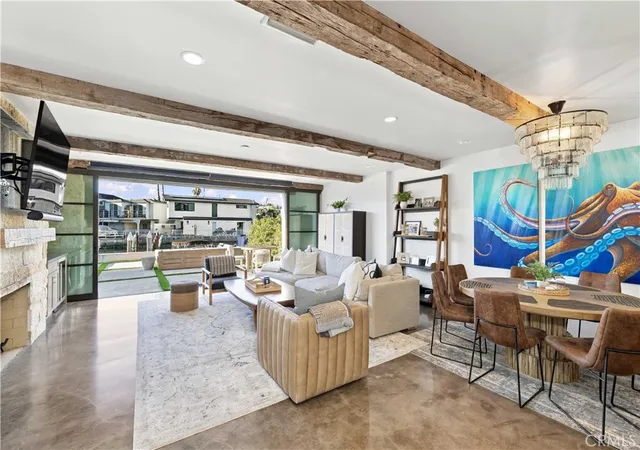
Experience the allure of Newport Beach waterfront living at 605 36th Street, where distinctive architecture, rich natural finishes, and shimmering canal views create an inviting coastal retreat. Designed by architect Bradford C. Smith and extensively remodeled in 2015, this custom residence offers approximately 2,348 square feet with 4 bedrooms and 3 bathrooms. Reclaimed oak beams, limestone accents, polished concrete floors, and American oak hardwood flooring blend rustic warmth with contemporary sophistication. At the heart of the home, a spacious great room anchored by a striking stone fireplace flanked by two custom dry bars, opens through disappearing pocket doors to an exceptional waterfront entertaining area. Custom decking, a built-in BBQ, and a large cozy fire pit set the stage for sunset cocktails, alfresco dining, and relaxed evenings beside the water. A private dock accommodating a boat up to 32 feet, places the beauty and recreation of Newport Harbor just steps away. The beautifully appointed chef’s kitchen features Neolith countertops, stainless steel appliances, a Wolf built-in range, dual sinks, an ice maker, and textured limestone walls. An adjoining dining area offers a welcoming gathering space with an effortless connection to the great room and outdoor setting. A versatile main-level bedroom and a bathroom with a floor-to-ceiling tiled shower provide added flexibility. Upstairs, the primary suite offers a peaceful waterfront escape with a custom stone fireplace, walk-in closet, and covered balcony, enhanced by warm wood-paneled walls and ceiling, with breathtaking views of the Newport harbor canals and waterways. Enjoy these views and colorful sunsets before unwinding in the spa-inspired primary bath, complete with dual sinks, a freestanding soaking tub with ceiling rain shower, and a separate walk-in shower with floor to ceiling stone tiles and dual shower heads. Two additional spacious bedrooms, a third full bath, a custom loft (perfect sleeping area for additional guests), and conveniently located laundry complete the upper level. A spacious two-car garage with Western Red Cedar detailing complements the home’s distinctive character. Walking distance to sandy beaches, Lido Marina Village, boutique shopping, world famous waterfront restaurants, and endless harbor recreation nearby, this captivating residence brings the epitome of Newport Beach living to your doorstep!
- Houzeo last checked: 8 minutes ago
- Listing updated: November 7, 2026 at 2:10 pm
- Source: California Regional MLS-CA | MLS#: OC26228041

Property Details
Status
Active
Type
Single Family Residence
No. of Stories
2
County
City
Neighborhood
--
Year Built
1951
HOA Fees
-
Finished Area
2,348 sqft
Lot Size
3,000 sqft lot
Basement Area
- sqft
MLS Name
California Regional MLS
MLS Number
OC26228041
MLS Status
Active
Days on Market
1
Cumulative Days on Market
1

Continue Your Journey in App
Find your dream home, receive real-time updates, and many more!
Continue Your Journey in App
Find your dream home, receive real-time updates, and many more!
Location
Facts & Features
Rooms
Bedrooms & bathrooms
Bedrooms: 4
Bathrooms: 3
Interior
Heating
Central, Forced Air
Sewer
Public Sewer
Cooling
Central Air, Electric
Appliances
Built In Range, Dishwasher, Freezer, Gas Cooktop, Disposal, Gas Range, Gas Water Heater, Ice Maker, Microwave, Refrigerator, Vented Exhaust Fan, Dryer, Washer
Exterior Features
Dock, Rain Gutters
Window Features
Double Pane Windows, Screens, Skylights
Flooring
Carpet, Concrete, Tile, Wood
Interior Features
Beamed Ceilings, Breakfast Bar, Built In Features, Balcony, Ceiling Fans, Dry Bar, Open Floorplan, Stone Counters, Recessed Lighting, Storage, Wired For Data, Bar, Attic, Bedroom On Main Level, Galley Kitchen, Loft, Walk In Closets
Construction
Year Built
Year Built: 1951
Home type
Single Family Residence
Property Condition
Updated Remodeled, Turnkey
Foundation Details
Slab
Architectural Style
Contemporary, Craftsman, Custom
Roof
Shake, Wood
Construction Materials
Drywall, Stucco
Utilities & Energy
Electric
Electricity On Property, Volts220in Laundry
Laundry Features
Electric Dryer Hookup, Gas Dryer Hookup, Inside, Upper Level
Fireplace Features
Family Room, Gas, Primary Bedroom
Parking Features
Door Single, Driveway, Garage Faces Front, Garage
Security Features
Carbon Monoxide Detectors, Smoke Detectors
Pool Features
None
Water Source
Public
Utilities
Cable Available, Electricity Connected, Natural Gas Connected, Phone Available, Sewer Connected, Water Connected
Other Features
Lot Features
Back Yard, Garden, Landscaped, Level, Rectangular Lot, Street Level
Disclosures
City Inspection Required
Community Features
Biking, Curbs, Storm Drains, Street Lights, Sidewalks, Water Sports, Fishing
Subdivision Name
Other
Price History
| Date | Event | Price |
|---|---|---|
11/06/2026 Source: | Listed for Sale | $8,800,000 $3,748/sqft |
10/21/2026 Source: | Coming Soon | $8,800,000 +35100.00% $3,748/sqft |
01/18/2025 Source: | Listed for Sale | $25,000 $11/sqft |
01/18/2025 Source: | Off Market | $25,000 -99.64% $11/sqft |
10/09/2021 Source: | Price Increased | $7,000,000 +97.24% $2,981/sqft |

Show more
Nearby Homes
Find Homes by Property Features in Newport Beach, CA
Nearby New Homes For Sale


Based on information from California Regional Multiple Listing Service, Inc. as of Nov 07, 2026, 07:15PM and /or other sources. All data, including all measurements and calculations of area, is obtained from various sources and has not been, and will not be, verified by broker or MLS. All information should be independently reviewed and verified for accuracy. Properties may or may not be listed by the office/agent presenting the information. Information being provided is for consumers’ personal, non-commercial use and may not be used for any purpose other than to identify prospective properties consumers may be interested in purchasing. This website may not include listings or property addresses of sellers who have directed their listing brokers to withhold their listing or their property address from display on the Internet. © 2026 California Regional Multiple Listing Service. All Rights Reserved.
 Advertising Broker: William Johnson DRE #01463271 | William Johnson Brokerage
