- Overview
- Description
- Property Details
- Location
- Facts & Features
- Getting Around
- Nearby Homes


$1,050,000
Monthly Est:$5,226
 6 Beds
 6 Baths
6 full baths
 5,456sqft
605 & 607 Camino Dr, Lexington, KY 40502
$1,050,000
$5,226/moEst:
Get Pre-Approved
Townhouse
Built in 1986
$-- HOA
0.28 acre lot
$192/sq.ft
Description
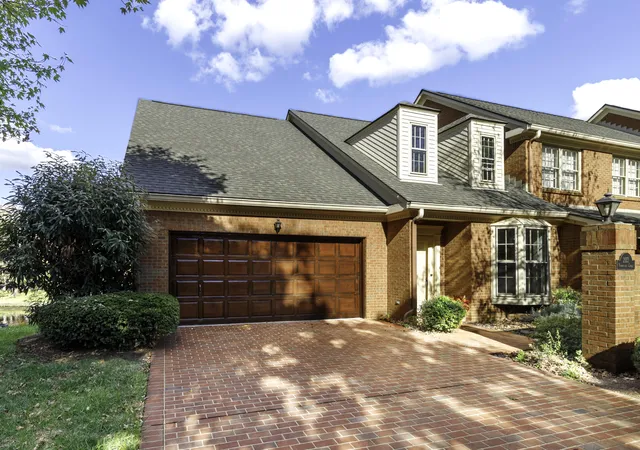
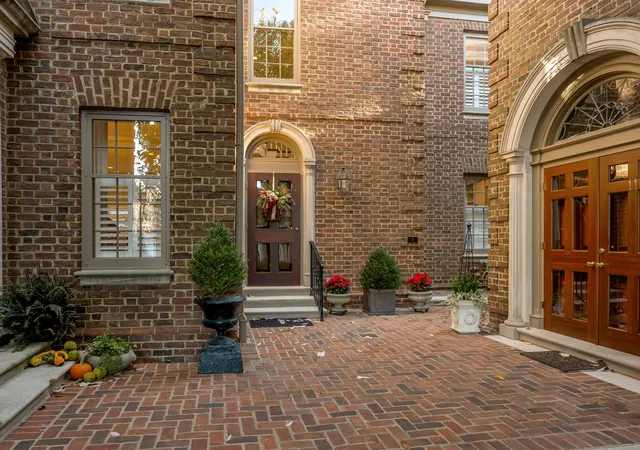
Tucked into one of Lexington's most sought-after pockets, 605 and 607 Camino Drive are just a short 10-minute walk from Kroger Field and the University of Kentucky. Downtown, Chevy Chase, and the UK Hospital are all just minutes away. Unit 607 is a fully updated 3-bedroom, 3-bathroom home offering 2,728 square feet of thoughtfully laid-out living space across two levels. The main level is built for everyday living and entertaining, featuring the kitchen, dining area, living room, primary en-suite, a second bedroom, and a full guest bathroom. Step out to the covered, screened-in patio overlooking a private, fenced backyard. The lower level expands your options with a second living room, an additional bedroom, a third full bathroom, a dedicated laundry room, and a 510-square-foot, two-car tandem garage. Unit 605 features an identical 2,728-square-foot floor plan with 3 bedrooms and 3 full bathrooms. This unit is in need of cosmetic updating, presenting a fantastic opportunity for a buyer to build instant equity or for an investor to customize the space to maximize rental potential. Whether you are looking for a spacious forever home near everything Lexington has to offer or a high-demand investment property in the heart of Lexington, 605 and 607 Camino Drive deliver an unbeatable location, expansive space, and incredible potential all in one package.
- Houzeo last checked: 0 minutes ago
- Listing updated: July 16, 2026 at 3:30 pm
- Listing Provided by: Andrew C Wilson (859) 300-1415 | National Real Estate (859) 300-1415
- Source: Lexington Bluegrass AOR (Imagine) MLS-KY | MLS#: 26014985

Property Details
Status
Active
Type
Townhouse
No. of Stories
-
County
City
Neighborhood
--
Year Built
1986
HOA Fees
-
Finished Area
5,456 sqft
Lot Size
0.28 acre lot
Basement Area
- sqft
MLS Name
Lexington Bluegrass AOR (Imagine) MLS
MLS Number
26014985
MLS Status
Active
Days on Market
129
Cumulative Days on Market
21

Continue Your Journey in App
Find your dream home, receive real-time updates, and many more!
Continue Your Journey in App
Find your dream home, receive real-time updates, and many more!
Location
Facts & Features
Rooms
Bedrooms & bathrooms
Bedrooms: 6
Bathrooms: 6
Interior
Appliances
Dishwasher, Microwave, Range, Refrigerator
Heating
Forced Air, Natural Gas
Window Features
Blinds, Insulated Windows
Cooling
Central Air
Interior Features
Ceiling Fan(s), Eat In Kitchen
Sewer
Public Sewer
Construction
Year Built
Year Built: 1986
Home type
Townhouse
Construction Materials
Brick Veneer
Roof
Dimensional Style
Foundation Details
Block
Utilities & Energy
Parking Features
Basement, Driveway, Garage Faces Front, Off Street
Basement
Finished, Full
Fireplace Features
Living Room, Masonry, Wood Burning
Water Source
Public
Utilities
Electricity Connected, Natural Gas Connected, Sewer Connected, Underground Utilities
Other Features
Lot Features
Many Trees
Subdivision Name
Shadeland
Patio And Porch Features
Deck, Patio, Rear Patio
Price History
| Date | Event | Price |
|---|---|---|
07/16/2026 Source: | Price Decreased | $1,050,000 -4.55% $192/sqft |
07/02/2026 Source: | Price Decreased | $1,100,000 -4.35% $202/sqft |
06/25/2026 Source: | Price Increased | $1,150,000 +4.55% $211/sqft |
06/25/2026 Source: | Listed for Sale | $1,100,000 $202/sqft |

Nearby Homes
Find Homes by Property Features in Lexington, KY


Based on information from the IMAGINE MLS® through Nov 01, 2026, 08:00PM. Copyrighted by the Imagine MLS®. IDX information is provided exclusively for consumers' personal, non-commercial use. It may not be used for any purpose other than to identify prospective properties consumers may be interested in purchasing. Data on this website is deemed reliable but is not guaranteed accurate by the MLS. © 2026 IMAGINE MLS®. All Rights Reserved.
 Advertising Broker: Donna Mink | Mink Realty
