- Overview
- Description
- Property Details
- Location
- HOA Management
- Facts & Features
- Getting Around
- Nearby Homes

Street View
$482,580
Monthly Est:$2,402
 4 Beds
 3 Baths
3 full baths
 2,016sqft
605 Beechwood Way, Hoschton, GA 30548
$482,580
$2,402/moEst:
Get Pre-Approved
Single Family Residence
Built in 2026
$200/mo HOA
4,791.6 sqft lot
$239/sq.ft
Description
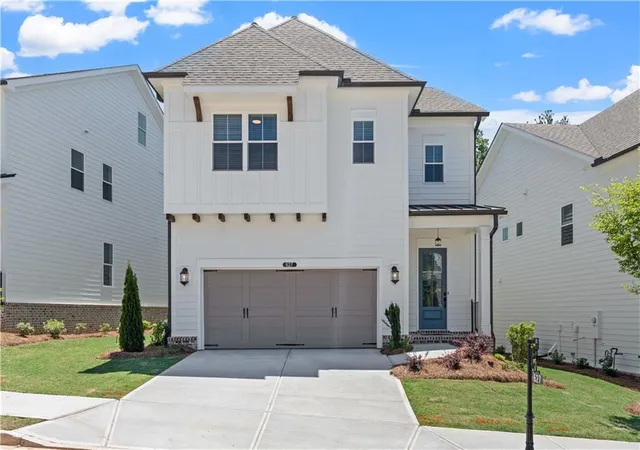
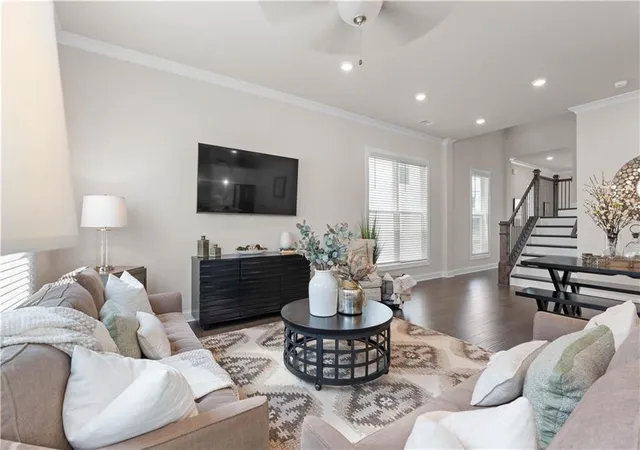
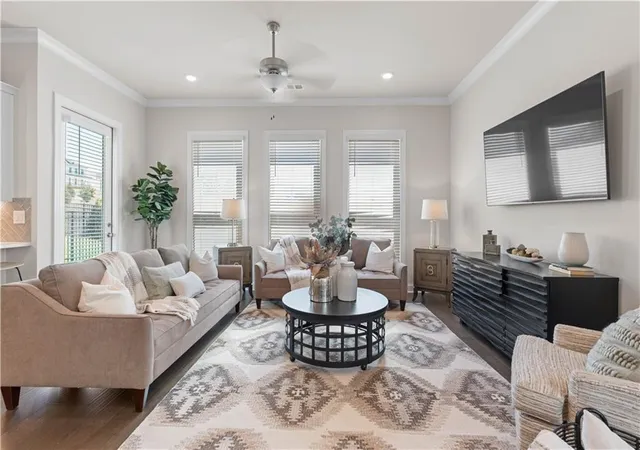
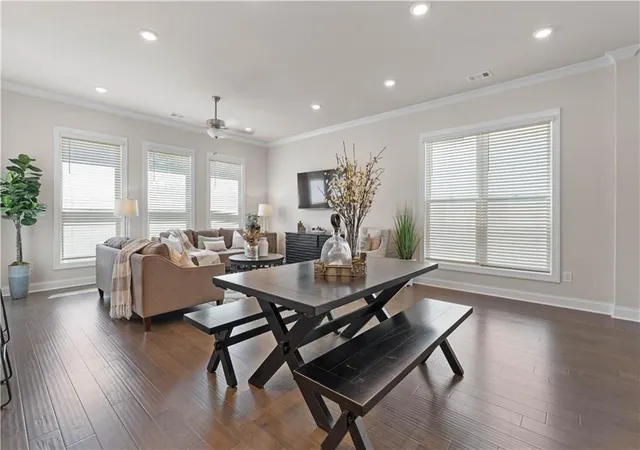
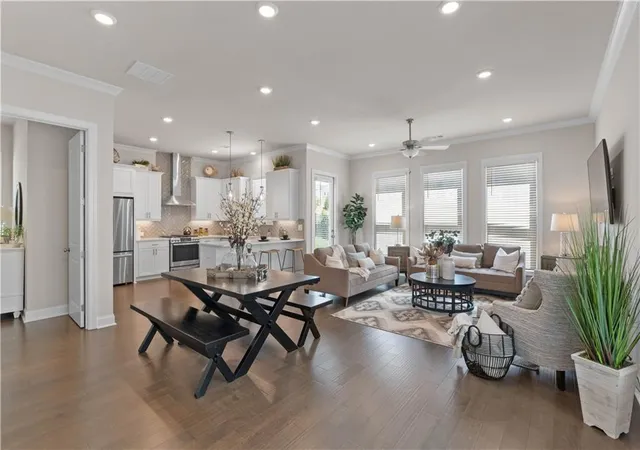
TAKE ADVANTAGE OF 30K FLEX CASH- HOME MUST CLOSE BY DECEMBER 31, 2026- USE TOWARDS CLOSING COST OR BUYING DOWN RATE WITH PREFERRED LENDER. Beyond an impressive double-door entry, this newly built Hoschton residence unveils a foyer that gracefully transitions into a breathtaking open-concept living, dining, and gourmet kitchen space. Every detail is crafted for sophistication and ease, creating a seamless environment for both refined entertaining and elevated everyday living. The chef’s kitchen commands attention with its sleek cooktop, double wall ovens, premium finishes, and an expansive layout designed for culinary artistry. Just steps away, a private guest suite with a full bath (shower only) offers an elegant retreat for visitors or serves beautifully as a polished home office. The family room extends naturally to a covered outdoor living area, perfect for al fresco dining or quiet evenings under the Georgia sky. Beyond the covered space, the patio continues outward, creating a generous open-air terrace ideal for gatherings, lounging, or future outdoor enhancements. A sprawling backyard completes the estate-like feel, offering endless possibilities for a pool, garden, or curated outdoor sanctuary.
And the community? It’s brand-new and full of energy! Enjoy sidewalk-lined streets, a gated entrance, and unbeatable amenities including a clubhouse with fitness center, resort-style pool, pickleball courts, and a cozy fire pit area. With HOA-maintained lawns and private fenced courtyards, you’ll enjoy a lock-and-leave lifestyle that lets you focus on living, not yardwork. Location couldn’t be better—minutes to I-85, Highway 53, Château Élan, Athens, Lake Lanier, and easy access to ATL. Plus, you’re surrounded by a fast-growing scene of local eateries, boutiques, breweries, and everyday conveniences just seconds away. This is more than a home—it’s a lifestyle you’ll love from day one. This home is currently under construction and will be completed in Fall 2026. Pictures are not actual home but similar floor plan [The Copeland]
- Houzeo last checked: 4 minutes ago
- Listing updated: October 24, 2026 at 4:47 pm
- Listing Provided by: Sheena Mason (706) 248-2959 , Lori Taylor | The Providence Group Realty, LLC. (678) 475-9400
- Source: First Multiple Listing Service-GA | MLS#: 7776055

Property Details
Status
Active
Type
Single Family Residence
No. of Stories
-
County
City
Neighborhood
--
Year Built
2026
HOA Fees
$200/mo
Finished Area
2,016 sqft
Lot Size
4,791.6 sqft lot
Basement Area
- sqft
MLS Name
First Multiple Listing Service
MLS Number
7776055
MLS Status
Active
Days on Market
160

Continue Your Journey in App
Find your dream home, receive real-time updates, and many more!
Continue Your Journey in App
Find your dream home, receive real-time updates, and many more!
Location
HOA Management
N/A
HOA Fees
$200/ Monthly
Disclaimer: Amenities are based on third-party information and may vary; buyers must independently verify all amenities, as information is deemed reliable but not guaranteed.
Facts & Features
Rooms
Bedrooms & bathrooms
Bedrooms: 4
Bathrooms: 3
Interior
Exterior Features
Courtyard
Flooring
Carpet, Luxury Vinyl, Tile
Sewer
Public Sewer
Appliances
Dishwasher, Gas Cooktop, Tankless Water Heater
Cooling
Electric
Heating
Natural Gas, Zoned, Other
Window Features
Energy Star Qualified Windows, Insulated Windows
Interior Features
High Ceilings 9 Ft Upper, High Ceilings 10 Ft Main
Construction
Year Built
Year Built: 2026
Home type
Single Family Residence
Roof
Shingle
Construction Materials
Brick, Hardi Plank Type
Foundation Details
Slab
Property Condition
Under Construction
Architectural Style
Cottage, Craftsman, Traditional
Utilities & Energy
Basement
None
Laundry Features
Upper Level
Electric
Other
Utilities
Cable Available, Electricity Available, Natural Gas Available, Underground Utilities
Water Source
Public
Parking Features
Garage, Garage Door Opener
Fireplace Features
Family Room
Pool Features
None
Security Features
Carbon Monoxide Detector(s), Fire Alarm
Other Features
Subdivision Name
The Villas At Aberdeen
Community Features
Clubhouse, Fitness Center, Gated, Homeowners Assoc, Near Schools, Near Shopping, Pickleball, Pool, Sidewalks, Street Lights, Other
Lot Features
Back Yard, Landscaped, Level
Patio And Porch Features
Patio
Price History
| Date | Event | Price |
|---|---|---|
08/04/2026 Source: | Off Market | $482,580 $239/sqft |
07/31/2026 Source: | Price Decreased | $482,580 -9.17% $239/sqft |
06/19/2026 Source: | Price Increased | $531,290 +2.20% $264/sqft |
05/24/2026 Source: | Listed for Sale | $519,850 $258/sqft |


Nearby Homes










Find Homes by Property Features in Hoschton, GA
Nearby New Homes For Sale

Listings identified with the FMLS IDX logo come from FMLS and are held by brokerage firms other than the owner of this website. The listing brokerage is identified in any listing details. Information is deemed reliable but is not guaranteed. If you believe any FMLS listing contains material that infringes your copyrighted work, please click here to review our DMCA policy and learn how to submit a takedown request. © 2026 First Multiple Listing Service, Inc.
The listing broker’s offer of compensation is made only to participants of the MLS where the listing is filed.
 Advertising Broker: Fred McGill | Simple Showing, Inc
