- Overview
- Description
- Property Details
- Location
- HOA Management
- Facts & Features
- Getting Around
- Nearby Homes



Street View
$529,900
Monthly Est:$2,638
 3 Beds
 3 Baths
2 full baths + 1 half bath
 2,694sqft
605 Blandville Rd, Lexington, KY 40509
$529,900
$2,638/moEst:
Get Pre-Approved
Duplex
Built in 2010
$451/mo HOA
0.14 acre lot
$197/sq.ft
Description
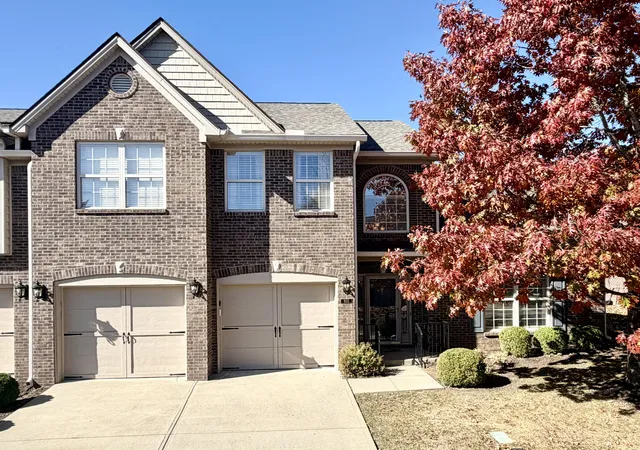
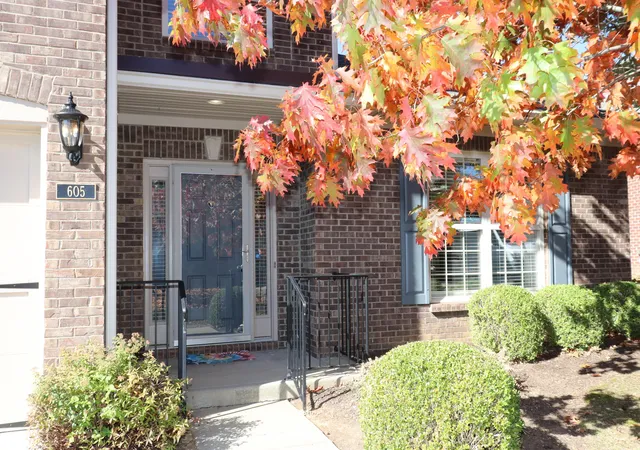
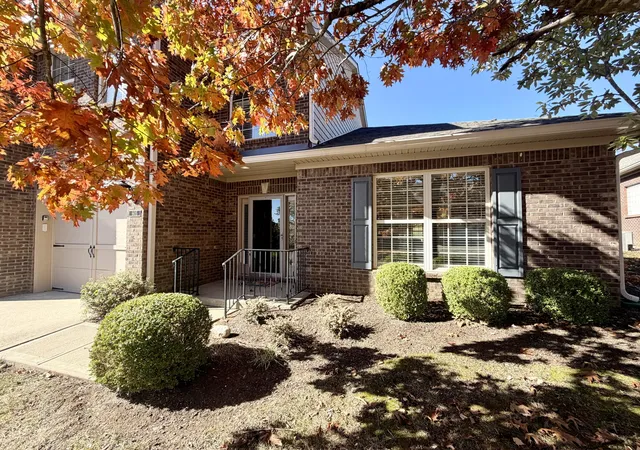
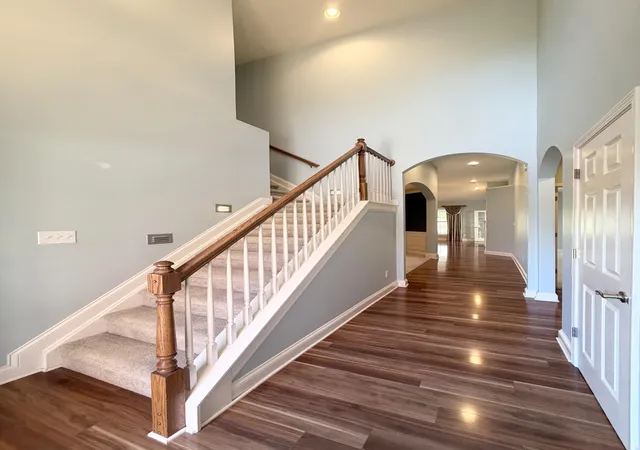
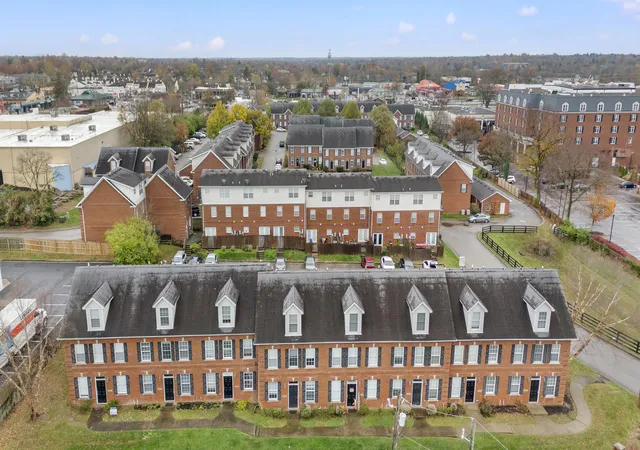
Spacious Walnut Hill townhome. Florence floorplan with first floor master bedroom suite adjacent to sunroom with an unobstructed view. Inviting two story entry foyer and vaulted great room with see through fireplace and built-in shelving for your personal library. Entertaining dining room has arched openings and tray ceiling, plenty of room for all your great occasions! Two light and bright bedrooms on the second floor. Finished bonus room or an enormous, finished closet. Screened porch faces open green space which makes it a prime location in this sought after community. Upgrades include Park Avenue Bruce wood floors and Quartz counters with custom staggered white cabinets. Laundry is on the first-floor complete with cabinets, built-in ironing board and folding area. Sellers have also added 2-inch blinds and custom window treatments. Wi-Fi compatible thermostats and security system. Garage has industrial grade Polyurea floor coating system and a wash basin. Rare find near Jacobson Park!
- Houzeo last checked: 11 minutes ago
- Listing updated: November 5, 2026 at 10:23 pm
- Listing Provided by: Jonah Mitchell (859) 887-8870 | Jonah Mitchell Real Estate & Auction (859) 887-8870
- Source: Lexington Bluegrass AOR (Imagine) MLS-KY | MLS#: 26030400

Property Details
Status
Active
Type
Multi Family
No. of Stories
-
County
City
Neighborhood
--
Year Built
2010
HOA Fees
$451/mo
Finished Area
2,694 sqft
Lot Size
0.14 acre lot
Basement Area
- sqft
MLS Name
Lexington Bluegrass AOR (Imagine) MLS
MLS Number
26030400
MLS Status
Active
Days on Market
1
Cumulative Days on Market
1

Continue Your Journey in App
Find your dream home, receive real-time updates, and many more!
Continue Your Journey in App
Find your dream home, receive real-time updates, and many more!
Location
HOA Management
N/A
HOA Fees
$451/ Monthly
Amenities
 Amenities and services may be covered by one or multiple associations and service providers.
 Club House
 Snow Removal
 Pool
 Other
Disclaimer: Amenities are based on third-party information and may vary; buyers must independently verify all amenities, as information is deemed reliable but not guaranteed.
Facts & Features
Rooms
Bedrooms & bathrooms
Bedrooms: 3
Bathrooms: 3
Interior
Flooring
Carpet, Tile, Other
Heating
Forced Air, Humidity Control, Natural Gas, Zoned
Sewer
Public Sewer
Appliances
Dishwasher, Disposal, Dryer, Microwave, Range, Refrigerator, Washer
Interior Features
Breakfast Bar, Ceiling Fan(s), Entrance Foyer, Primary Downstairs, Walk In Closet(s)
Cooling
Zoned
Window Features
Blinds, Insulated Windows, Screens, Window Treatments
Construction
Year Built
Year Built: 2010
Home type
Duplex
Roof
Shingle
Foundation Details
Slab
Construction Materials
Vinyl Siding, Brick Veneer
Utilities & Energy
Fireplace Features
Gas Log, Great Room
Water Source
Public
Laundry Features
Electric Dryer Hookup, Main Level, Washer Hookup
Association Amenities
Clubhouse, Pool
Utilities
Electricity Connected, Natural Gas Connected
Parking Features
Attached Garage, Garage Faces Front
Other Features
Subdivision Name
Walnut Hill Club
Lot Features
Landscaped, Many Trees
Patio And Porch Features
Patio, Rear Patio
Community Features
Pool
Price History
| Date | Event | Price |
|---|---|---|
11/04/2026 Source: | Listed for Sale | $529,900 +56.78% $197/sqft |
09/19/2017 Source: | Price Decreased | $338,000 -0.59% $125/sqft |
09/19/2017 Source: | Sold | $340,000 $126/sqft |

Nearby Homes

Find Homes by Property Features in Lexington, KY
Nearby New Homes For Sale


Based on information from the IMAGINE MLS® through Nov 06, 2026, 03:15AM. Copyrighted by the Imagine MLS®. IDX information is provided exclusively for consumers' personal, non-commercial use. It may not be used for any purpose other than to identify prospective properties consumers may be interested in purchasing. Data on this website is deemed reliable but is not guaranteed accurate by the MLS. © 2026 IMAGINE MLS®. All Rights Reserved.
 Advertising Broker: Donna Mink | Mink Realty
