- Overview
- Description
- Property Details
- Location
- HOA Management
- Facts & Features
- Getting Around
- Nearby Homes

Street View
$500,000
Monthly Est:$2,489
 3 Beds
 2 Baths
2 full baths
 2,302sqft
605 Broadberry Ave, Oak Ridge, TN 37830
$500,000
$2,489/moEst:
Get Pre-Approved
Single Family Residence
Built in 2021
$105/mo HOA
0.67 acre lot
$217/sq.ft
Description
The main level handles everything. The bonus room upstairs is there when you want it.
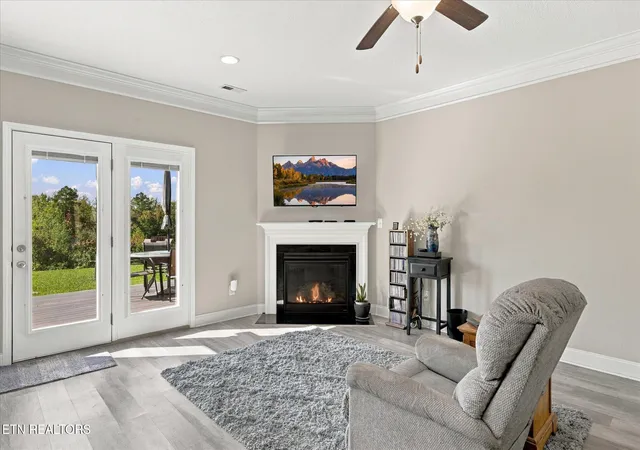
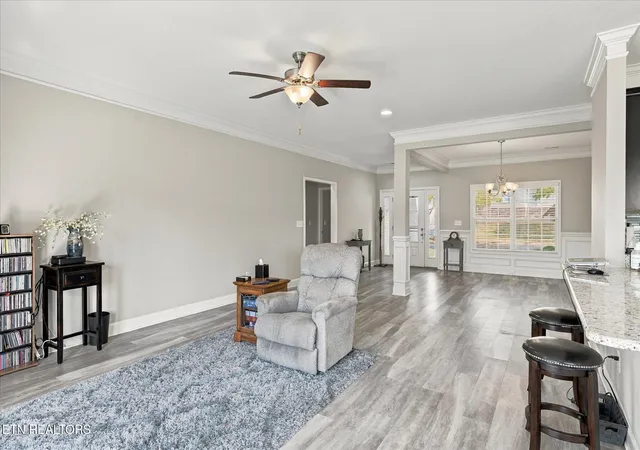
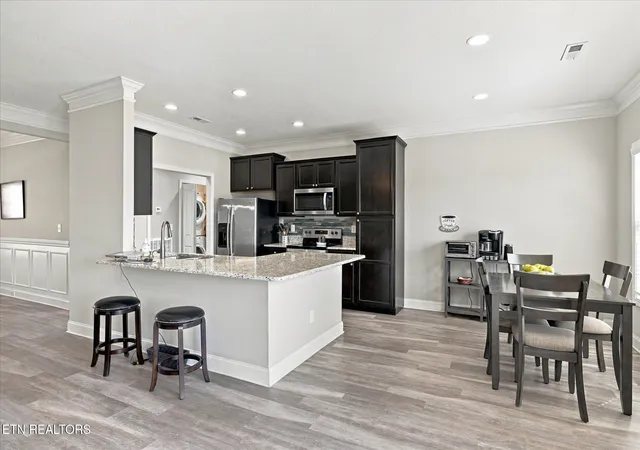
Mornings start in a kitchen that's open to the whole living space. It has granite counters, a tile backsplash, and stainless appliances, and nothing walls you off from the people you love. In winter, you can cook while everyone settles in by the gas fireplace, close enough to stay in the conversation. When the weather turns, the French doors open to the deck, and dinner moves outside without anyone missing a beat. LVP runs through most of the home, so the floors have a simple beauty and low maintenance. At the end of the day, you retreat to the primary suite, set apart on its own end of the house. The ensuite bath has a tiled walk-in shower, a soaking tub for the nights that call for it, dual sinks, and tile floors. The guest rooms are carpeted and sit on the opposite side, so when family visits, everyone gets their own space and nobody hears anybody's alarm.
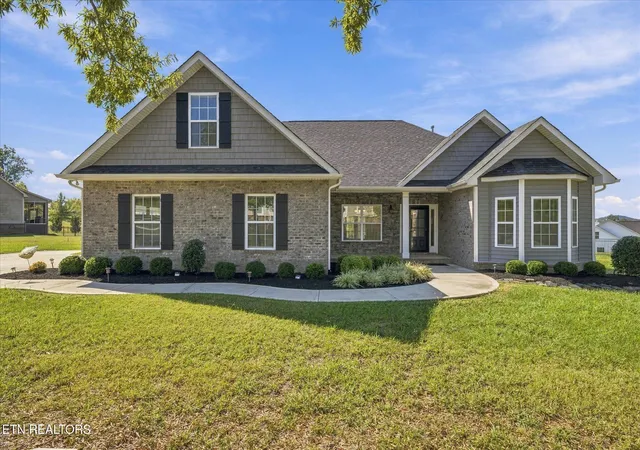
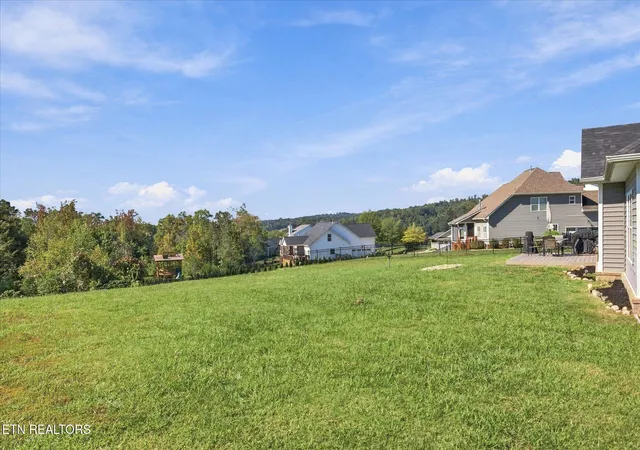
Upstairs, the bonus room can be whatever you need it to be: a studio, an office, or a place for grandkids and overflow guests- what a room needs to be has a way of changing. It has its own mini split, so you only heat and cool it when you're using it. The garage floor and front porch have been moisture-sealed and finished in epoxy, so they're as finished as the inside. The garage is side entry, which keeps the front of the house looking like a home instead of a garage door. Then there's the lot. It's six-tenths of an acre, level and lined with shrubs in the back for privacy. There's room for a garden, a dog, or a firepit, without a hillside to fight.
Step outside and the marina is a short walk down the street with golf, pickleball, a pool, and the fitness center as part of the neighborhood. The sidewalks throughout make the evening walk an easy habit. When you do need to leave, Oak Ridge National Laboratory is about 15 minutes away, Turkey Creek approx 20, downtown Knoxville approx 35, and McGhee Tyson Airport approx 40.
Less house to manage. More life to get to.
- Houzeo last checked: 7 minutes ago
- Listing updated: October 19, 2026 at 6:36 am
- Listing Provided by: Christine Sparks (865) 382-3392 | Realty Executives Associates (865) 588-3232
- Source: East Tennessee REALTORS® MLS-TN | MLS#: 1358558

Property Details
Status
Active
Type
Single Family Residence
No. of Stories
-
County
City
Neighborhood
--
Year Built
2021
HOA Fees
$105/mo
Finished Area
2,302 sqft
Lot Size
0.67 acre lot
Basement Area
- sqft
MLS Name
East Tennessee REALTORS® MLS
MLS Number
1358558
MLS Status
Active
Days on Market
16

Continue Your Journey in App
Find your dream home, receive real-time updates, and many more!
Continue Your Journey in App
Find your dream home, receive real-time updates, and many more!
Location
HOA Management
N/A
HOA Fees
$105.36/ Monthly
Amenities
 Amenities and services may be covered by one or multiple associations and service providers.
 Tennis
 Club House
 Pool
 Park Playground
 Golf
 Recreation Facilities
All Amenities
Other
Disclaimer: Amenities are based on third-party information and may vary; buyers must independently verify all amenities, as information is deemed reliable but not guaranteed.
Facts & Features
Rooms
Bedrooms & bathrooms
Bedrooms: 3
Bathrooms: 2
Interior
Sewer
Public Sewer
Interior Features
Walk In Closet(s), Breakfast Bar
Flooring
Carpet, Hardwood, Vinyl, Tile
Heating
Central, Natural Gas
Appliances
Dishwasher, Disposal, Microwave, Range, Refrigerator, Self Cleaning Oven
Exterior Features
Windows Vinyl
Cooling
Central Cooling, Ceiling Fan(s)
Construction
Year Built
Year Built: 2021
Home type
Single Family Residence
Construction Materials
Stone, Vinyl Siding, Brick, Frame
Architectural Style
Traditional
Utilities & Energy
Basement
Slab
Parking Features
Garage Faces Side, Garage Door Opener, Attached, Main Level
Water Source
Public
Fireplace Features
Gas, Gas Log
Association Amenities
Swimming Pool, Tennis Courts, Club House, Golf Course, Playground, Recreation Facilities, Other
Security Features
Smoke Detector
Other Features
Lot Features
Level
Patio And Porch Features
Porch Covered, Deck
Subdivision Name
The Preserve
Community Features
Sidewalks
Price History
| Date | Event | Price |
|---|---|---|
10/16/2026 Source: | Listed for Sale | $500,000 $217/sqft |
10/11/2026 Source: | Coming Soon | $500,000 +1157.86% $217/sqft |
09/29/2017 Source: | Sold | $39,750 +15.22% $17/sqft |
09/29/2017 Source: | Price Decreased | $34,500 -13.21% $15/sqft |
06/11/2017 Source: | Listing Removed | $39,750 $17/sqft |

Nearby Homes


Find Homes by Property Features in Oak Ridge, TN
Nearby New Homes For Sale

Based on information from the Knoxville Area Association of REALTORS MLS through Nov 01, 2026, 05:45AM. Information is provided exclusively for consumers’ personal, non-commercial use. It may not be used for any purpose other than to identify prospective properties that consumers may be interested in purchasing. The data is deemed reliable but is not guaranteed accurate by the MLS. This website may not include listings or property addresses of sellers who have directed their listing brokers to withhold their listing or their property address from display on the Internet. © 2026 Knoxville Area Association of REALTORS® MLS. All Rights Reserved. Angela Fowler Real Estate, LLC | 423.320.4620 | afowler@catt.com Mailing Address: 452 Kailors Cove Cir, Ringgold, GA 30736
 Advertising Broker: Angela Fowler | Angela Fowler Real Estate, LLC.
