- Overview
- Description
- Property Details
- Location
- HOA Management
- Facts & Features
- Getting Around
- Nearby Homes
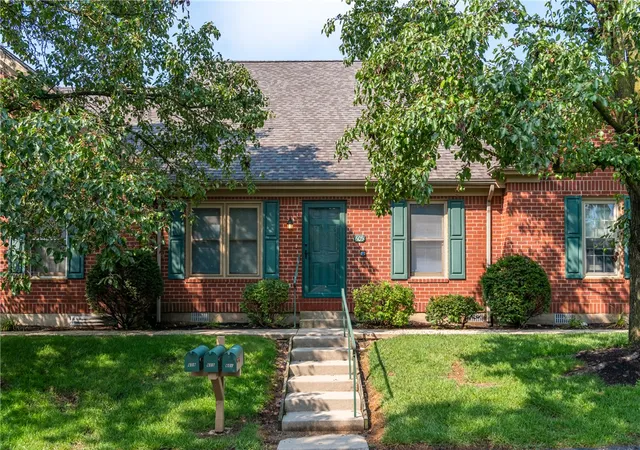
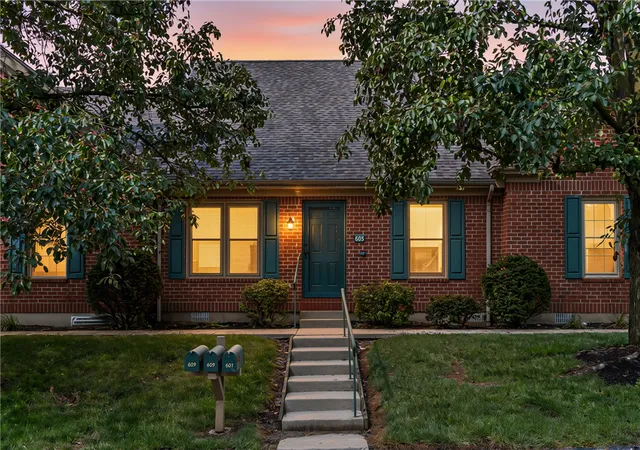
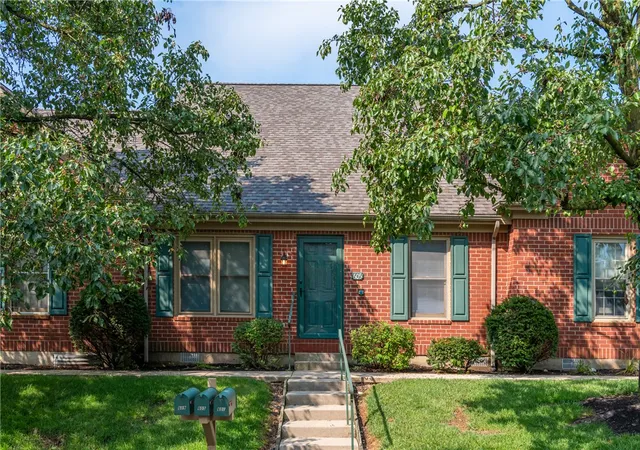
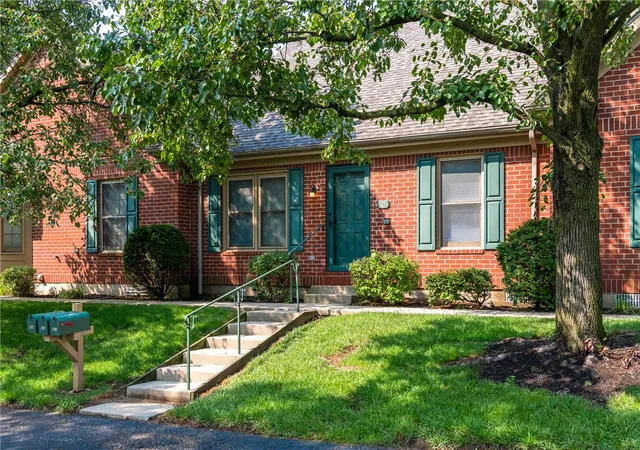
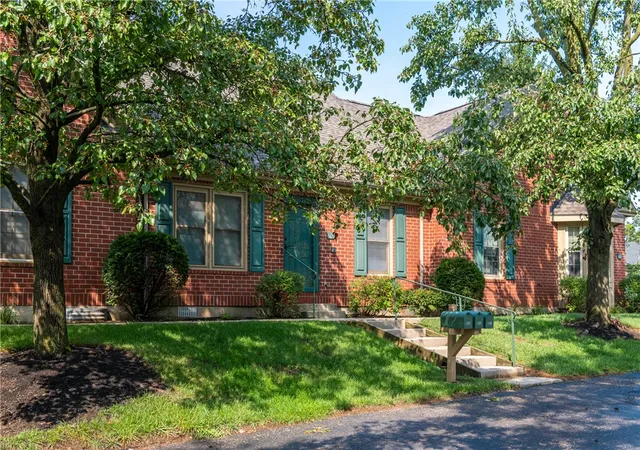

Street View
$204,900
Monthly Est:$1,020
 2 Beds
 2 Baths
2 full baths
 1,330sqft
605 Cassel Hills Ct, Vandalia, OH 45377
$204,900
$1,020/moEst:
Get Pre-Approved
Condominium
Built in 1997
$375/mo HOA
-- sqft lot
$154/sq.ft
Description
Classic brick architecture defines this two story condominium. Mature trees frame the exterior, which features a shingled roof, symmetrical & decorative shutters, amidst several windows that allow the light to come in! Structured concrete steps lead to the entrance of this completely remodeled home. A driveway and an attached two-car garage provide practical utility. Soaring vaulted ceilings and a ceiling fan anchor the main living area, which includes rich LVP floors. The kitchen features an island, granite counters, white cabinetry, a dishwasher, a range, a refrigerator, and a microwave. A true chef's delight! A dedicated laundry closet is equipped with a washer and a dryer. Two bedrooms and two full bathrooms offer comfortable accommodations. The primary bedroom features a ceiling fan, a walk-in closet, and smoke detectors. An additional bedroom features lots of natural light and is currently being used as a work out room. The updated bath includes a marble topped vanity and a walk-in shower with matte black fixtures. A versatile home workspace or family room is finished with wood flooring, recessed lighting, and glass doors leading to the outdoor patio. Quiet neighborhood sidewalks line the community, where an elevated wood balcony overlooks surrounding neighborhood rooftops. This serene setting on Cassel Hills Court offers a tranquil environment with mature landscaping. Located just a short distance from restaurants, Cassel Hills Golf Course, Cassel Hills Pool, schools, grocery, and interstate access. What an amazing place to call home!
- Houzeo last checked: 3 hours ago
- Listing updated: September 11, 2026 at 3:21 pm
- Listing Provided by: Diane K Heeter (937) 604-2413 | RE/MAX Alliance Realty (937) 898-4400
- Source: Dayton Realtors MLS-OH | MLS#: 966542

Part of

Property Details
Status
Active
Type
Condominium
No. of Stories
-
County
City
Neighborhood
--
Year Built
1997
HOA Fees
$375/mo
Finished Area
1,330 sqft
Lot Size
-- sqft lot
Basement Area
- sqft
MLS Name
Dayton Realtors MLS
MLS Number
966542
MLS Status
Active
Days on Market
56

Continue Your Journey in App
Find your dream home, receive real-time updates, and many more!
Download App
Continue Your Journey in App
Find your dream home, receive real-time updates, and many more!
Location
HOA Management
Cedar Management Group
HOA Fees
$375/ Monthly
Amenities
 Amenities and services may be covered by one or multiple associations and service providers.
 Maintenance
 Insurance
 AssociationManagement
Disclaimer: Amenities are based on third-party information and may vary; buyers must independently verify all amenities, as information is deemed reliable but not guaranteed.
Facts & Features
Rooms
Bedrooms & bathrooms
Bedrooms: 2
Bathrooms: 2
UtilityRoom
Level: Main
Area: 18.00 Square Feet
Dimensions: 6 x 3
EntryFoyer
Level: Main
Area: 16.00 Square Feet
Dimensions: 4 x 4
Bedroom
Level: Main
Area: 132.00 Square Feet
Dimensions: 12 x 11
PrimaryBedroom
Level: Second
Area: 247.00 Square Feet
Dimensions: 19 x 13
Office
Level: Main
Area: 130.00 Square Feet
Dimensions: 13 x 10
DiningRoom
Level: Main
Area: 120.00 Square Feet
Dimensions: 12 x 10
Kitchen
Level: Main
Area: 120.00 Square Feet
Dimensions: 12 x 10
LivingRoom
Level: Main
Area: 225.00 Square Feet
Dimensions: 15 x 15
Interior
Interior Features
Ceiling Fans, Cathedral Ceilings, Walk In Closets
Appliances
Dryer, Dishwasher, Disposal, Microwave, Range, Refrigerator, Washer, Gas Water Heater
Exterior Features
Patio
Cooling
Central Air
Heating
Forced Air, Natural Gas
Construction
Year Built
Year Built: 1997
Home type
Condominium
Architectural Style
Traditional
Construction Materials
Brick, Frame
Utilities & Energy
Water Source
Public
Utilities
Natural Gas Available, Sewer Available, Water Available
Basement
Crawl Space
Parking Features
Attached, Garage, Two Car Garage, Garage Door Opener
Other Features
Patio And Porch Features
Patio
Subdivision Name
Stone Ridge
Price History
| Date | Event | Price |
|---|---|---|
09/08/2026 Source: | Price Decreased | $204,900 -3.58% $154/sqft |
08/18/2026 Source: | Price Decreased | $212,500 -5.56% $160/sqft |
08/14/2026 Source: | Listed for Sale | $225,000 +135.60% $169/sqft |
11/23/2015 Source: | Price Decreased | $95,500 -4.40% $72/sqft |
11/23/2015 Source: | Sold | $99,900 $75/sqft |

Nearby Homes


Find Homes by Property Features in Vandalia, OH
Nearby New Homes For Sale
Nearby Pre-Owned Homes For Sale

Based on information from Dayton Realtors® MLS through Oct 09, 2026, 02:30PM. Information is provided exclusively for consumers’ personal, non-commercial use, that it may not be used for any purpose other than to identify prospective properties consumers may be interested in purchasing. The data is deemed reliable but is not guaranteed accurate by the MLS. The MLS may, at its discretion, require use of other disclaimers as necessary to protect participants and/or the MLS from liability. This website may not include listings or property addresses of sellers who have directed their listing brokers to withhold their listing or their property address from display on the Internet. © 2026 Dayton Area Board of Realtors®, Inc. All rights reserved.
 Advertising Broker: Nicholas Huscroft | Chosen Realty