- Overview
- Description
- Property Details
- Location
- Facts & Features
- Getting Around
- Nearby Homes
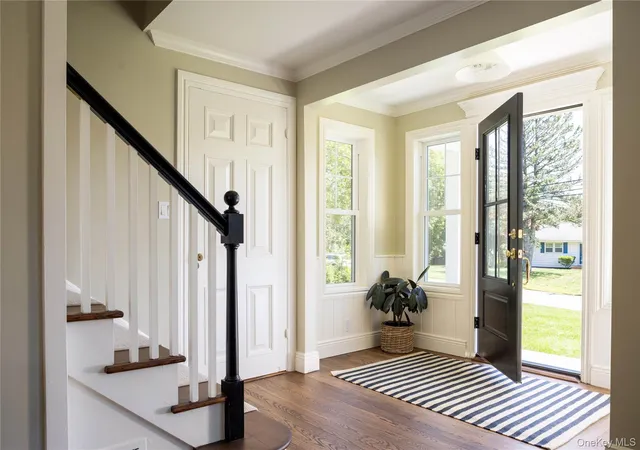

Street View
$2,395,000
Monthly Est:$11,921
 5 Beds
 4 Baths
3 full baths + 1 half bath
 3,500sqft
605 Cedar Dr, Southold, NY 11971
$2,395,000
$11,921/moEst:
Get Pre-Approved
Single Family Residence
Built in 1948
$-- HOA
30,492 sqft lot
$684/sq.ft
Description
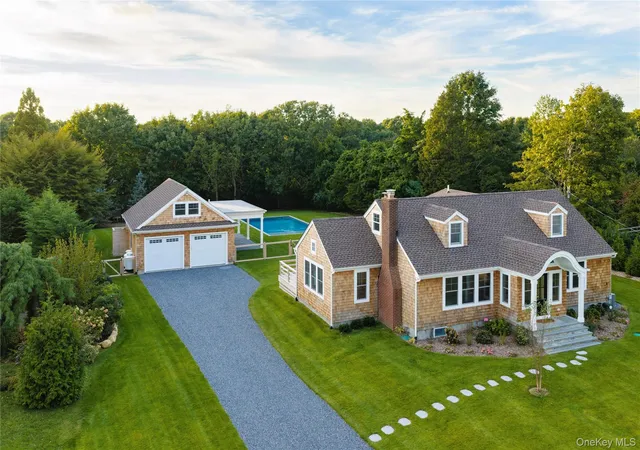
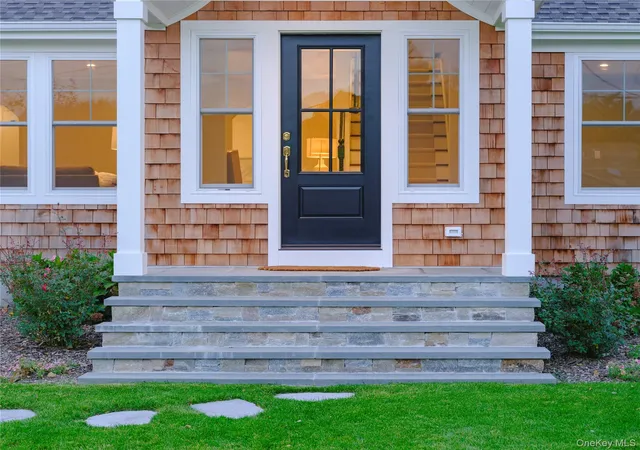
Completely renovated and remodeled cedar shingle Cape, resulting in a home that exudes a timeless charm and sense of place across three full floors of living space. Stunning carpentry, high-end appliances, and designer fixtures carry throughout. The custom-built kitchen features bespoke cabinetry and hardware, flowing seamlessly into a dining area and a light-filled living room anchored by a wood-burning fireplace. Oversized windows and a vaulted ceiling define the dining room, which connects to an oversized back deck overlooking the sprawling backyard. With five bedrooms and four bathrooms, the residence expands comfortably for guests yet feels equally intimate for smaller gatherings, striking a perfect balance for those looking to host but also enjoy a refined and exceptional East End retreat.
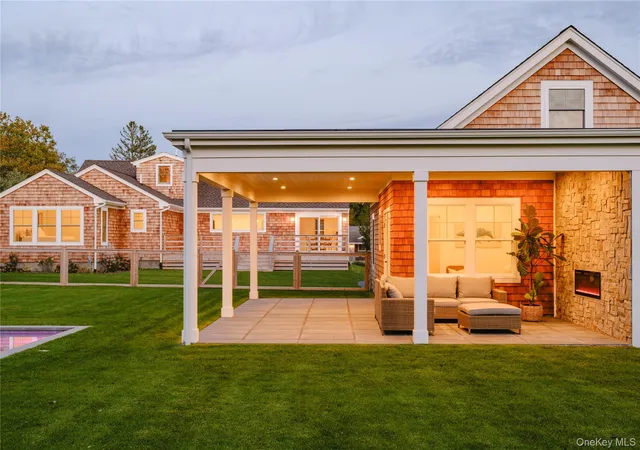
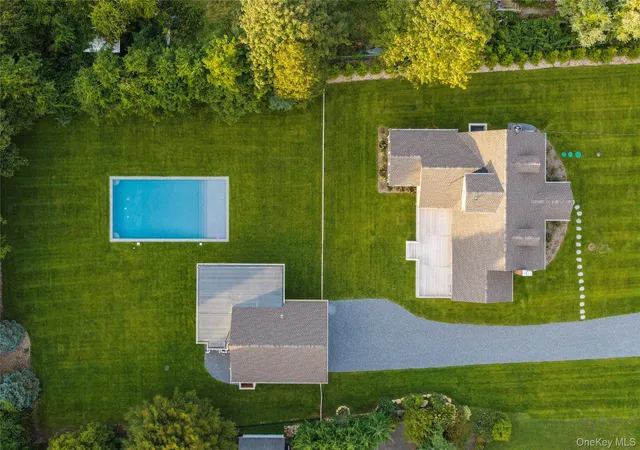
Outside, a gunite, heated, saltwater pool complements the cedar-shingled accessory structure, which combines a pool house with its own bathroom, a garage, a covered outdoor patio with a gas fireplace, and an outdoor shower. Back inside, two additional guest bedrooms share a full bath on the second floor, while downstairs, two large recreation rooms offer further customization and flexibility.
The location is just as compelling as the house itself, minutes from Goose Creek Beach, Cedar Beach, Croteaux Vineyards, and the many shops and restaurants of Southold Hamlet. This is a special property with a real point of view that you'll look forward to returning to each time you come home.
- Houzeo last checked: 30 minutes ago
- Listing updated: October 8, 2026 at 6:27 pm
- Listing Provided by: Bridget Elkin (516) 330-6086 , Eric P. Elkin | Compass Greater NY LLC (631) 251-8644
- Source: OneKey MLS-NY | MLS#: 1031524

Property Details
Status
Active
Type
Single Family Residence
No. of Stories
-
County
City
Neighborhood
--
Year Built
1948
HOA Fees
-
Finished Area
3,500 sqft
Lot Size
30,492 sqft lot
Basement Area
- sqft
MLS Name
OneKey MLS
MLS Number
1031524
MLS Status
Active
Days on Market
72
Cumulative Days on Market
72

Continue Your Journey in App
Find your dream home, receive real-time updates, and many more!
Download App
Continue Your Journey in App
Find your dream home, receive real-time updates, and many more!
Location
Facts & Features
Rooms
Bedrooms & bathrooms
Bedrooms: 5
Bathrooms: 4
Kitchen
Level: First
Dining Room
Level: First
Living Room
Level: First
Bathroom 1
Level: First
Primary Bedroom
Level: First
Primary Bedroom
Level: First
Bedroom 2
Level: First
Bedroom 3
Level: First
Bedroom 4
Level: Second
Bedroom 5
Level: Second
Auxiliary Room
Level: Lower
Laundry
Level: Lower
Interior
Flooring
Hardwood
Cooling
Central Air
Sewer
Septic Tank
Heating
Forced Air, Oil
Appliances
Dishwasher, Dryer, Oven, Range, Refrigerator, Washer
Interior Features
First Floor Bedroom, First Floor Full Bath, Built In Features, Chefs Kitchen, Formal Dining, Kitchen Island, Master Downstairs
Construction
Year Built
Year Built: 1948
Home type
Single Family Residence
Construction Materials
Frame, Shingle Siding
Architectural Style
Traditional
Foundation Details
Block
Utilities & Energy
Laundry Features
Laundry Room
Parking Features
Driveway, Garage
Pool Features
In Ground
Basement
Finished, Full
Utilities
Electricity Connected, Underground Utilities, Water Connected
Water Source
Public
Other Features
Lot Features
Landscaped, Sprinklers In Front, Sprinklers In Rear
Patio And Porch Features
Covered, Deck, Patio
Price History
| Date | Event | Price |
|---|---|---|
07/28/2026 Source: | Price Decreased | $2,395,000 -11.13% $684/sqft |
07/28/2026 Source: | Listed for Sale | $2,695,000 $770/sqft |

Nearby Homes
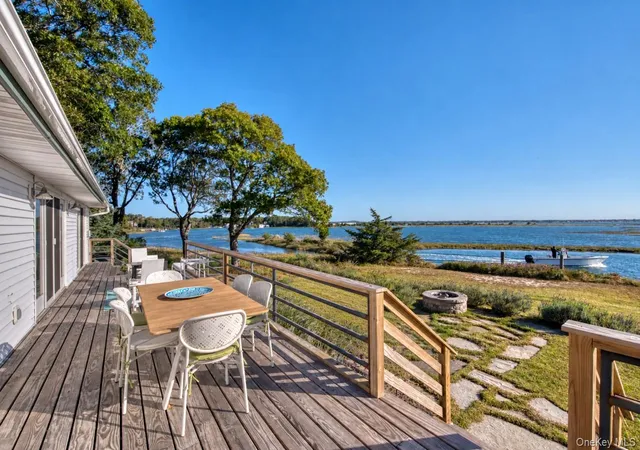
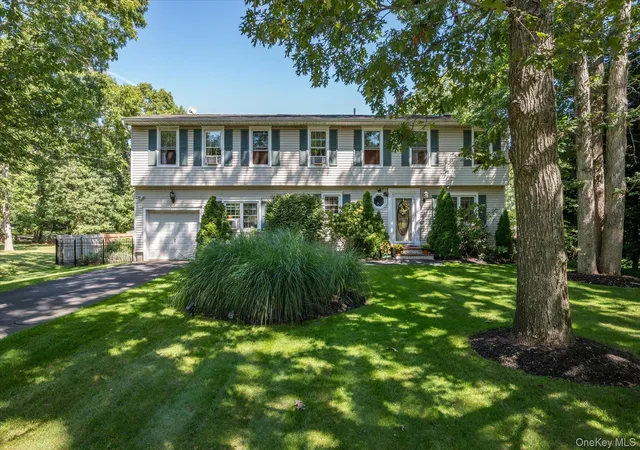

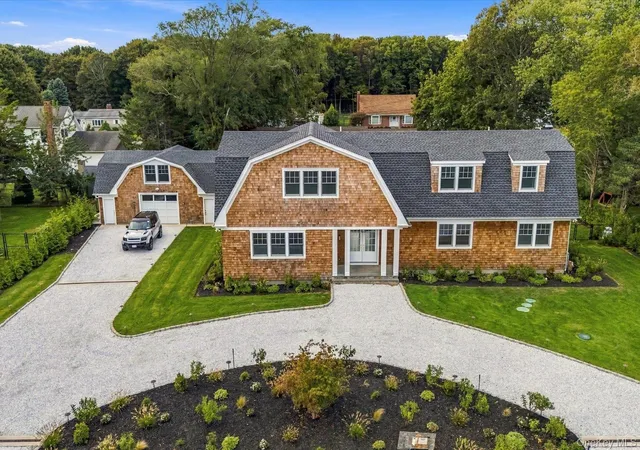
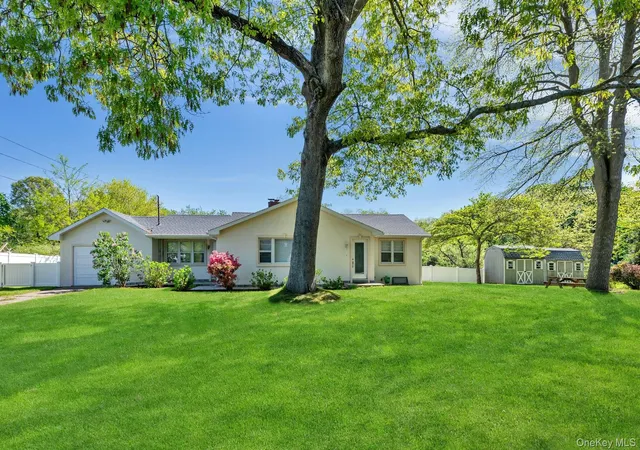
Find Homes by Property Features in Southold, NY


Based on information from OneKey MLS, through Oct 09, 2026, 12:01PM. IDX information is provided exclusively for personal, non-commercial use, and may not be used for any purpose other than to identify prospective properties consumers may be interested in purchasing. Information is deemed reliable but not guaranteed. © 2026 OneKey® MLS. All rights reserved.
 Advertising Broker: Derek Greene | The Greene Realty Group