- 0
- 8
- Overview
- Description
- Property Details
- Location
- HOA Management
- Facts & Features
- Getting Around
- Nearby Homes


Street View
$600,000
Monthly Est:$2,986
 2 Beds
 1 Bath
1 full bath
 1,331sqft
605 Cherry Blossom Way, Pigeon Forge, TN 37863
$600,000
$2,986/moEst:
Get Pre-Approved
Single Family Residence
Built in 2005
$95/mo HOA
0.01 acre lot
$451/sq.ft
Description
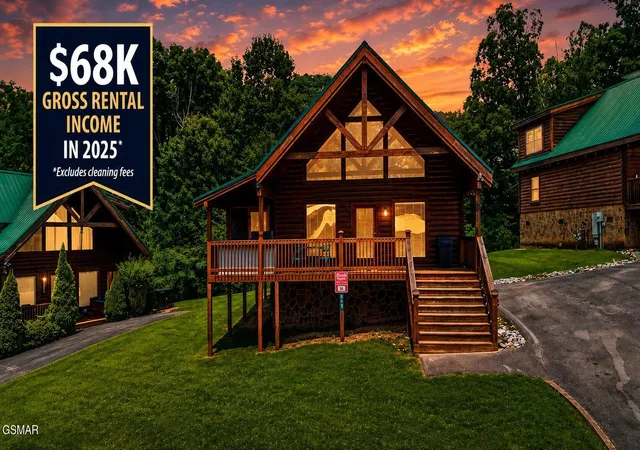
GROSS RENTAL INCOME (excluding cleaning fees) $68K FOR 2025. LIVEABLE LUXURY MEETS SPA-LEVEL INDULGENCE IN THIS ONE-OF-A-KIND, EXPERIENCE-DRIVEN CABIN--605 CHERRY BLOSSOM WAY IS A PURPOSE-BUILT INVESTMENT PROPERTY DESIGNED TO STAND OUT IN THE PIGEON FORGE MARKET AND COMMAND PREMIUM NIGHTLY RATES.
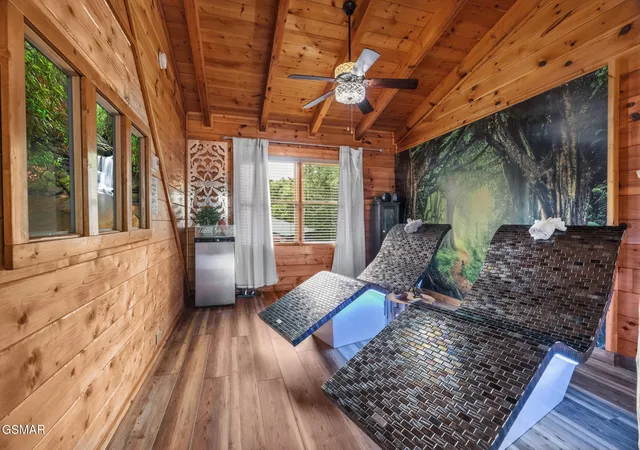
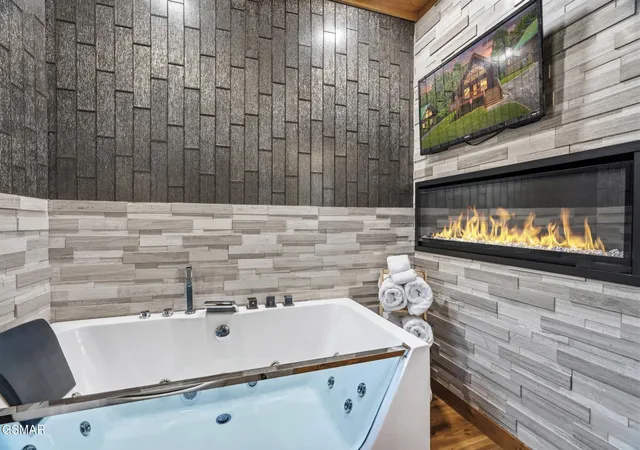
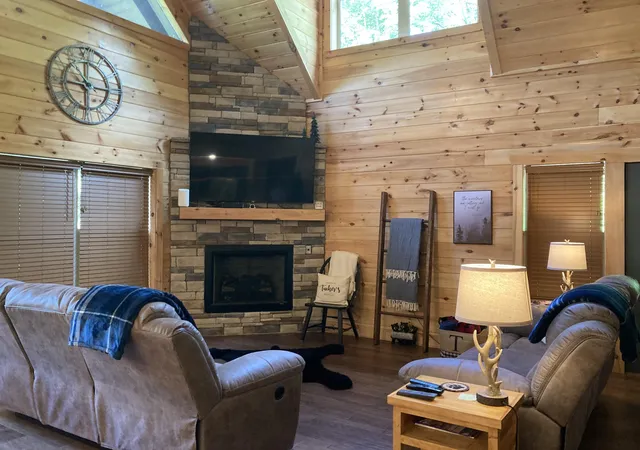
Inside, the cabin showcases an open-concept main level with soaring vaulted ceilings, rich tongue-and-groove walls, and a stacked-stone gas fireplace that create a high-end, ''experience stay'' feel that photographs beautifully for online marketing. The upgraded kitchen features granite countertops, stainless-steel appliances, dishwasher, microwave, coffee maker, and a dedicated dining area, providing the functionality guests expect for longer, higher-value bookings. Upstairs, a true wellness suite elevates this property above standard inventory, with two heated tile loungers, two massage chairs, and an infrared sauna, all set within a thoughtfully designed relaxation space that turns every stay into a spa-style retreat. A separate home theater area, complete with flat-screen televisions, movie theater setup, and a 60-in-one game console, adds another layer of differentiation and keeps guests engaged on-site.
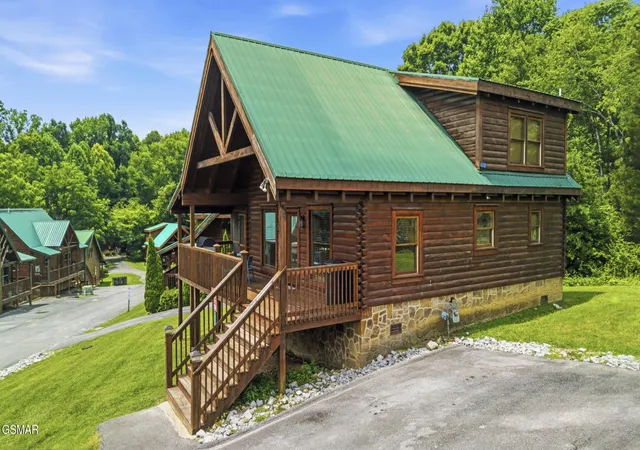
The exterior amenities are equally geared toward maximizing guest satisfaction and repeat bookings: a covered outdoor porch with illuminated cherry blossom trees, comfortable seating, and a large hot tub creates a signature atmosphere that guests remember and mention in reviews. The outdoor kitchen and gas grill support ''stay-and-play'' usage. Practical features like central heat and air, washer/dryer, internet access, towels and linens provided, pet-friendly policy, paved flat driveway with parking for two, and motorcycle-friendly access make turnovers efficient and broaden the potential guest pool. With its blend of unique spa features, robust entertainment options, and quality finishes throughout, 605 Cherry Blossom Way offers investors a turnkey, experience-
- Houzeo last checked: 1 hour ago
- Listing updated: September 28, 2026 at 2:15 pm
- Listing Provided by: Charity Brown (865) 659-0254 DRE #296337 | Tennessee Elite Realty (865) 280-4922
- Source: Nashville (RealTracs Mid) MLS-TN | MLS#: 3307489

Property Details
Status
Active
Type
Single Family Residence
No. of Stories
2
County
City
Neighborhood
--
Year Built
2005
HOA Fees
$95/mo
Finished Area
1,331 sqft
Lot Size
0.01 acre lot
Basement Area
- sqft
MLS Name
Nashville (RealTracs Mid) MLS
MLS Number
3307489
MLS Status
Active
Days on Market
63

Continue Your Journey in App
Find your dream home, receive real-time updates, and many more!
Download App
Continue Your Journey in App
Find your dream home, receive real-time updates, and many more!
HOA Management
N/A
HOA Fees
$95/ Monthly
Disclaimer: Amenities are based on third-party information and may vary; buyers must independently verify all amenities, as information is deemed reliable but not guaranteed.
Facts & Features
Rooms
Bedrooms & bathrooms
Bedrooms: 2
Bathroom: 1
Interior
Interior Features
High Ceilings, Ceiling Fan(s), Kitchen Island
Sewer
Public Sewer
Appliances
Dishwasher, Dryer, Electric Range, Microwave, Refrigerator, Washer
Heating
Central, Electric, Heat Pump
Cooling
Central Air, Electric, Other
Flooring
Luxury Vinyl
Construction
Year Built
Year Built: 2005
Home type
Single Family Residence
Roof
Metal
Construction Materials
Wood Siding
Architectural Style
A Frame
Utilities & Energy
Water Source
Public
Parking Features
Driveway
Fireplace Features
Gas
Utilities
Electricity Available, Water Available
Basement
None
Other Features
Lot Features
Zero Lot Line
Patio And Porch Features
Deck
Subdivision Name
Blackberry Ridge
Price History
| Date | Event | Price |
|---|---|---|
09/20/2026 Source: | Price Decreased | $600,000 -1.64% $451/sqft |
07/22/2026 Source: | Price Increased | $610,000 +1.67% $458/sqft |
07/22/2026 Source: | Listed for Sale | $600,000 $451/sqft |

Nearby Homes



Find Homes by Property Features in Pigeon Forge, TN
Nearby New Homes For Sale

Based on information from Realtracs® through Sep 28, 2026, 11:46PM. Data courtesy of Realtracs® MLS as distributed by MLS GRID. Some IDX listings have been excluded from this website. All data is obtained from various sources and may not have been verified by the broker or MLS GRID. Supplied Open House Information is subject to change without notice. All information should be independently reviewed and verified for accuracy. Properties may or may not be listed by the office/agent presenting the information. IDX information is provided exclusively for consumers’ personal, noncommercial use. It may not be used for any purpose other than to identify prospective properties consumers may be interested in purchasing. The data is deemed reliable but is not guaranteed by MLS GRID. The use of the MLS GRID Data may be subject to an end-user license agreement prescribed by Realtracs® MLS. © 2026 RealTracs Solutions. All Rights Reserved. Angela Fowler Real Estate, LLC | 423.320.4620 | afowler@catt.com Mailing Address: 452 Kailors Cove Cir, Ringgold, GA 30736
 Advertising Broker: Angela Fowler | Angela Fowler Real Estate, LLC.


