
- Overview
- Description
- Property Details
- Location
- Facts & Features
- Getting Around



$1,895,000
Monthly Est:$9,432
 4 Beds
 5 Baths
4 full baths + 1 half bath
 727.86sqft
605 Decatur St, New York City, NY 11233
$1,895,000
Get Pre-Approved
Single Family Residence
Built in 1899
$-- HOA
1,733 sqft lot
$2,604/sq.ft
Description
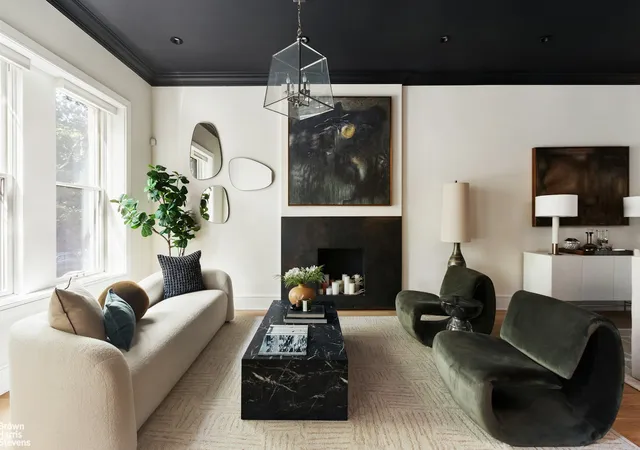
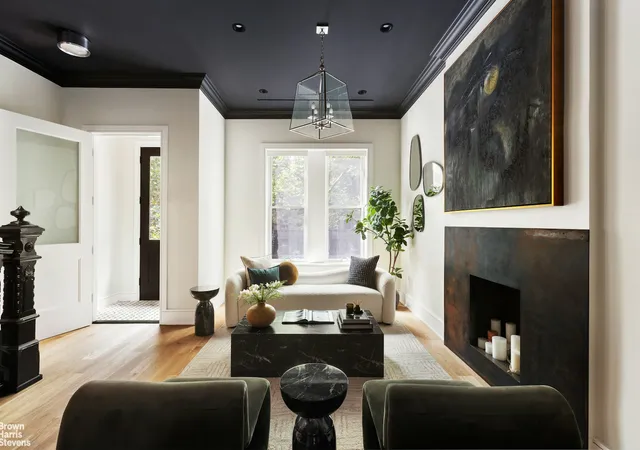
Striking design, a beautiful facade, and elevated finishes define this unforgettable 4 bedroom / 4.5 bathroom Bed-Stuy townhouse. A masterclass in minimalist luxury, 605 Decatur Street marries crisp modern aesthetics with warm, organic textures-creating a space that's both refined and welcoming.
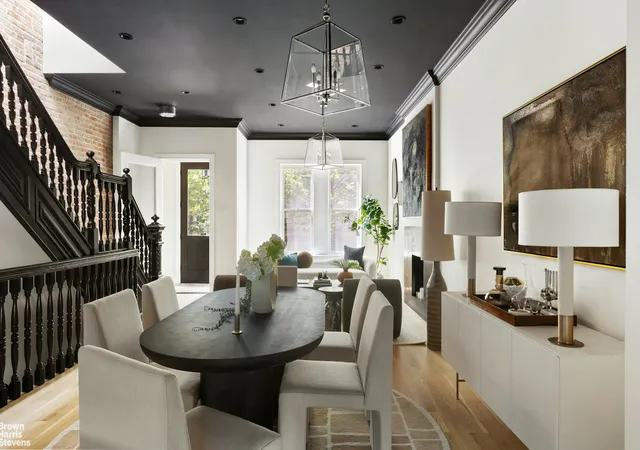
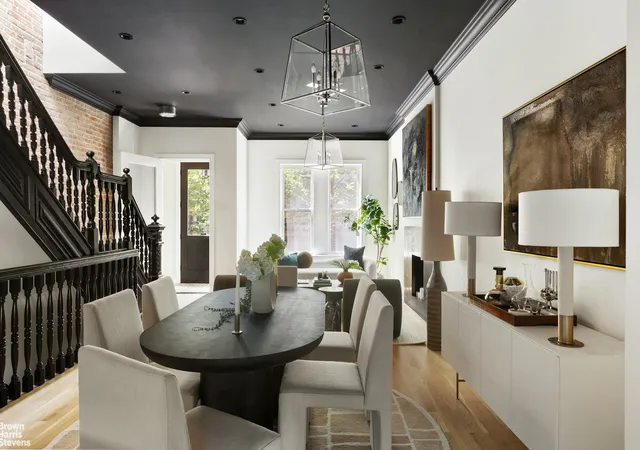
The parlor level immediately stuns with dramatic ebony ceilings, a statement staircase, and a textured exposed brick wall, perfectly balanced by gleaming five inch white oak hardwood floors. Light and shadow play beautifully throughout the home, showcasing every detail of this meticulous renovation.
In the kitchen, pure white Caesarstone countertops, clean-lined cabinetry, and a basket weave backsplash form a sculptural centerpiece anchored by a large central island. A suite of stainless steel appliances, including a 36" gas range with vented hood, French door refrigerator, and built-in dishwasher, complete the picture of functional luxury.
French doors and transom windows on both levels bring in natural light and offer serene views of the lush private garden, fully landscaped with an irrigation system and enclosed by a horizontal cedar privacy fence-a perfect backdrop for warm-weather entertaining or quiet moments outdoors.
Each of the four bedroom retreats is generously proportioned and thoughtfully designed, with spa-like en-suite bathrooms featuring radiant heated floors, glass-enclosed showers, and contemporary finishes throughout.
Set on a charming, tree-lined block and moments from Saratoga Park, this home offers seamless access to both the J and C subway lines. Enjoy neighborhood favorites like Saraghina, Peaches HotHouse just around the corner.
- Houzeo last checked: 22 minutes ago
- Listing updated: July 30, 2026 at 6:11 am
- Listing Provided by: Ari S Harkov (212) 381-4246 , Christian G Emanuel (212) 588-5600 | Brown Harris Stevens Residential Sales LLC (212) 906-9234
- Source: Rebny MLS-NY | MLS#: RLS20040240

Property Details
Status
Pending
Type
Single Family Residence
No. of Stories
1
County
City
Neighborhood
--
Year Built
1899
HOA Fees
-
Finished Area
727.86 sqft
Lot Size
1,733 sqft lot
Basement Area
- sqft
MLS Name
Rebny MLS
MLS Number
RLS20040240
Days on Market
460

Continue Your Journey in App
Find your dream home, receive real-time updates, and many more!
Continue Your Journey in App
Find your dream home, receive real-time updates, and many more!
Location
Facts & Features
Rooms
Bedrooms & bathrooms
Bedrooms: 4
Bathrooms: 5
Interior
Interior Features
Smoke Free
Exterior Features
Private Outdoor Space Over60sqft
Appliances
Washer Dryer Allowed
Utilities & Energy
Basement
Other
Fireplace Features
Decorative
Laundry Features
Building Other, Washer Hookup, In Unit
Other Features
Subdivision Name
Stuyvesant Heights
Patio And Porch Features
None
Price History
| Date | Event | Price |
|---|---|---|
07/31/2025 Source: | Pending | $1,895,000 $2,604/sqft |

Find Homes by Property Features in New York City, NY


The real estate listing data marked with this icon comes from the IDX program of the RLS at REBNY Listing Service (RLS). Listing information for certain New York City properties provided courtesy of the Real Estate Board of New York's Residential Listing Service (the "RLS") through Nov 04, 2026, 11:45AM. Information deemed reliable but not guaranteed. Information is provided exclusively for consumers' personal, non-commercial use, and may not be used for any purpose other than the identification of potential properties for purchase. The information contained in this listing has not been verified by the RLS and should be verified by the consumer. The listing information provided here is for the consumer's personal, non-commercial use. Retransmission, redistribution or copying of this listing information is strictly prohibited except in connection with a consumer's consideration of the purchase and/or sale of an individual property. This listing information is not verified for authenticity or accuracy and is not guaranteed and may not reflect all real estate activity in the market. Buyer to verify all information. © 2026 The Real Estate Board of New York, Inc. All rights reserved.
 Advertising Broker: Derek Greene | The Greene Realty Group
