

- Overview
- Description
- Property Details
- Location
- Facts & Features
- Getting Around
- Nearby Homes
 Price Drop: $149K (11/06)
Listed by: Ann Bryan (909) 748-7001 DRE #00638244 | CENTURY 21 LOIS LAUER REALTY (909) 748-7000
$1,350,000
Monthly Est:$6,719
 4 Beds

3 full baths
 4,142sqft
605 E Mariposa Dr, Redlands, CA 92373
$1,350,000
$6,719/moEst:
Single Family Residence
Built in 1978
$-- HOA
30,300 sqft lot
$326/sq.ft
Description
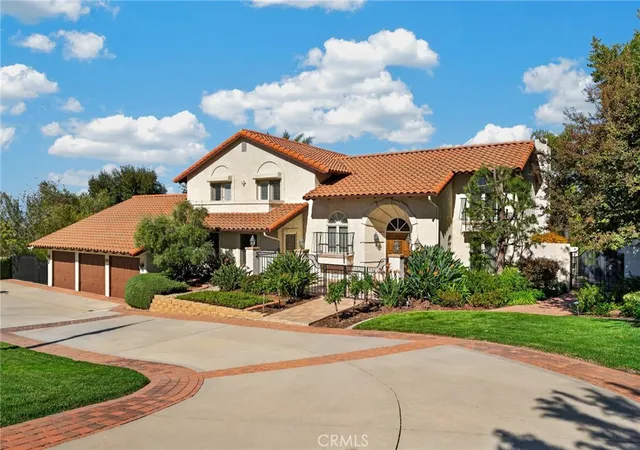
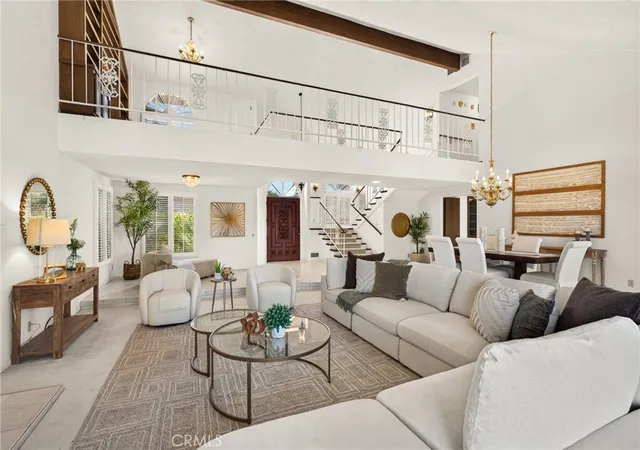
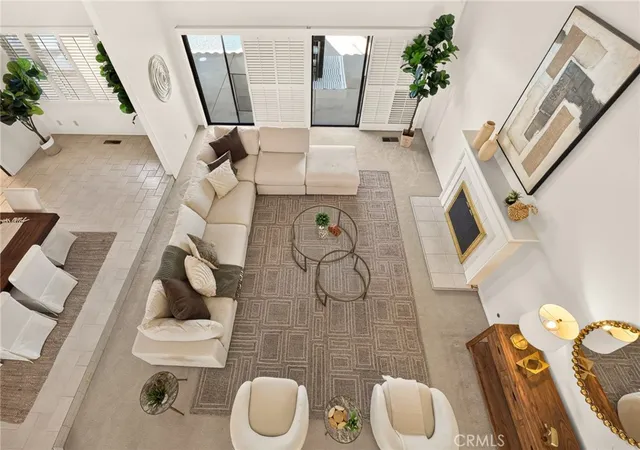
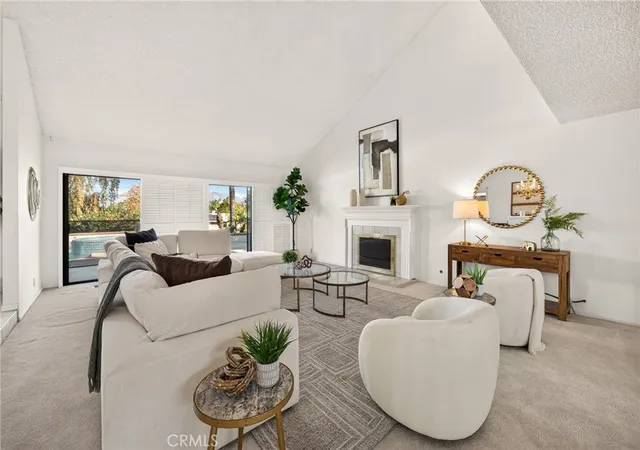
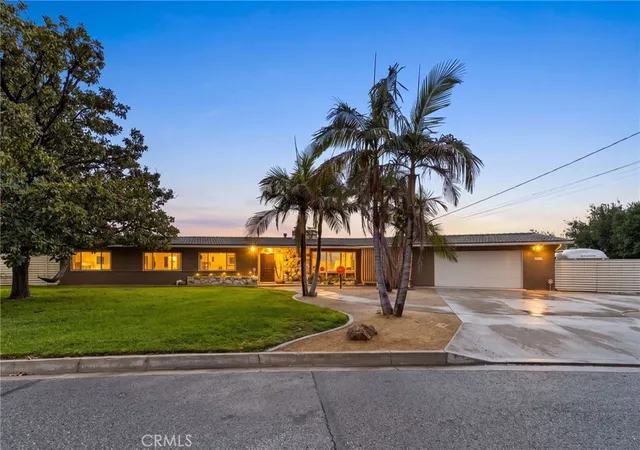
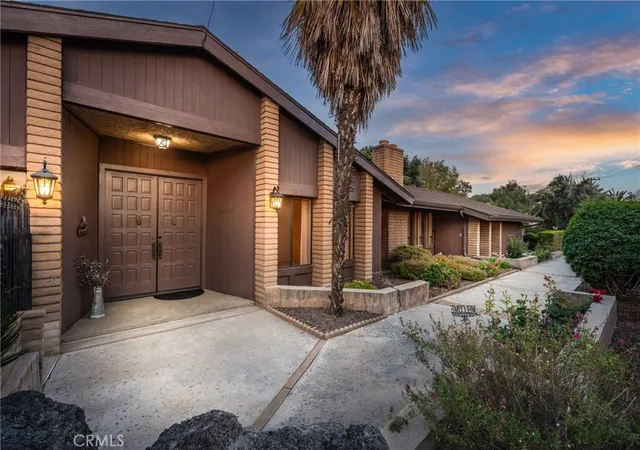
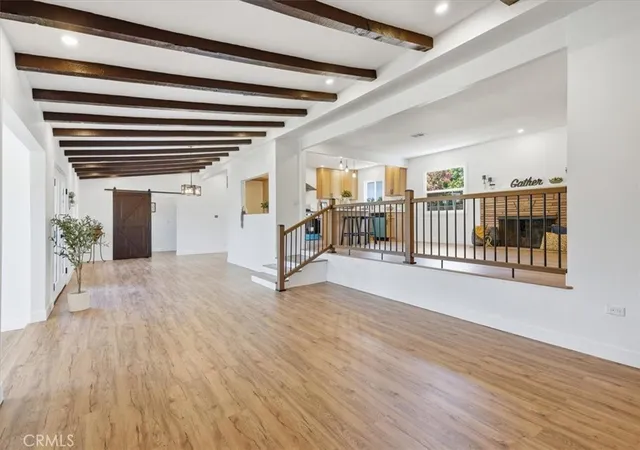
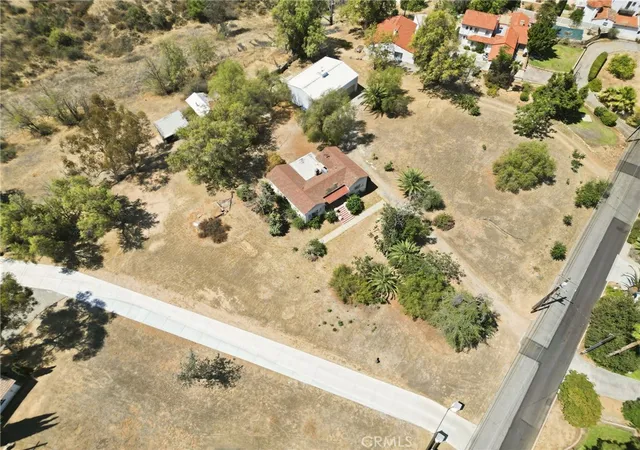
REDLANDS POPULAR NEIGHBORHOOD. Conveniently one block from the golf course. Custom built 2-story Mediterranean style. Home sits nicely back from the street and has plenty of parking. Over 4100 sq ft of gracious living. Open living room and dining room. with extra space for grand piano. Space for the largest gathering. Kitchen with granite counters is open to the breakfast nook and Family room. Lots of glass bring in the light. One bedroom downstairs with an adjoining bath. Large game room or office is a bonus. Upstairs there is a reading loft and 2 more family bedrooms and a bath. The primary suite includes a huge bedroom with a small balcony that takes in the city lights and mountain views. Large bath with tub and shower. The backyard has a covered patio, built in BBQ and gorgeous views. Enjoy summer fun in the sparkling pool. Lower level of the yard has lots of fruit trees. Take the golf cart path to access that level. Visit this special property soon!
- Houzeo last checked: 2 minutes ago
- Listing updated: November 20, 2026 at 5:23 pm
- Source: California Regional MLS-CA | MLS#:

Property Details
Status
Active
Type
Single Family Residence
No. of Stories
2
County
City
Neighborhood
Year Built
1978
HOA Fees
-
Finished Area
4,142 sqft
Lot Size
30,300 sqft lot
Basement Area
- sqft
MLS Name
California Regional MLS
MLS Number
IG26237541
MLS Status
Active
Days on Market
15
Cumulative Days on Market
14
Continue Your Journey in App
Find your dream home, receive real-time updates, and many more!
Location
Facts & Features
Rooms
Bedrooms & bathrooms
Bedrooms: 4
Bathrooms: 3
Interior
Interior Features
Balcony, Breakfast Area, Cathedral Ceilings, Bedroom On Main Level
Heating
Central
Cooling
Central Air, Dual
Appliances
Double Oven, Dishwasher
Sewer
Sewer Tap Paid
Construction
Year Built
Year Built: 1978
Home type
Single Family Residence
Architectural Style
Mediterranean
Utilities & Energy
Parking Features
Concrete, Driveway Down Slope From Street, Direct Access, Garage Faces Front, Garage
Utilities
Sewer Connected
Water Source
Public
Pool Features
Gunite, Private
Laundry Features
Laundry Room
Fireplace Features
Family Room, Living Room
Other Features
Lot Features
Gentle Sloping, Sprinklers In Rear, Sprinklers In Front, Landscaped
Patio And Porch Features
Patio
Community Features
Suburban
Price History
| Date | Event | Price |
|---|---|---|
11/06/2026 Source: | Price Decreased | $1,350,000 -9.94% $326/sqft |
11/06/2026 Source: | Listed for Sale | $1,499,000 $362/sqft |


Find Homes by Property Features in Redlands, CA
Nearby New Homes For Sale


Based on information from California Regional Multiple Listing Service, Inc. as of Nov 21, 2026, 09:00PM and /or other sources. All data, including all measurements and calculations of area, is obtained from various sources and has not been, and will not be, verified by broker or MLS. All information should be independently reviewed and verified for accuracy. Properties may or may not be listed by the office/agent presenting the information. Information being provided is for consumers’ personal, non-commercial use and may not be used for any purpose other than to identify prospective properties consumers may be interested in purchasing. This website may not include listings or property addresses of sellers who have directed their listing brokers to withhold their listing or their property address from display on the Internet. © 2026 California Regional Multiple Listing Service. All Rights Reserved.
 Advertising Broker: William Johnson DRE #01463271 | William Johnson Brokerage