Realty Solution
Powered by 
- 18
- Overview
- Description
- Property Details
- Location
- Facts & Features
- Getting Around
- Nearby Homes
 No HOA
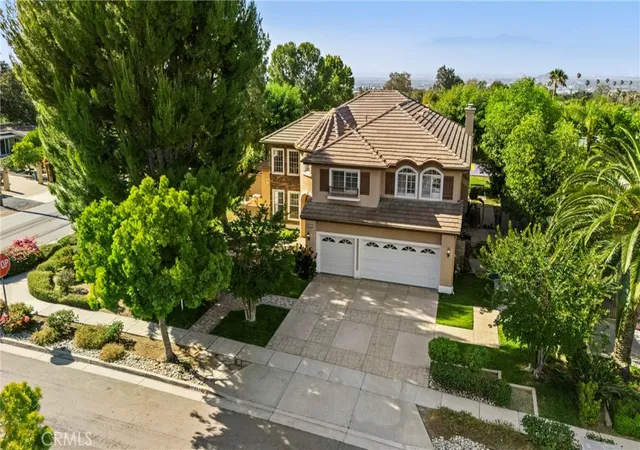

Street View
Listed by: MARIA TERESA PANDURA (661) 599-3669 DRE #01848183 | Coldwell Banker Preferred Realtors (661) 616-3600
$1,740,000
Monthly Est:$8,661
 5 Beds
 5 Baths
4 full baths + 1 half bath
 4,053sqft
605 Jocelyn Shelby Way, Corona, CA 92881
$1,740,000
$8,661/moEst:
Get Pre-Approved
Single Family Residence
Built in 1999
$-- HOA
25,700 sqft lot
$429/sq.ft
Description
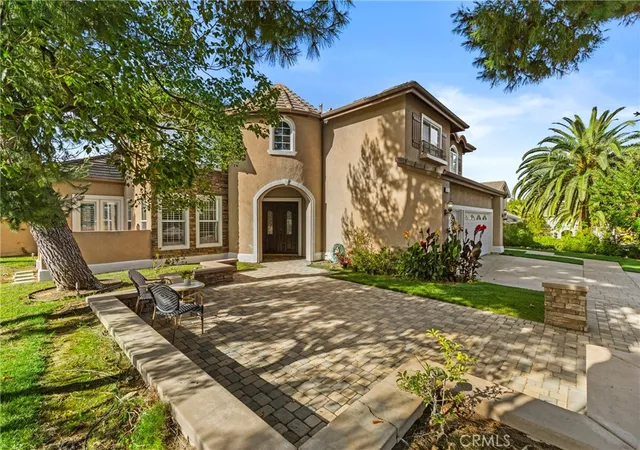
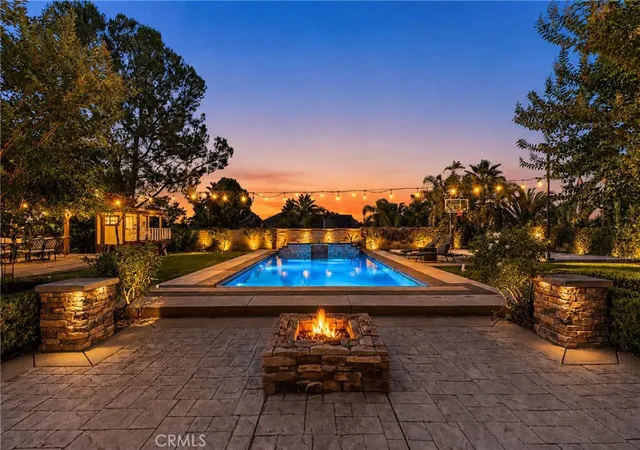
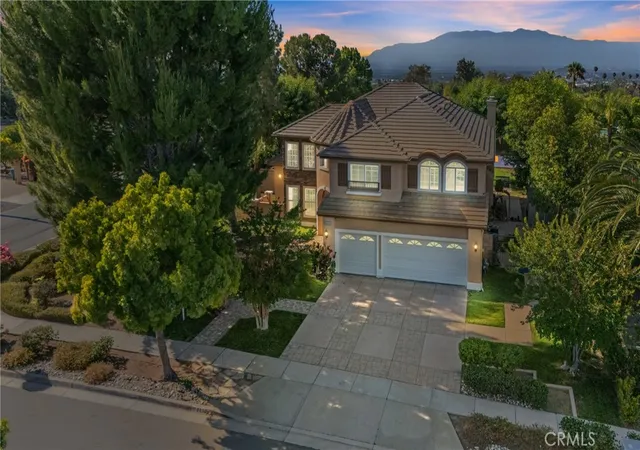
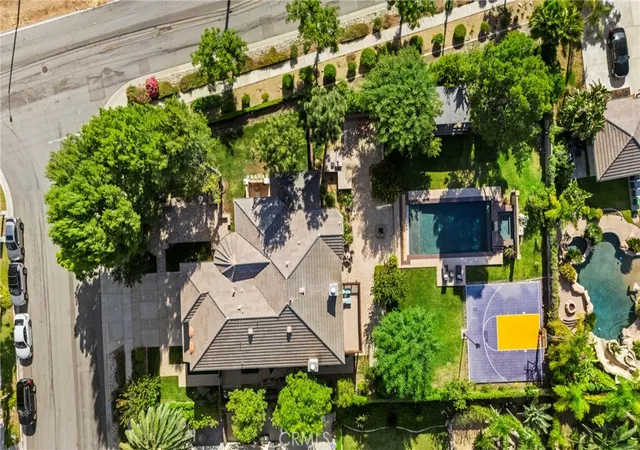
Exquisite residence in AmberHill Estates on an over half of acre lot, this impressive home has five bedrooms (4 bedrooms plus an office) and four and a half bathrooms. a variety of features and amenities making it ideal for entertaining and comfortable living, the spectacular backyard is perfectly designed for gatherings and relaxation, it boasts a spacious pool and spa, a custom basketball court, a children's playhouse, and a dedicated barbeque area. The landscape is complemented by multiple fruit trees and mature trees, creating a serene and inviting environment. Upon entering through the double entry front doors, you are greeted by a classic and elegant staircase. The expansive main bedroom retreat features a private balcony overlooking the pool, along with a luxurious bathroom equipped with a separate shower and a beautiful tub. There are three additional bedrooms, each with en-suite bathrooms, as well as a separate office with access to its own library, one of the bedrooms is located on the first floor. The kitchen is beautifully appointed with thick granite backsplash and countertops, white cabinetry, elegant fixtures, and a two-tone island with its own sink and pendant lighting. Stainless steel appliances include Viking ovens and a subzero built-in refrigerator. There is also a coffee bar area, and recessed lighting throughout. Formal living and dining rooms provide spaces for entertainment, while the family room features built-ins, a brick fireplace and an elegant mantle. Ample three-car garage includes an EV charger for convenience. The Home underwent extensive renovations few years ago, which brought updates such as crown molding throughout, window shutters, flooring, carpet, paint, remodeled bathrooms and a redesigned kitchen. The property offers the advantage of no HOA fees and is served with award-winning schools, prime location close to shopping centers, restaurants and parks, a true gem in South Corona.
- Houzeo last checked: 10 minutes ago
- Listing updated: November 1, 2026 at 12:03 pm
- Source: California Regional MLS-CA | MLS#: IV26125637

Property Details
Status
Active
Type
Single Family Residence
No. of Stories
2
County
City
Neighborhood
--
Year Built
1999
HOA Fees
-
Finished Area
4,053 sqft
Lot Size
25,700 sqft lot
Basement Area
- sqft
MLS Name
California Regional MLS
MLS Number
IV26125637
MLS Status
Active
Days on Market
149
Cumulative Days on Market
145

Continue Your Journey in App
Find your dream home, receive real-time updates, and many more!
Continue Your Journey in App
Find your dream home, receive real-time updates, and many more!
Location
Facts & Features
Rooms
Bedrooms & bathrooms
Bedrooms: 5
Bathrooms: 5
Interior
Window Features
Double Pane Windows, Plantation Shutters, Shutters
Interior Features
Built In Features, Balcony, Block Walls, Ceiling Fans, Crown Molding, Central Vacuum, Granite Counters, High Ceilings, Pantry, Recessed Lighting, Bedroom On Main Level, Entrance Foyer, Primary Suite, Walk In Pantry, Walk In Closets
Flooring
Tile
Cooling
Central Air
Appliances
Six Burner Stove, Built In Range, Barbecue, Double Oven, Dishwasher, Exhaust Fan, Disposal, Gas Range, Gas Water Heater, Microwave, Refrigerator, Range Hood, Water To Refrigerator, Water Heater
Sewer
Public Sewer
Heating
Central
Exterior Features
Barbecue, Fire Pit
Construction
Year Built
Year Built: 1999
Home type
Single Family Residence
Architectural Style
Traditional
Property Condition
Updated Remodeled
Foundation Details
Concrete Perimeter
Utilities & Energy
Utilities
Cable Connected, Electricity Connected, Natural Gas Connected, Sewer Connected, Water Connected
Fireplace Features
Family Room, Gas
Electric
Electricity On Property
Water Source
Public
Laundry Features
Electric Dryer Hookup, Gas Dryer Hookup, Inside, Laundry Room
Pool Features
In Ground, Private
Parking Features
Door Multi, Driveway, Garage, Garage Door Opener
Security Features
Carbon Monoxide Detectors
Other Features
Lot Features
Back Yard, Corner Lot, Front Yard, Garden, Sprinklers In Rear, Sprinklers In Front, Level, Rectangular Lot, Sprinkler System
Community Features
Street Lights, Sidewalks
Disclosures
Accessory Dwelling Unit
Subdivision Name
South Corona Amberhill Estates
Patio And Porch Features
Covered, Patio, Terrace
Price History
| Date | Event | Price |
|---|---|---|
10/01/2026 Source: | Price Decreased | $1,740,000 -1.42% $429/sqft |
09/23/2026 Source: | Price Decreased | $1,765,000 -0.56% $435/sqft |
08/11/2026 Source: | Price Decreased | $1,775,000 -2.74% $438/sqft |
06/09/2026 Source: | Listed for Sale | $1,825,000 +2.24% $450/sqft |
06/09/2026 Source: | Price Decreased | $1,785,000 -2.19% $440/sqft |

Show more
Nearby Homes
Find Homes by Property Features in Corona, CA


Based on information from California Regional Multiple Listing Service, Inc. as of Nov 05, 2026, 11:00PM and /or other sources. All data, including all measurements and calculations of area, is obtained from various sources and has not been, and will not be, verified by broker or MLS. All information should be independently reviewed and verified for accuracy. Properties may or may not be listed by the office/agent presenting the information. Information being provided is for consumers’ personal, non-commercial use and may not be used for any purpose other than to identify prospective properties consumers may be interested in purchasing. This website may not include listings or property addresses of sellers who have directed their listing brokers to withhold their listing or their property address from display on the Internet. © 2026 California Regional Multiple Listing Service. All Rights Reserved.
 Advertising Broker: William Johnson DRE #01463271 | William Johnson Brokerage
