- Overview
- Description
- Property Details
- Location
- Facts & Features
- Getting Around
- Nearby Homes


$2,249,000
Monthly Est:$11,194
 7 Beds
 5 Baths
4 full baths + 1 half bath
 5,290sqft
605 Lincoln Ave, Falls Church, VA 22046
$2,249,000
$11,194/moEst:
Get Pre-Approved
Single Family Residence
Built in 2016
$-- HOA
8,660 sqft lot
$425/sq.ft
Description
Open House Canceled
Welcome to 605B Lincoln Avenue, a beautifully appointed 2010 Coastal Craftsman nestled in the heart of Falls Church City. With over 5,400 square feet of thoughtfully designed living space, this home offers the perfect balance of comfort, style, and everyday functionality. Ideally located directly across from Lincoln Park and backing to the W&OD Trail, the setting is both peaceful and incredibly convenient. Commuters will appreciate easy access to Route 66, Langston Boulevard, I-495, and less than a mile to East Falls Church Metro.
The main level is designed for effortless living and entertaining, featuring a formal dining room and an open-concept kitchen and family room that flows seamlessly to the backyard. The outdoor space is a true highlight, offering a private, fully fenced retreat with low-maintenance turf and a spacious stone patio. The outdoor kitchen is well equipped with a large gas grill, smoker, and an island with seating for five, making it perfect for gatherings year-round. Inside, a versatile mudroom with custom built-ins and a stall shower provides a practical solution for daily organization or pet washing, while a generous office or playroom adds flexibility to the main level.
Upstairs, the primary suite serves as a relaxing retreat with a five-piece ensuite bath with heated floors and two walk-in closets. Three additional bedrooms, with the option for a fourth, offer plenty of space for family, guests, or work-from-home needs. The fourth bedroom can easily function as a loft, teen hangout, large office, or guest suite. Multiple hall baths and a conveniently located laundry room add to the home’s thoughtful layout.
The finished lower level extends the living space even further, featuring a large recreation area, wet bar, game room, gym space, and an additional bedroom—ideal for entertaining or hosting overnight guests.
This home is enhanced with solar power for energy efficiency and is fully wired with Cat6 networking and integrated audio, blending modern technology with timeless design. A two-car garage with extra storage and numerous upgrades throughout add to its appeal.
Recent updates include a beverage fridge (2026), double oven and microwave combo (2025), LG washer and dryer (2025), HVAC replacement (2024), hood vent installation (2017), artisan-crafted entrance metal roof (2017), outdoor kitchen installation (2017), and backyard turf (2019).
Enjoy the best of Falls Church City living with nearby shopping and dining at Founders Row and Birch & Broad, convenient grocery options like Whole Foods and Harris Teeter, and weekend favorites such as the local Farmer’s Market or biking along the W&OD Trail. This home gives Serena and Lily Vibes and truly offers it all in one of the area’s most sought-after locations. This is a MUST SEE!!!
- Houzeo last checked: 6 hours ago
- Listing updated: March 28, 2026 at 1:01 am
- Listing Provided by: Michelle A Sagatov (703) 402-9361 | Washington Fine Properties (703) 721-3600
- Source: Bright MLS-NJ | MLS#: VAFA2003686

Property Details
Status
Pending
Type
Single Family Residence
No. of Stories
-
County
City
Neighborhood
Year Built
2016
HOA Fees
-
Finished Area
5,290 sqft
Lot Size
8,660 sqft lot
Basement Area
- sqft
MLS Name
Bright MLS
MLS Number
VAFA2003686
MLS Status
PENDING-BRIGHT
Days on Market
1

Continue Your Journey in App
Find your dream home, receive real-time updates, and many more!
Download App
Continue Your Journey in App
Find your dream home, receive real-time updates, and many more!
Location
Facts & Features
Rooms
Bedrooms & bathrooms
Bedrooms: 7
Bathrooms: 5
Interior
Flooring
Hardwood
Sewer
Public Sewer
Interior Features
Bathroom Soaking Tub, Bathroom Tub Shower, Bathroom Stall Shower, Bathroom Walk In Shower, Breakfast Area, Built Ins, Butlers Pantry, Carpet, Ceiling Fan(s), Combination Kitchen/living, Dining Area, Entry Level Bedroom, Family Room Off Kitchen, Floor Plan Open, Formal/separate Dining Room, Kitchen Eat In, Kitchen Gourmet, Kitchen Island, Kitchen Table Space, Pantry, Primary Bath(s), Recessed Lighting, Skylight(s), Upgraded Countertops, Walk In Closet(s)
Window Features
Double Pane Windows, Skylights
Cooling
Central A/c
Exterior Features
Bbq Grill, Exterior Lighting, Gutter System
Appliances
Built In Microwave, Oven Wall, Cooktop, Refrigerator, Dishwasher, Disposal, Dryer, Stainless Steel Appliances, Washer, Oven/range Gas
Heating
Heat Pump(s)
Construction
Year Built
Year Built: 2016
Home type
Single Family Residence
Foundation Details
Other
Roof
Architectural Shingle
Construction Materials
Other
Architectural Style
Colonial, Craftsman
Property Condition
Excellent
Utilities & Energy
Electric
Photovoltaics Seller Owned
Water Source
Public
Utilities
Natural Gas Available
Basement
Full, Fully Finished, Windows, Daylight, Partial
Other Features
Patio And Porch Features
Patio
Subdivision Name
Sherwood
Lot Features
Backs Parkland
Price History
| Date | Event | Price |
|---|---|---|
03/28/2026 Source: | Pending | $2,249,000 $425/sqft |
03/27/2026 Source: | Listed for Sale | $2,249,000 $425/sqft |

Nearby Homes


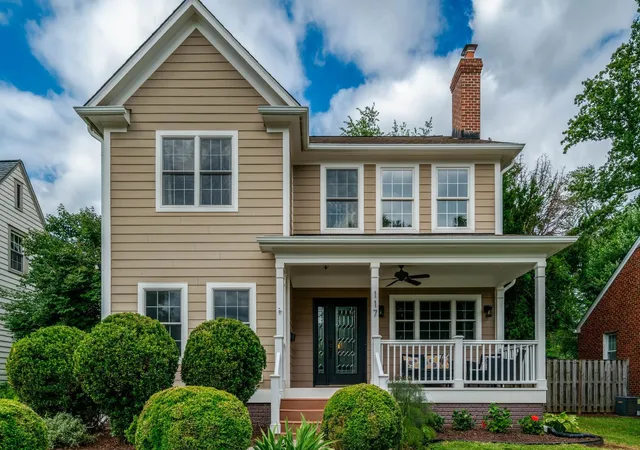


Find Homes by Property Features in Falls Church, VA
Nearby New Homes For Sale


Based on information from Bright MLS through Oct 09, 2026, 02:30PM. Listing information is from various brokers who participate in the Bright MLS IDX program and not all listings may be visible on the site. The property information being provided on or through the website is for the personal, non-commercial use of consumers and such information may not be used for any purpose other than to identify prospective properties consumers may be interested in purchasing. Some properties which appear for sale on the website may no longer be available because they are for instance, under contract, sold or are no longer being offered for sale. Property information displayed is deemed reliable but is not guaranteed. IDX information is provided exclusively for personal, non-commercial use, and may not be used for any purpose other than to identify prospective properties consumers may be interested in purchasing. Information is deemed reliable but not guaranteed. © 2026 Bright MLS, Inc. All Rights Reserved. Click here for more information
 Advertising Broker: Joe Hawkins | Hawkins Real Estate Services