- Overview
- Description
- Property Details
- Location
- Facts & Features
- Getting Around
- Nearby Homes




$1,795,000
Monthly Est:$8,934
 4 Beds
 4 Baths
2 full baths + 2 half baths
 3,825sqft
605 Old Mount Dora Rd, Eustis, FL 32726
$1,795,000
$8,934/moEst:
Get Pre-Approved
Single Family Residence
Built in 2004
$-- HOA
3 acres lot
$469/sq.ft
Description
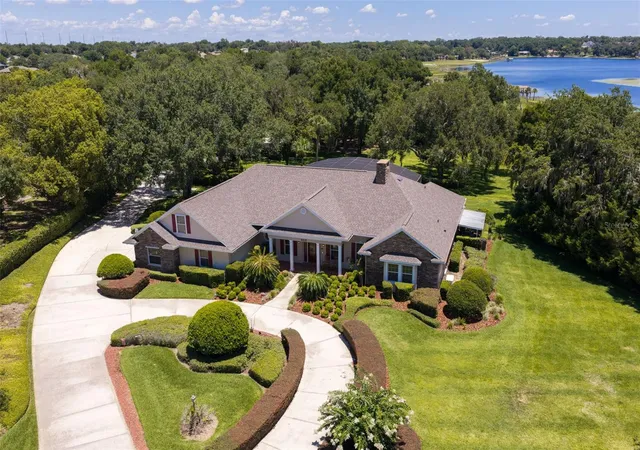
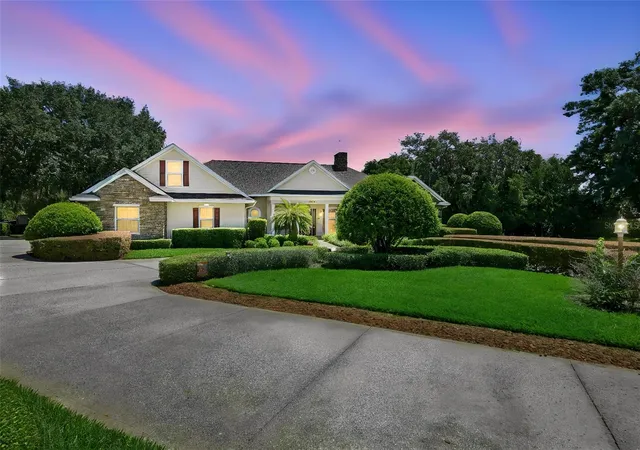
Set on approximately three private, beautifully landscaped acres with picturesque lake views, 605 Old Mount Dora Road offers a rare combination of estate living, resort-style outdoor spaces, and exceptional room for RVs, boats, collector vehicles and more. The 3,825-square-foot residence features four bedrooms, with Bedroom 4 currently configured as a lake-view home office, two full and two half baths, and a separate private theater/media room.
Inside, soaring ceilings, crown molding, tray ceilings, wood flooring, built-in features and expansive living spaces create a warm, elegant setting for everyday living and entertaining. The living room features a fireplace that can be enjoyed as either wood-burning or natural gas, while pocket sliding doors open the home to the screened outdoor retreat. The spacious primary suite offers direct lanai access, dual walk-in closets and a spa-inspired bath.
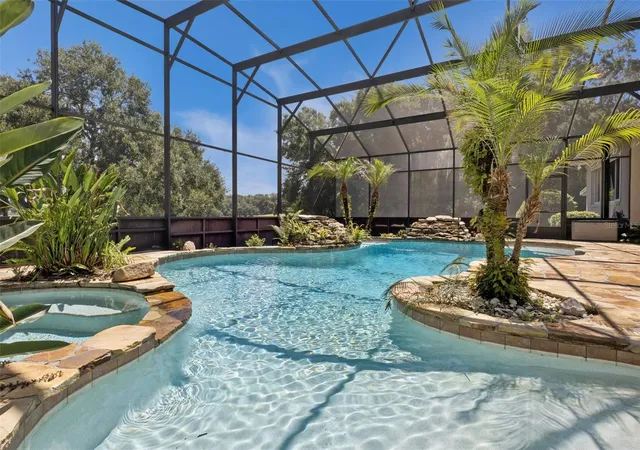
Outdoors, the resort-style saltwater pool and spa feature a beach entry, cascading waterfalls, tropical landscaping, an approximately 8-foot maximum depth and a new natural-gas pool/spa heater. Expansive stone decking, multiple covered entertaining areas, outdoor dining and lounge spaces, and scenic lake views create a private Florida retreat designed for year-round enjoyment.
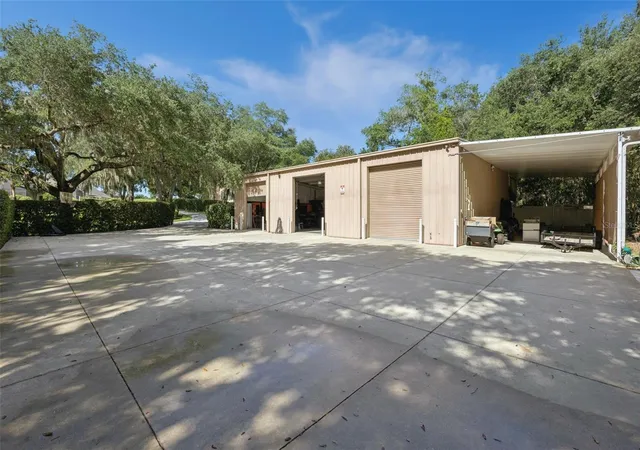
A defining feature of the property is the 2,400-square-foot insulated detached RV/boat/collector garage and workshop, complemented by a 784-square-foot covered RV/boat carport. Oversized garage doors, high-clearance ceilings, extensive storage and workshop areas, commercial-style 72-inch ceiling fans, plus a city-water sink and toilet provide exceptional flexibility for RVs, boats, collector cars, motorcycles, recreational equipment, hobbies and storage.
Significant recent improvements include a new roof in 2026, two recently replaced HVAC systems, new oven and microwave, new pool/spa heater, updated wood flooring, refreshed exterior paint and additional interior improvements. A whole-house generator, dedicated pool generator, hurricane shutters, comprehensive surveillance system, central vacuum and lightning-protection system add to the property's extensive features.
Located just minutes from historic Mount Dora, with convenient access to Eustis, shopping, dining and the Harris Chain of Lakes, this distinctive property offers privacy, versatility and amenities rarely found together in one Central Florida estate.
- Houzeo last checked: 9 hours ago
- Listing updated: October 3, 2026 at 7:06 pm
- Listing Provided by: Diana de la Torre, PA (407) 437-0431 | COLDWELL BANKER REALTY (407) 696-8000
- Source: Stellar MLS-FL | MLS#: O6416975

Property Details
Status
Active
Type
Single Family Residence
No. of Stories
2
County
City
Neighborhood
--
Year Built
2004
HOA Fees
-
Finished Area
3,825 sqft
Lot Size
3 acres lot
Basement Area
- sqft
MLS Name
Stellar MLS
MLS Number
O6416975
MLS Status
Active
Days on Market
106
Cumulative Days on Market
96

Continue Your Journey in App
Find your dream home, receive real-time updates, and many more!
Download App
Continue Your Journey in App
Find your dream home, receive real-time updates, and many more!
Location
Facts & Features
Rooms
Bedrooms & bathrooms
Bedrooms: 4
Bathrooms: 4
Living Room
Level: First
Area: 462.00 Square Feet
Dimensions: 21x22
Dining Room
Level: First
Area: 176.00 Square Feet
Dimensions: 16x11
Kitchen
Level: First
Area: 196.00 Square Feet
Dimensions: 14x14
Dinette
Level: First
Area: 168.00 Square Feet
Dimensions: 14x12
Primary Bedroom
Level: First
Area: 238.00 Square Feet
Dimensions: 14x17
Bedroom 2
Level: First
Area: 270.00 Square Feet
Dimensions: 18x15
Bedroom 3
Level: First
Area: 240.00 Square Feet
Dimensions: 16x15
Bedroom 4
Level: First
Area: 306.00 Square Feet
Dimensions: 18x17
Media Room
Level: Second
Area: 378.00 Square Feet
Dimensions: 14x27
Workshop
Level: First
Area: 2400.00 Square Feet
Dimensions: 40x60
Interior
Heating
Central, Electric
Appliances
Built In Oven, Dishwasher, Dryer, Electric Water Heater, Microwave, Range, Refrigerator, Washer
Interior Features
Built In Features, Central Vaccum, Crown Molding, High Ceilings, Kitchen/family Room Combo, Primary Bedroom Main Floor, Solid Surface Counters, Solid Wood Cabinets, Split Bedroom, Tray Ceiling(s), Walk In Closet(s)
Flooring
Ceramic Tile, Wood
Cooling
Central Air, Zoned
Exterior Features
Hurricane Shutters, Lighting, Outdoor Shower, Rain Gutters, Storage
Sewer
Septic Tank
Construction
Year Built
Year Built: 2004
Home type
Single Family Residence
Foundation Details
Slab
Construction Materials
Block, Stone, Stucco
Roof
Shingle
Utilities & Energy
Pool Features
Gunite, Heated, In Ground, Lighting, Pool Alarm, Salt Water, Screen Enclosure
Parking Features
Circular Driveway, Garage Faces Side, Oversized
Security Features
Security Gate
Utilities
Bb/hs Internet Available, Cable Available, Electricity Available, Natural Gas Available, Sprinkler Meter
Fireplace Features
Gas, Living Room, Wood Burning
Water Source
Public
Laundry Features
Inside, Laundry Room
Other Features
Patio And Porch Features
Covered, Patio, Rear Porch, Screened
Subdivision Name
Acreage
Vegetation
Mature Landscaping, Trees/landscaped
Lot Features
Landscaped, Oversized Lot, Private
Price History
| Date | Event | Price |
|---|---|---|
06/29/2026 Source: | Listed for Sale | $1,850,000 +3.06% $484/sqft |
06/29/2026 Source: | Price Decreased | $1,795,000 -2.97% $469/sqft |
06/24/2026 Source: | Coming Soon | $1,850,000 +155.21% $484/sqft |
07/22/2020 Source: | Price Increased | $724,900 +2.82% $190/sqft |
07/22/2020 Source: | Sold | $705,000 $184/sqft |

Getting Around 605 Old Mount Dora Rd
Bike Score®

Somewhat Bikeable
35/100
Walk Score®

Car-Dependent
37/100
Data provided by Redfin
Nearby Homes
Find Homes by Property Features in Eustis, FL
Nearby New Homes For Sale

Based on information from Stellar MLS® through Oct 09, 2026, 02:30PM as submitted to and distributed by MLS GRID. All data is obtained from various sources and may not have been verified by the broker or MLS GRID. Supplied Open House Information is subject to change without notice. All information should be independently reviewed and verified for accuracy. Properties may or may not be listed by the office/agent presenting the information. IDX information is provided exclusively for consumers’ personal non-commercial use. It may not be used for any purpose other than to identify prospective properties consumers may be interested in purchasing. The data is deemed reliable but is not guaranteed by MLS GRID. The use of the MLS GRID Data may be subject to an end-user license agreement prescribed by the Member Participant’s applicable MLS, if any, and as amended from time to time. © 2026 Stellar MLS. All Rights Reserved.
 Advertising Broker: Fred McGill | Simple Showing, Inc