
- Overview
- Description
- Property Details
- Location
- Facts & Features
- Getting Around
- Nearby Homes
 3D Tour

$389,900
Monthly Est:$1,941
 4 Beds

2 full baths
 2,304sqft
605 Parkway, Pleasant Lake, IN 46779
$389,900
$1,941/moEst:
Manufactured On Land
Built in 1981
$-- HOA
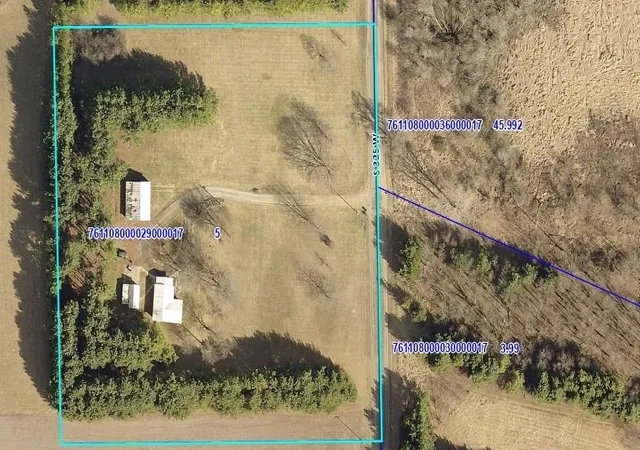
36,765 sqft lot
$169/sq.ft
Description
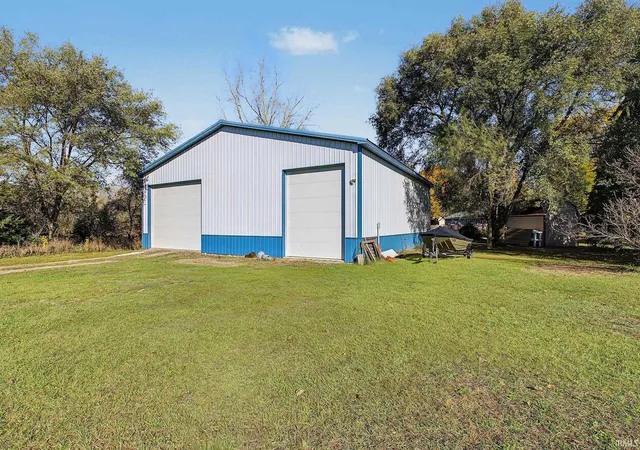
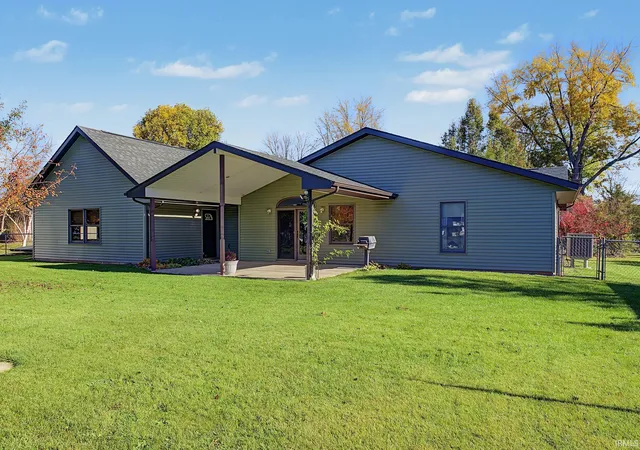
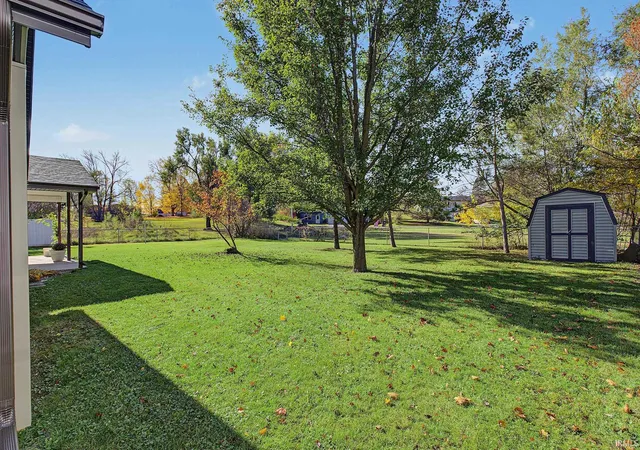
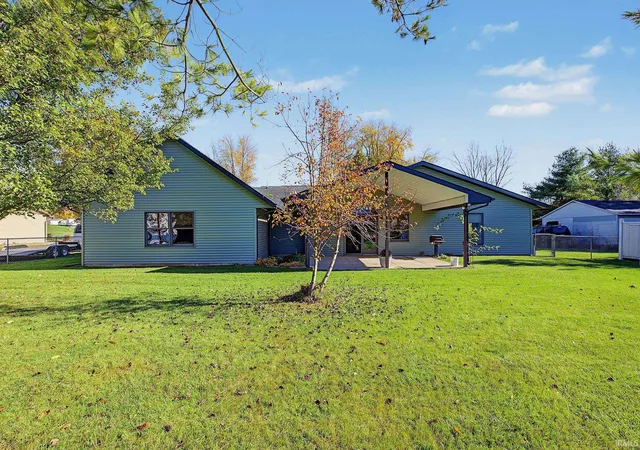
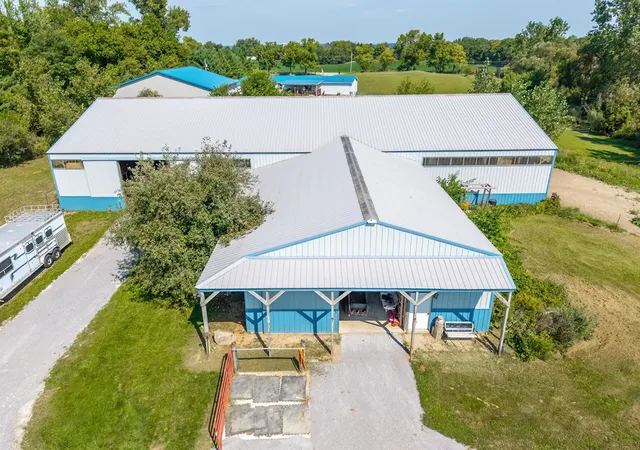
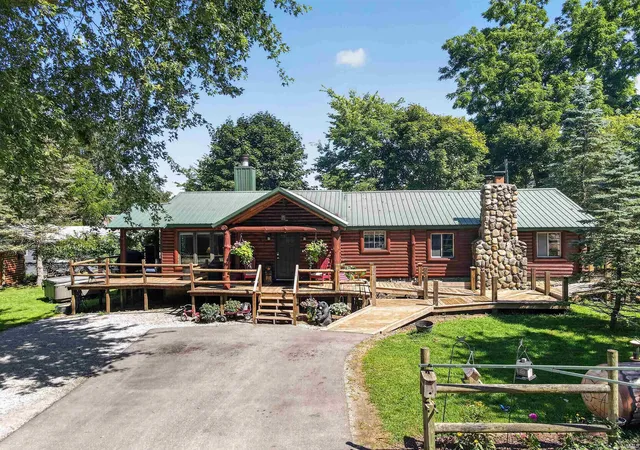
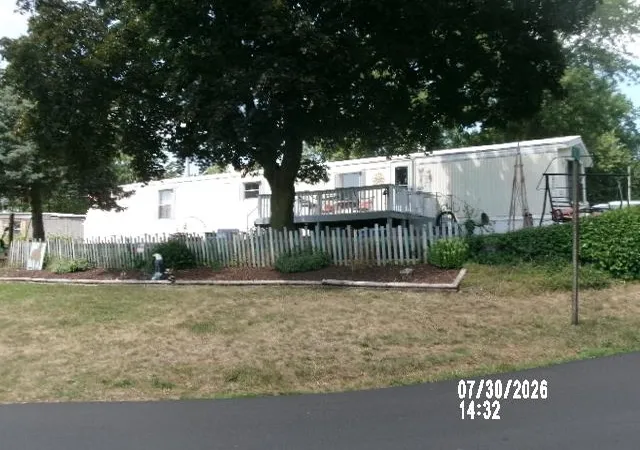
Take a look at this one story vaulted ceiling ranch with an attached oversized 2 car garage plus storage/shop area & closet! On a spacious rear lot is a 48'x48' pole barn, built in 2020 and includes a 12'x30' heated/cooled work shop area & car lift! The home has two large open family/living rooms, 4 nice sized bedrooms and 2 full bathrooms. The pole building has loads of storage on a quiet street close to Lake Meserve. The back yard has a chain link & privacy fence and large patio/porch for an outdoor living space.
The attic above the garage for storage is stand-up tall!
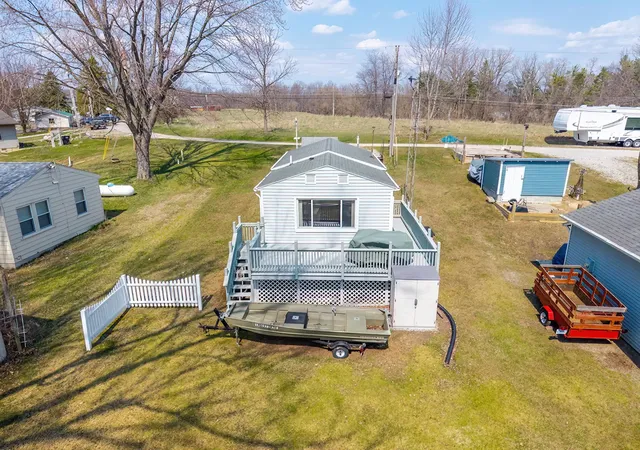
Across the street is lake Meserve for fishing and connects to a larger Gooseneck lake - see aerial of association access to the beach and gazebo.
Updates include: Roof, siding, garage door and gutters two years ago, vinyl plank flooring new in 2026. Kitchen Quartz countertops are four years old.
- Houzeo last checked: 8 minutes ago (November 22, 2026 at 12:16 am)
- Listing updated: November 20, 2026 at 1:14 pm
- Listing Provided by: Michael N Roop (260) 488-2646 | Nolan Real Estate & Appraisal
- Source: Indiana Regional MLS-IN | MLS#:

Property Details
Status
Pending
Type
Manufactured Mobile Home
No. of Stories
-
County
--
City
Neighborhood
--
Year Built
1981
HOA Fees
-
Finished Area
2,304 sqft
Lot Size
36,765 sqft lot
Basement Area
- sqft
MLS Name
Indiana Regional MLS
MLS Number
202645215
MLS Status
Pending
Days on Market
18
Continue Your Journey in App
Find your dream home, receive real-time updates, and many more!
Location
Facts & Features
Rooms
Bedrooms & bathrooms
Bedrooms: 4
Bathrooms: 2
Interior
Interior Features
Attic Pull Down Stairs, Storage, Cable Available, Cathedral Ceiling(s), Countertops Solid Surf, Detector Smoke, Disposal, Dryer Hook Up Gas, Eat In Kitchen, Garage Door Opener, Kitchen Island, Landscaped, Laundry Chute, Open Floorplan, Patio Covered, Porch Covered, Range/oven Hook Up Gas, Storm Doors, Tub/shower Combination, Workshop, Main Level Bedroom Suite, Formal Dining Room, Main Floor Laundry, Washer Hook Up
Window Features
Double Pane Windows, Storm Doors
Heating
Natural Gas, Forced Air
Flooring
Carpet, Laminate, Vinyl
Cooling
Central Air
Appliances
Dishwasher, Microwave, Refrigerator, Washer, Window Treatments, Gas Cooktop, Dryer Gas, Ice Maker, Exhaust Fan, Gas Oven, Gas Range, Gas Water Heater
Sewer
Septic Tank
Construction
Year Built
Year Built: 1981
Home type
Manufactured On Land
Roof
Asphalt
Architectural Style
Ranch
Construction Materials
Stone, Vinyl Siding
Utilities & Energy
Basement
Slab
Parking Features
Concrete
Water Source
Well
Other Features
Lot Features
Level, Water View
Subdivision Name
Steury Estates
Price History
| Date | Event | Price |
|---|---|---|
11/19/2026 Source: | Pending | $389,900 +0.23% $169/sqft |
11/02/2026 Source: | Listing Removed | $389,009 $169/sqft |

Find Homes by Property Features in Pleasant Lake, IN


IDX information is provided exclusively for consumer's personal, non-commercial use and may not be used for any purpose other than to identify prospective properties that consumers may be interested in purchasing. Data is deemed reliable but is not guaranteed accurate by the MLS.
 Advertising Broker: Jonah Hartsburg | Hoosier Hub Realty