- Overview
- Description
- Property Details
- Location
- HOA Management
- Facts & Features
- Getting Around
- Nearby Homes
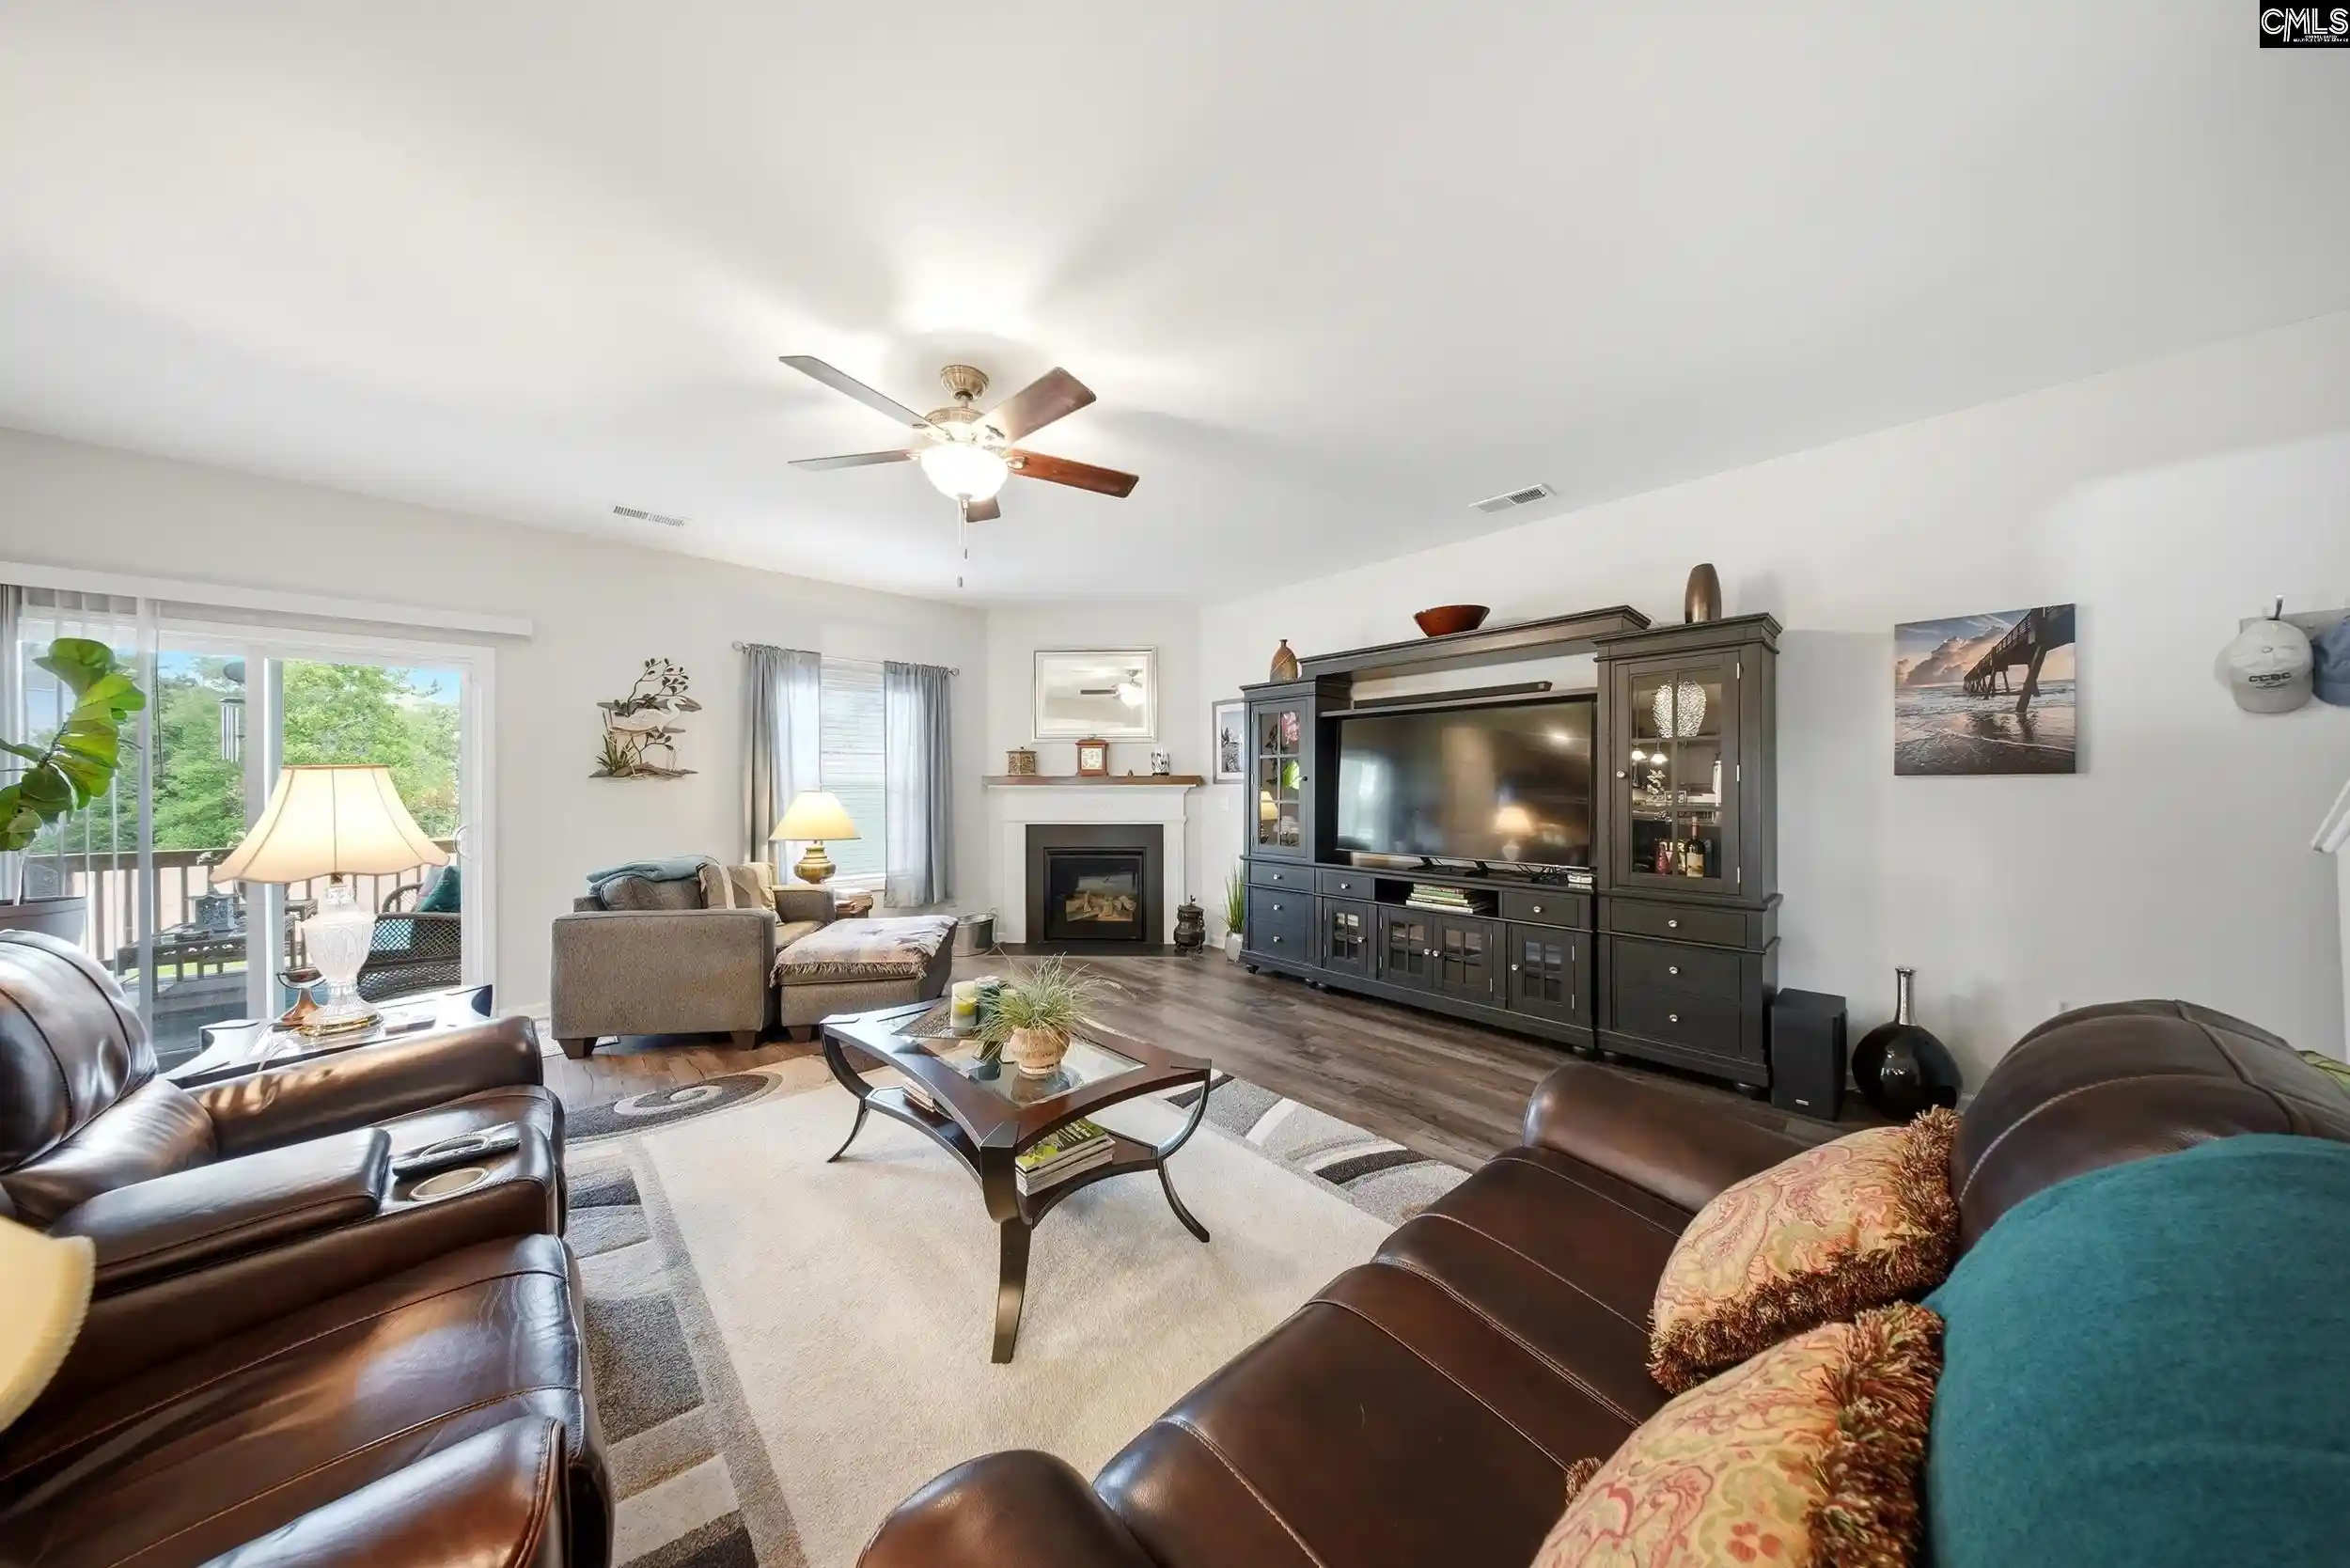

Street View
$414,900
Monthly Est:$2,065
 5 Beds
 3 Baths
3 full baths
 3,040sqft
605 Sasanqua Lane, Lexington, SC 29073
$414,900
$2,065/moEst:
Get Pre-Approved
Single Family Residence
Built in 2023
$-- HOA
18,730.8 sqft lot
$136/sq.ft
Description
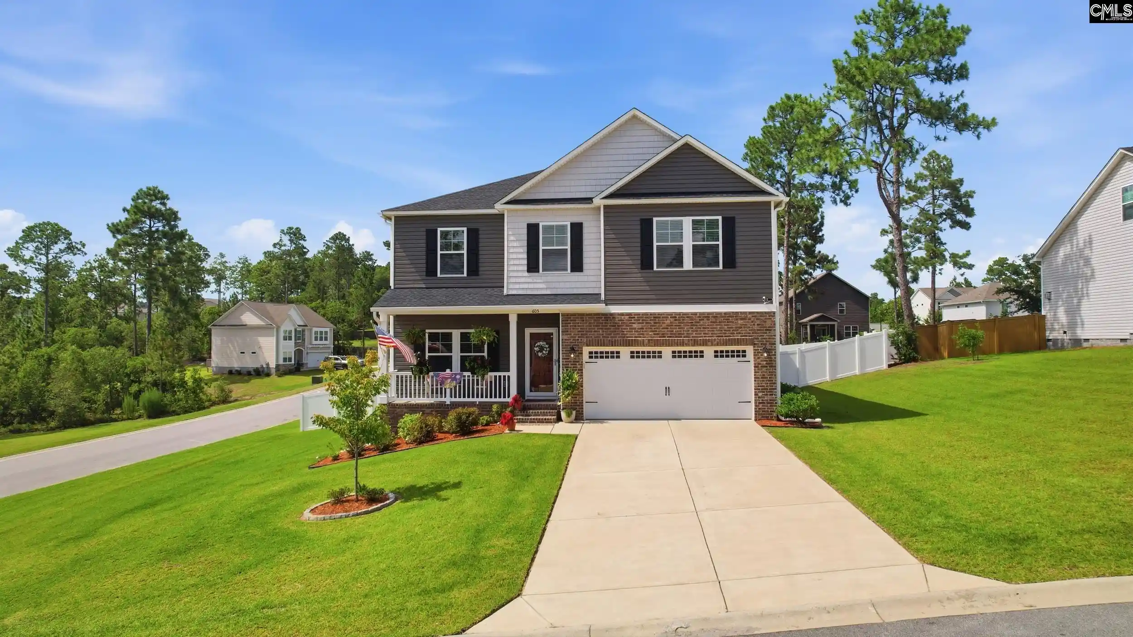
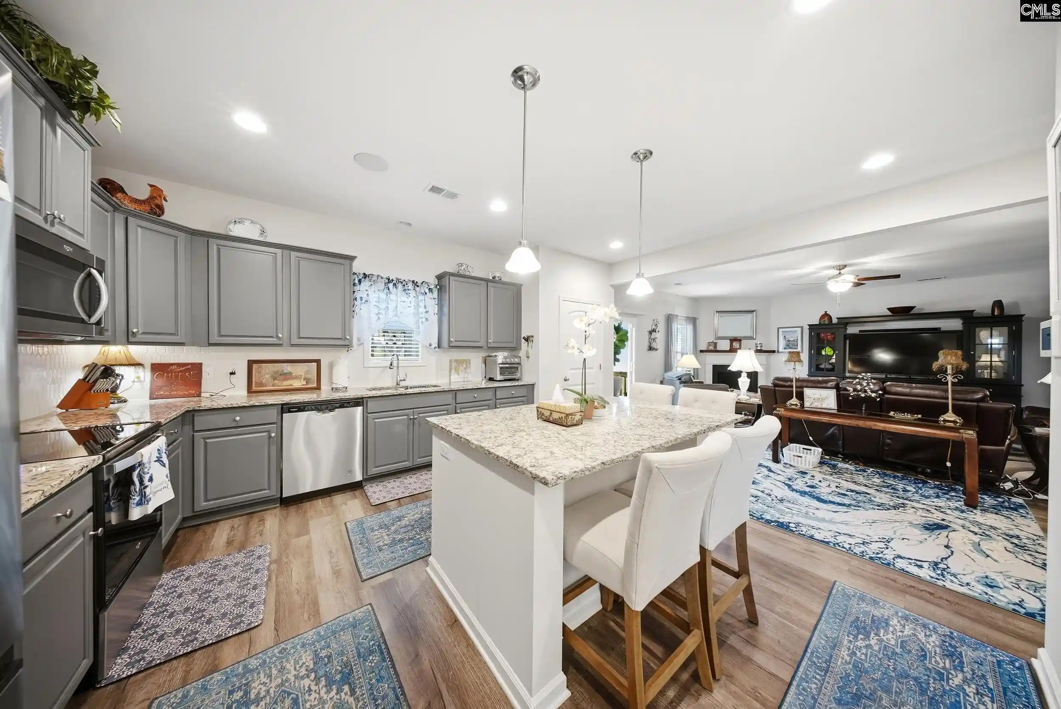
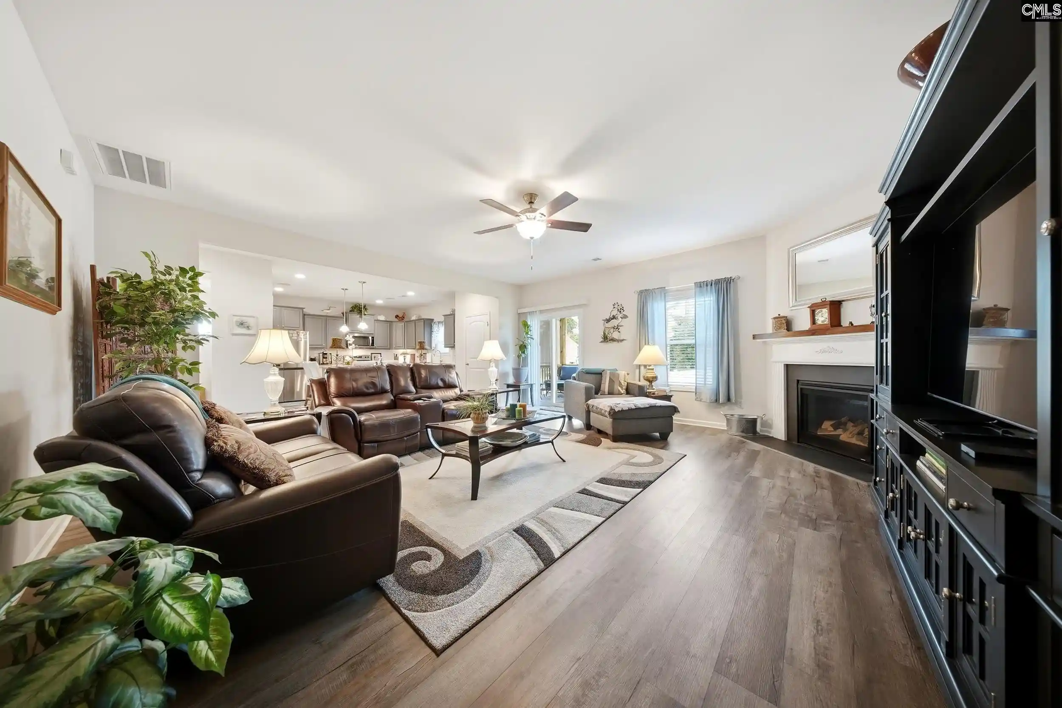
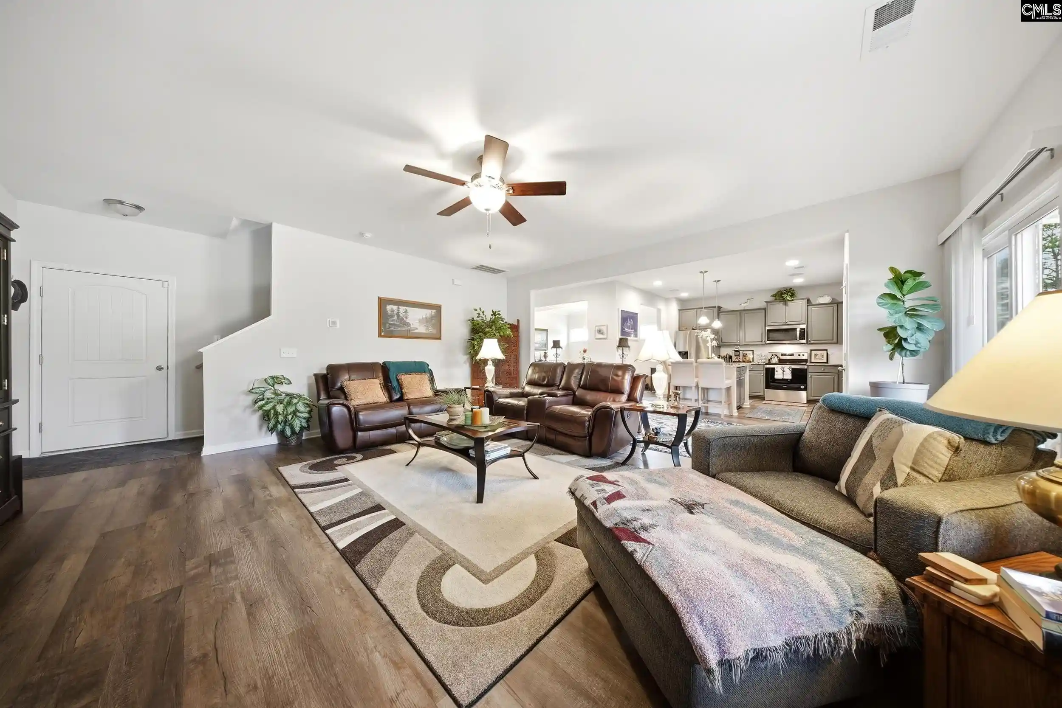
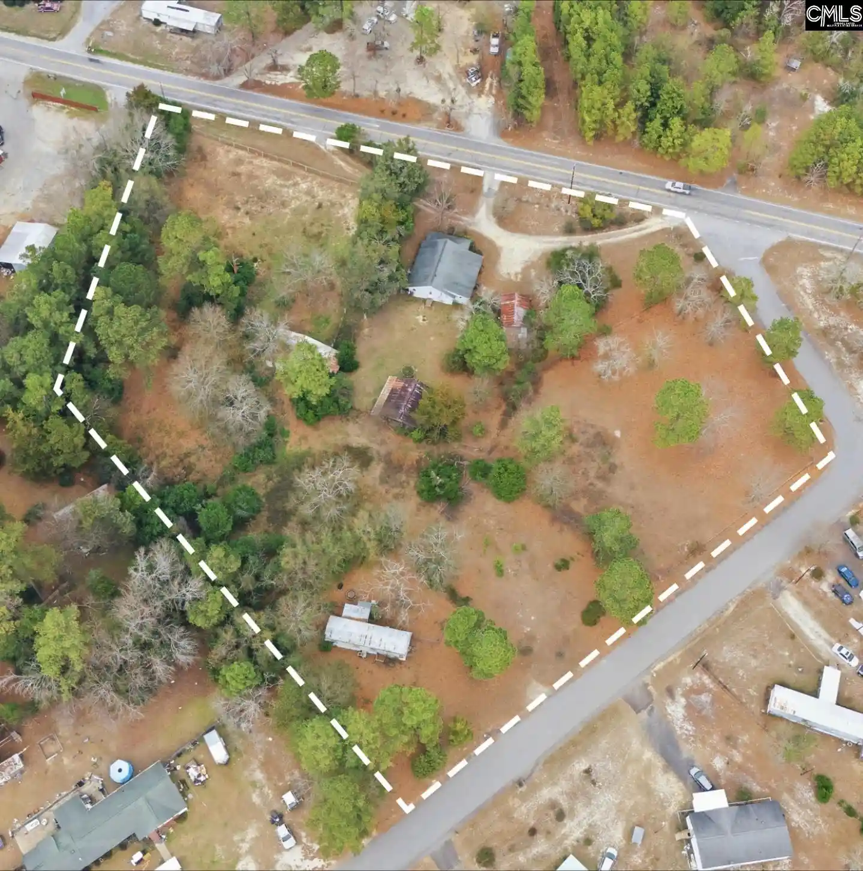
Welcome Home! 605 Sasanqua Lane is spacious, move-in-ready, on a corner lot, and in Lexington’s highly desirable CASSIQUE neighborhood. This beautifully maintained property is over 3,000 sqft with five bedrooms, three full bathrooms, and a flexible floor plan designed for comfortable everyday living.Luxury Vinyl flows through the main living areas, including a formal dining room with detailed trim work and an open-concept kitchen and family room.The kitchen features granite countertops, a large center island with seating, stainless-steel appliances, abundant cabinetry, and excellent workspace.The adjoining family room provides a generous gathering space and a cozy fireplace, while a main-level bedroom and full bathroom provide a convenient option for guests, a home office, or multigenerational living. Upstairs, the spacious primary suite includes a tray ceiling, oversized bedroom, dual-sink vanity, granite countertops, and ample storage. Three additional bedrooms, another full bathroom, and a large loft create plenty of room for a media area, playroom, or second living space.Outdoor living is equally inviting with a 12*12ft covered rear porch, additional 14ft of extended patio, a fully fenced backyard, and a storage shed with workshop potential. The two-car garage features an upgraded floor, organized storage, and room for hobbies and equipment. With an expansive layout, attractive landscaping, and convenient location, this nearly new home delivers the space, flexibility, and outdoor features today’s buyers are searching for. Eligible for USDA Rural, VA, and FHA financing - SC Housing offers lower than nation average interest rates! Offering a LENDER PAID RATE BUY DOWN !! Disclaimer: CMLS has not reviewed and, therefore, does not endorse vendors who may appear in listings.
- Houzeo last checked: 12 hours ago
- Listing updated: October 1, 2026 at 5:07 pm
- Listing Provided by: Colleen Cather | Realty One Group Reside
- Source: Consolidated MLS-SC | MLS#: 639129

Property Details
Status
Active
Type
Single Family Residence
No. of Stories
2
County
City
Neighborhood
--
Year Built
2023
HOA Fees
-
Finished Area
3,040 sqft
Lot Size
18,730.8 sqft lot
Basement Area
- sqft
MLS Name
Consolidated MLS
MLS Number
639129
Days on Market
73

Continue Your Journey in App
Find your dream home, receive real-time updates, and many more!
Download App
Continue Your Journey in App
Find your dream home, receive real-time updates, and many more!
Location
HOA Management
N/A
HOA Fees
$250/
Disclaimer: Amenities are based on third-party information and may vary; buyers must independently verify all amenities, as information is deemed reliable but not guaranteed.
Facts & Features
Rooms
Bedrooms & bathrooms
Bedrooms: 5
Bathrooms: 3
Bedroom 3
Level: Second
Kitchen
Level: Main
Primary Bedroom
Level: Second
Bedroom 2
Level: Second
Bedroom 5
Level: Main
Living Room
Level: Main
Bedroom 4
Level: Second
Dining Room
Level: Main
Interior
Exterior Features
Shed, Sprinkler, Gutters Full, Front Porch Covered, Back Porch Covered
Sewer
Septic
Interior Features
Ceiling Fan, Garage Opener, Smoke Detector, Attic Access
Cooling
Central
Construction
Year Built
Year Built: 2023
Home type
Single Family Residence
Architectural Style
Traditional
Foundation Details
Crawl Space
Construction Materials
Brick Partial Abv Found
Utilities & Energy
Parking Features
Garage Attached, Front Entry
Water Source
Public
Fireplace Features
Gas Log Natural
Other Features
Subdivision Name
Cassique
Price History
| Date | Event | Price |
|---|---|---|
10/01/2026 Source: | Price Decreased | $414,900 -1.19% $136/sqft |
07/27/2026 Source: | Listed for Sale | $419,900 $138/sqft |

Nearby Homes
Find Homes by Property Features in Lexington, SC


Based on information from the Consolidated Multiple Listing Service (Alternatively, from Columbia MLS or CMLS) through Oct 01, 2026, 02:45PM. All information provided is deemed reliable, but is not guaranteed to be accurate and should be independently verified. IDX information is provided exclusively for personal, non-commercial use, and may not be used for any purpose other than to identify prospective properties consumers may be interested in purchasing. © 2026 Consolidated Multiple Listing Service, Inc. All Rights Reserved.
 Advertising Broker: Nicholas Huscroft | Chosen Realty