- Overview
- Description
- Property Details
- Location
- Facts & Features
- Getting Around
- Nearby Homes

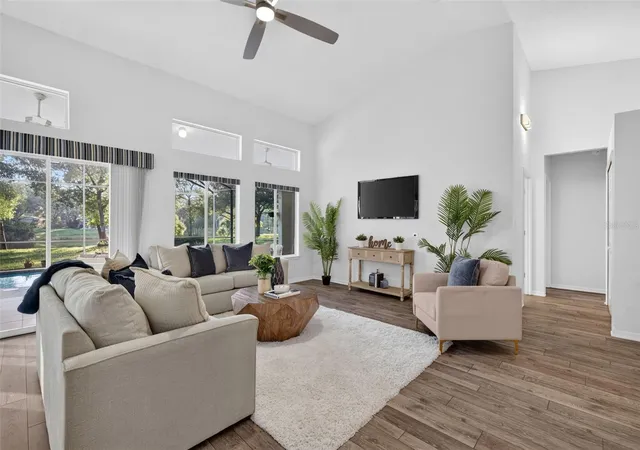

Street View
$700,000
Monthly Est:$3,484
 3 Beds
 2 Baths
2 full baths
 2,267sqft
605 Sunrise Ave, Winter Springs, FL 32708
$700,000
$3,484/moEst:
Get Pre-Approved
Single Family Residence
Built in 1995
$-- HOA
35,810 sqft lot
$309/sq.ft
Description
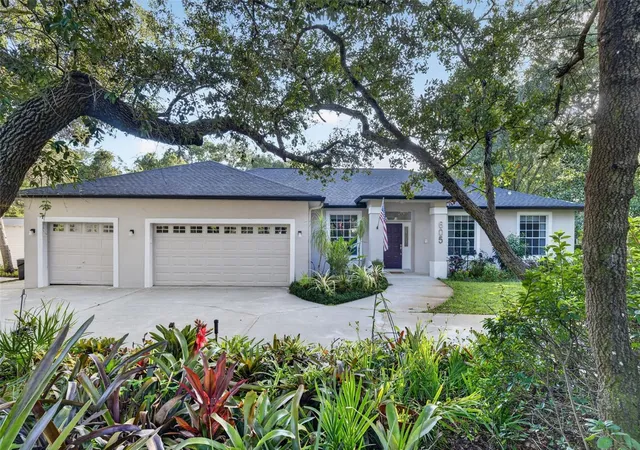
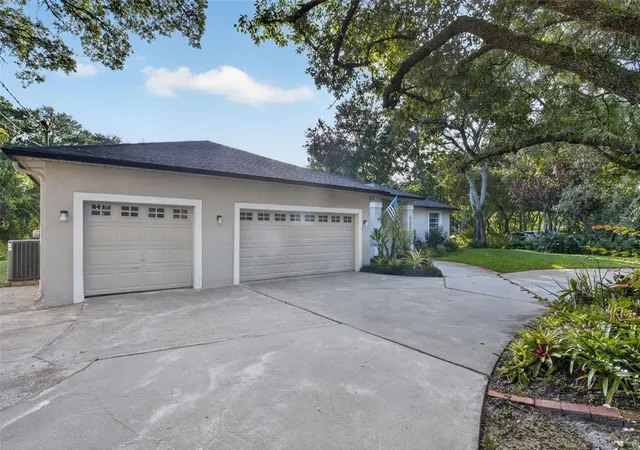
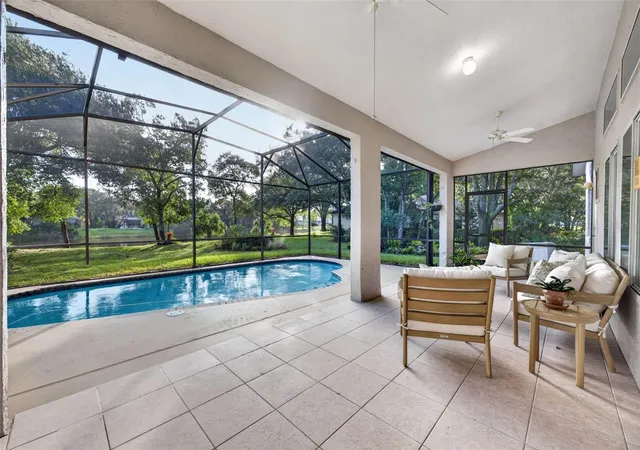
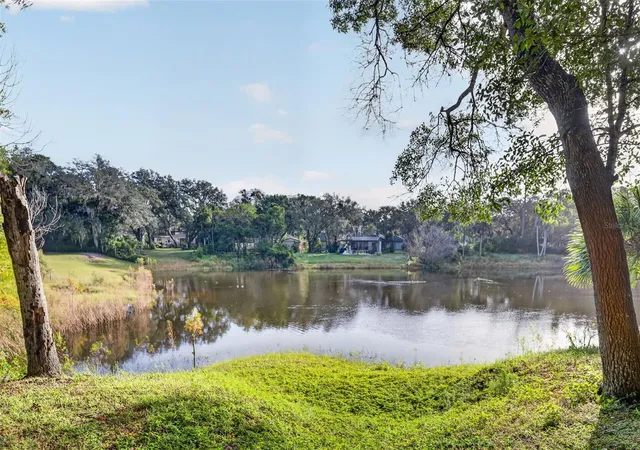
Waterfront living on nearly an acre with no HOA, a screened pool and a backyard swing beneath mature oaks—welcome to 605 Sunrise Avenue in Winter Springs, Florida! Set on 0.82 acres, this custom three-bedroom home features a separate office, oversized three-car garage and circular driveway. Inside, an open floor plan, soaring ceilings and expansive windows fill the main living spaces with natural light and frame views of the pool, yard and water beyond. Wood-look plank flooring flows throughout the main living areas. The updated kitchen features white and gray shaker cabinetry, quartz countertops, a mosaic tile backsplash, stainless steel appliances, a generous breakfast bar and a walk-in pantry. The adjoining breakfast and dining area overlooks the backyard and lake, creating an inviting spot for everyday meals and gatherings. The spacious primary suite offers a bay window seat, walk-in closet and updated bath with a double vanity, soaking tub and frameless glass walk-in shower. Two additional bedrooms share an updated guest bath, while a study with double French doors provides a dedicated home office. A formal sitting room adds flexibility for a second living area or formal dining space, and the laundry room includes a utility sink. Outside, the covered lanai offers room to relax and entertain beside the screened pool, with peaceful water views as your backdrop. Enjoy a quiet moment on the backyard swing beneath the mature oaks or spend time gardening in the expansive yard. Two storage sheds and an oversized three-car garage provide ample space for vehicles, hobbies and recreational gear. With bright interiors, flexible living spaces and room to spread out, this Winter Springs lakefront pool home is ready for its next chapter! Roof 2024
- Houzeo last checked: 8 minutes ago
- Listing updated: November 6, 2026 at 5:05 pm
- Listing Provided by: Kelly Sue Stonebreaker (321) 228-3974 , Victoria Myers | RE/MAX TOWN & COUNTRY REALTY (407) 695-2066
- Source: Stellar MLS-FL as distributed by MLS GRID | MLS#: O6454585

Property Details
Status
Active
Type
Single Family Residence
No. of Stories
1
County
City
Neighborhood
--
Year Built
1995
HOA Fees
-
Finished Area
2,267 sqft
Lot Size
35,810 sqft lot
Basement Area
- sqft
MLS Name
Stellar MLS
MLS Number
O6454585
MLS Status
Active
Days on Market
1

Continue Your Journey in App
Find your dream home, receive real-time updates, and many more!
Continue Your Journey in App
Find your dream home, receive real-time updates, and many more!
Location
Facts & Features
Rooms
Bedrooms & bathrooms
Bedrooms: 3
Bathrooms: 2
Primary Bedroom
Level: First
Area: 288.00 Square Feet
Dimensions: 18x16
Family Room
Level: First
Area: 462.00 Square Feet
Dimensions: 22x21
Kitchen
Level: First
Area: 176.00 Square Feet
Dimensions: 16x11
Dining Room
Level: First
Area: 160.00 Square Feet
Dimensions: 16x10
Living Room
Level: First
Area: 120.00 Square Feet
Dimensions: 12x10
Office
Level: First
Area: 156.00 Square Feet
Dimensions: 13x12
Bedroom 2
Level: First
Area: 143.00 Square Feet
Dimensions: 13x11
Bedroom 3
Level: First
Area: 143.00 Square Feet
Dimensions: 13x11
Interior
Heating
Central, Electric
Exterior Features
Garden, Private Mailbox, Rain Gutters, Storage
Cooling
Central Air
Appliances
Dishwasher, Disposal, Microwave, Range, Refrigerator
Sewer
Septic Tank
Interior Features
Ceiling Fans(s), High Ceilings, Open Floorplan, Split Bedroom, Walk In Closet(s)
Flooring
Ceramic Tile
Construction
Year Built
Year Built: 1995
Home type
Single Family Residence
Construction Materials
Block, Stucco
Roof
Shingle
Foundation Details
Slab
Utilities & Energy
Water Source
Well
Laundry Features
Laundry Room, Sink
Parking Features
Circular Driveway, Garage Door Opener, Oversized
Pool Features
In Ground, Screen Enclosure
Utilities
Electricity Connected
Other Features
Subdivision Name
North Orlando Ranches Sec 01b
Lot Features
Oversized Lot
Patio And Porch Features
Screened
Price History
| Date | Event | Price |
|---|---|---|
11/06/2026 Source: | Listed for Sale | $700,000 +71.15% $309/sqft |
06/22/2018 Source: | Price Decreased | $409,000 -3.76% $180/sqft |
06/22/2018 Source: | Sold | $425,000 $187/sqft |

Nearby Homes
Find Homes by Property Features in Winter Springs, FL

Based on information from Stellar MLS® through Nov 07, 2026, 09:00AM as submitted to and distributed by MLS GRID. All data is obtained from various sources and may not have been verified by the broker or MLS GRID. Supplied Open House Information is subject to change without notice. All information should be independently reviewed and verified for accuracy. Properties may or may not be listed by the office/agent presenting the information. IDX information is provided exclusively for consumers’ personal non-commercial use. It may not be used for any purpose other than to identify prospective properties consumers may be interested in purchasing. The data is deemed reliable but is not guaranteed by MLS GRID. The use of the MLS GRID Data may be subject to an end-user license agreement prescribed by the Member Participant’s applicable MLS, if any, and as amended from time to time. © 2026 Stellar MLS. All Rights Reserved.
 Advertising Broker: Fred McGill | Simple Showing, Inc
