- Overview
- Description
- Property Details
- Location
- HOA Management
- Facts & Features
- Getting Around
- Nearby Homes
 New Construction


Street View
$474,000
Monthly Est:$2,359
 4 Beds
 3 Baths
2 full baths + 1 half bath
 2,770sqft
605 Whirlaway St, Jefferson, GA 30549
$474,000
$2,359/moEst:
Get Pre-Approved
Single Family Residence
Built in 2025
$-- HOA
42,688.8 sqft lot
$171/sq.ft
Description
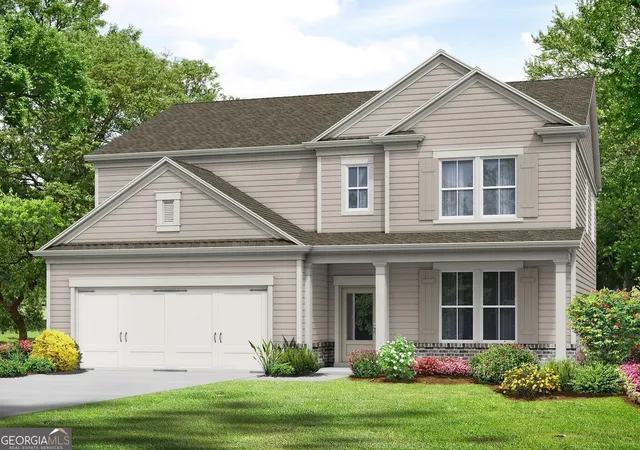
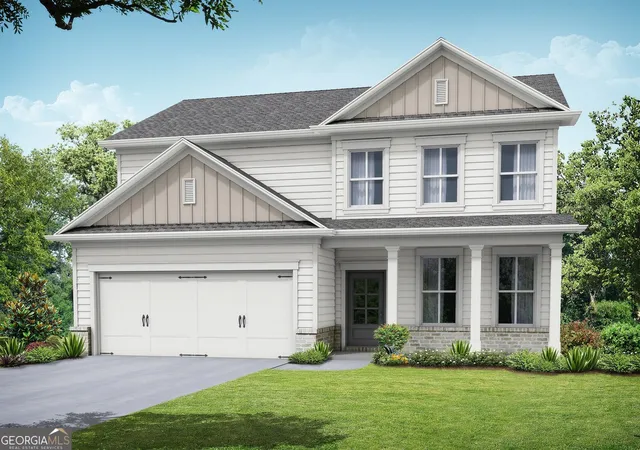
This Beautiful, Quality Built, New Construction Home offers 4 Spacious Bedrooms and 2.5 Baths with Tasteful upgrades throughout. The Grand 2 Story Foyer leads you into this breathtaking home where you will find each room to have their own Unique features. The kitchen is equipped with Upgraded Stainless Steel Gallery Appliances, Granite Countertops, Tiled Backsplash, Custom Shaker Style Cabinetry with a separate working Island and is all open to the Family Room where you find the cozy fireplace with Brick surround and custom built Mantle with Coffered Ceilings to make you appreciate the many high end features this home has to offer. The Arched Entryways to the Coffered Dining Room, Living Room, and Family Rooms are a signature of the Builder. Not to forget the LVP Flooring throughout the main living areas is a nice touch. Oak treads are installed on the stairs leading to the 4 Spacious Bedrooms. The Master Suite is Nicely Appointed with a Trey ceiling, crown moulding and a lovely sitting area that leads you through the double doors to the Tile-surround Shower, Separate Garden Tub, Gentlemen Height Double Vanities with Granite Countertops, Separate Water Closet, and Tiled Floors along with the Enormous Closet that will WOW you! The additional 3 Spacious Bedrooms Upstairs Include Oversized Closets, Upgraded carpet and Nicely Appointed Fixtures. The Tiled Laundry Room is conveniently placed upstairs and the Tiled Hall Bath with its own Linen Closet, Raised Cabinetry and Double Vanities with Granite Countertops and is Separated from the Water Closet & tub/shower area. This home was built with the Buyer's comfort in mind and is equipped with two Hvac Systems for efficiency. This home is situated above street grade on .98 acres to enhance the feeling of extra privacy all within a highly sought after Community. Enjoy Sitting Under the Covered Front Porch overlooking the Private, Partially Wooded lot, surrounded with Bermuda Sod. The Side Entry double Garage is Enlargened with an outside entry door, area for toys, lawn equipment, etc. The Builder also includes a wifi interactive Garage door opener as a standard feature. Don't miss this opportunity to live in a New Home in an established Community just minutes from Schools, shopping, Athens, Atlanta, Mall of Georgia, & I85. The Builder is offering $10,000.00 towards Buyer's closing costs with an additional $2,500.00, Lender paid closing costs when using preferred Lender Union Home Mortgage, Jennifer Sims. Don't miss the opportunity to own this Beautiful home in Belmont. A must See!
- Houzeo last checked: 3 minutes ago
- Listing updated: September 28, 2026 at 8:41 pm
- Listing Provided by: | Keller Williams Realty Atl. Partners (678) 425-1988
- Source: Georgia MLS-GA | MLS#: 10785563

Property Details
Status
Active
Type
Single Family Residence
No. of Stories
-
County
City
Neighborhood
--
Year Built
2025
HOA Fees
-
Finished Area
2,770 sqft
Lot Size
42,688.8 sqft lot
Basement Area
- sqft
MLS Name
Georgia MLS
MLS Number
10785563
MLS Status
Price Change
Days on Market
139
Cumulative Days on Market
106

Continue Your Journey in App
Find your dream home, receive real-time updates, and many more!
Continue Your Journey in App
Find your dream home, receive real-time updates, and many more!
Location
HOA Management
N/A
HOA Fees
$275/
Disclaimer: Amenities are based on third-party information and may vary; buyers must independently verify all amenities, as information is deemed reliable but not guaranteed.
Facts & Features
Rooms
Bedrooms & bathrooms
Bedrooms: 4
Bathrooms: 3
Interior
Heating
Forced Air, Heat Pump
Appliances
Dishwasher, Electric Water Heater, Range, Stainless Steel Appliance(s)
Interior Features
Beamed Ceilings, Double Vanity, High Ceilings, Separate Shower, Tile Bath, Tray Ceiling(s), Entrance Foyer
Cooling
Central Air, Electric, Heat Pump
Flooring
Carpet, Tile, Vinyl
Window Features
Double Pane Windows
Sewer
Septic Tank
Construction
Year Built
Year Built: 2025
Home type
Single Family Residence
Architectural Style
Craftsman, Traditional
Foundation Details
Slab
Property Condition
New Construction
Roof
Composition
Construction Materials
Brick, Other
Utilities & Energy
Laundry Features
In Hall, Upper Level
Utilities
Electricity Available, Phone Available, Underground Utilities, Water Available
Parking Features
Garage, Attached, Kitchen Level, Garage Door Opener
Water Source
Private
Basement
None
Electric
220 Volts
Fireplace Features
Factory Built
Security Features
Smoke Detector(s)
Other Features
Subdivision Name
Belmont Chase
Patio And Porch Features
Patio, Porch
Lot Features
Private, Sloped
Vegetation
Partially Wooded
Community Features
None
Price History
| Date | Event | Price |
|---|---|---|
09/28/2026 Source: | Price Decreased | $474,000 -2.25% $171/sqft |
07/18/2026 Source: | Listed for Sale | $484,900 $175/sqft |
07/10/2026 Source: | Contingent (Active Under Contract) | $484,900 $175/sqft |
07/10/2026 Source: | Pending | $484,900 -1.02% $175/sqft |
05/25/2026 Source: | Off Market | $489,900 $177/sqft |


Show more
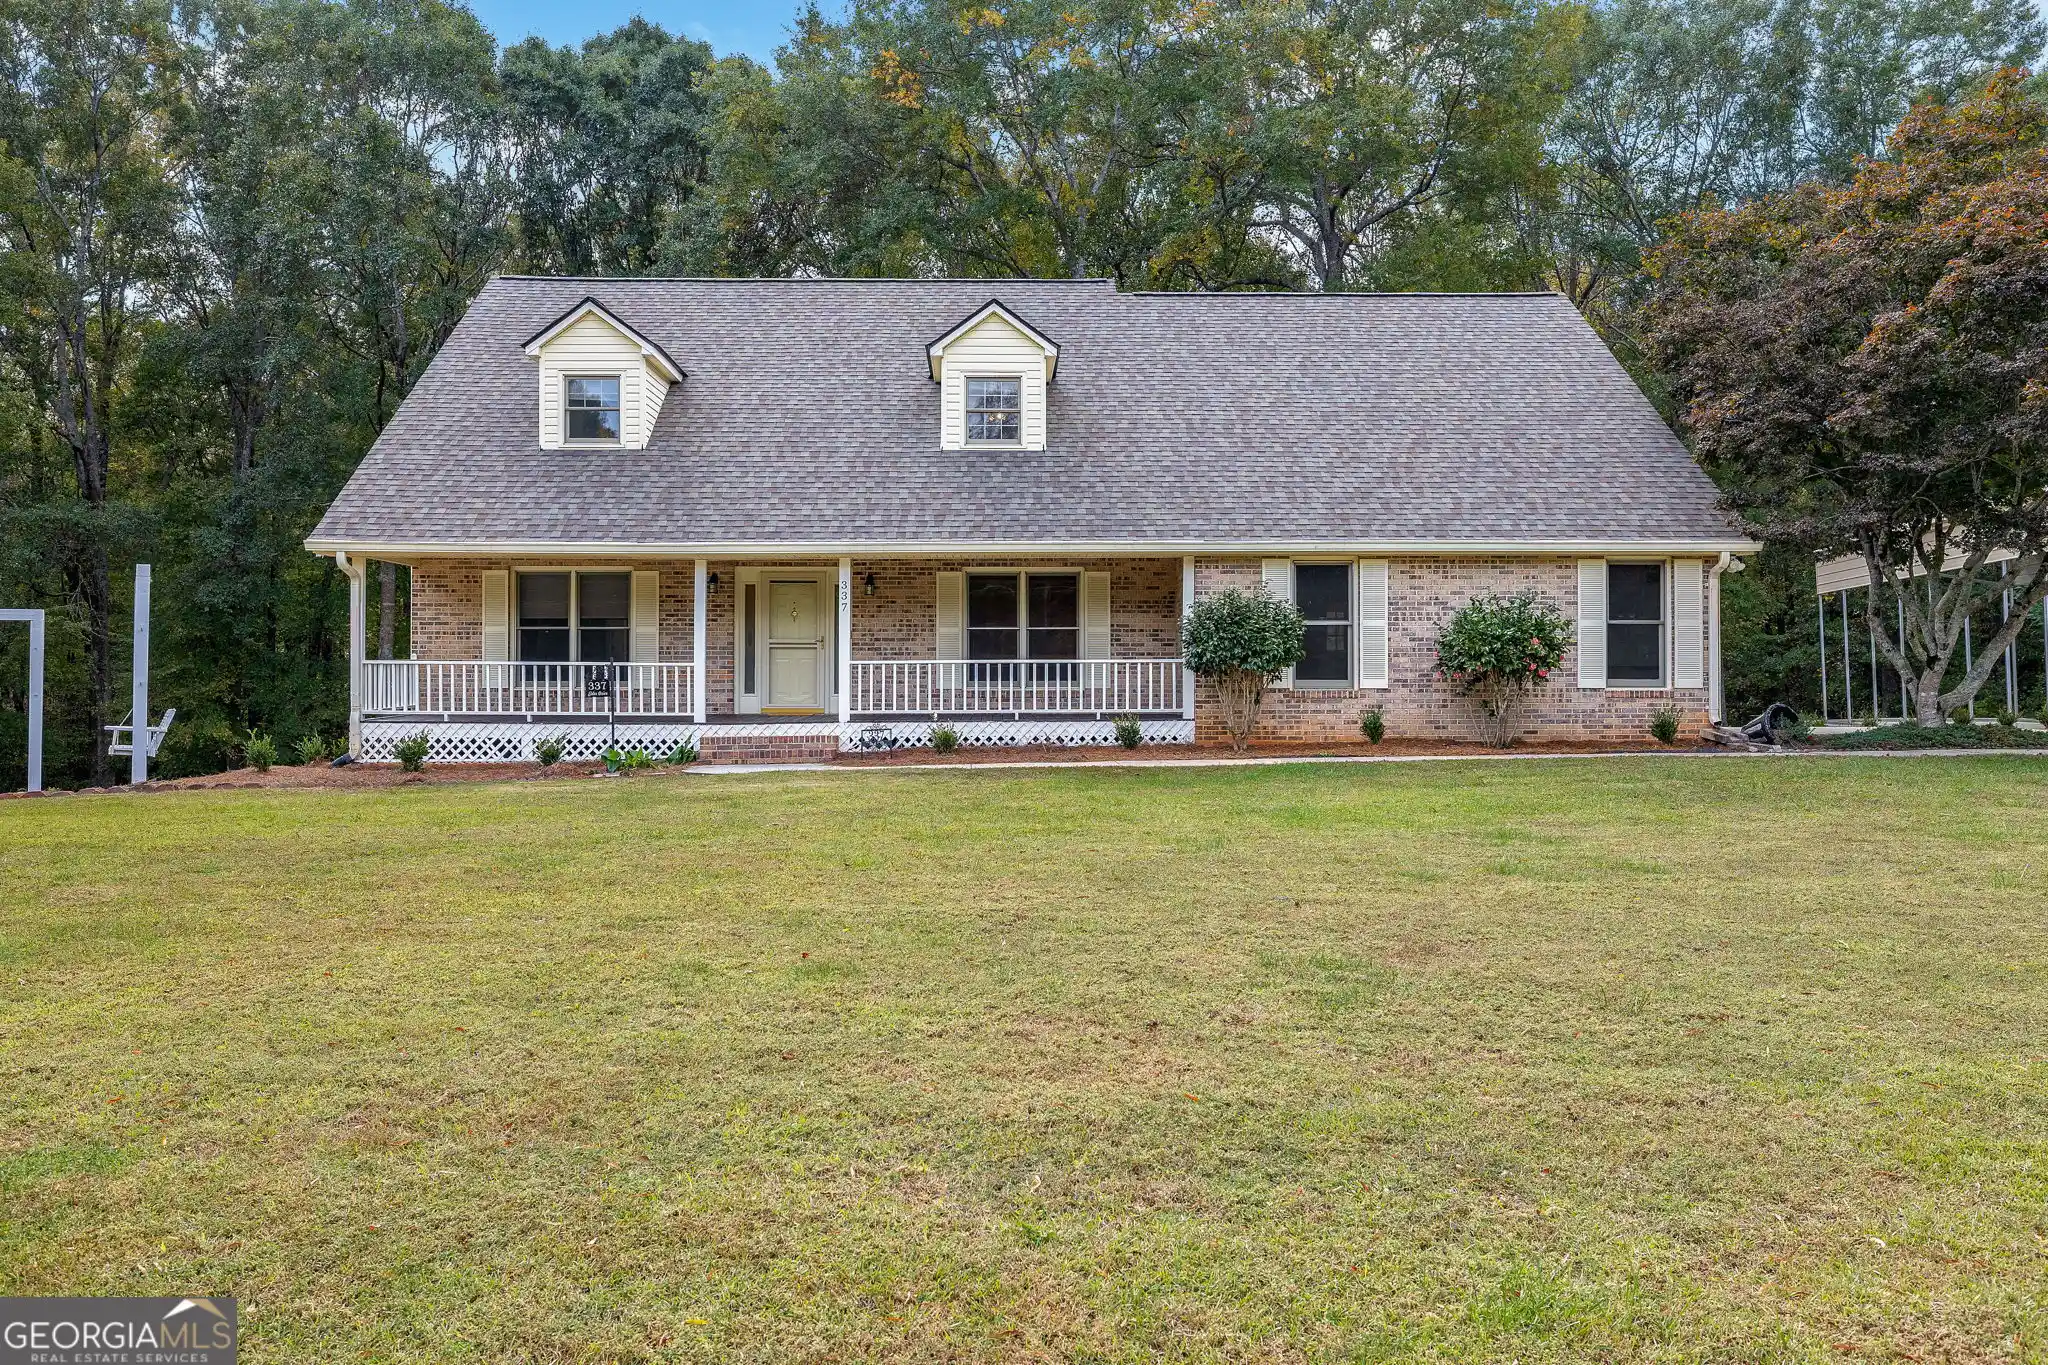
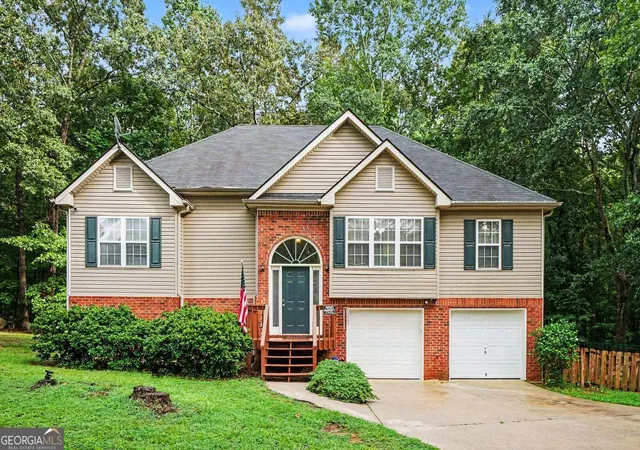
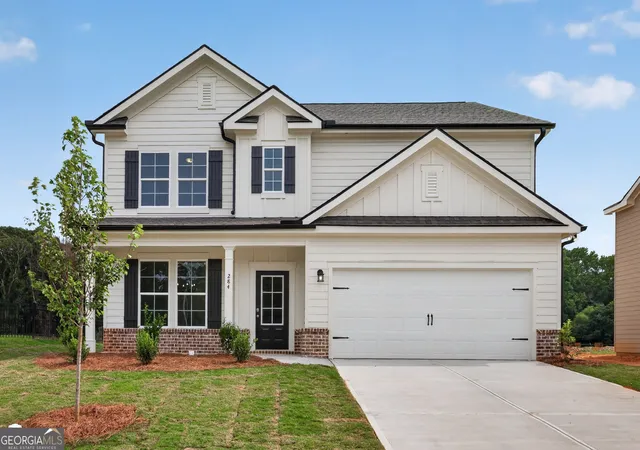
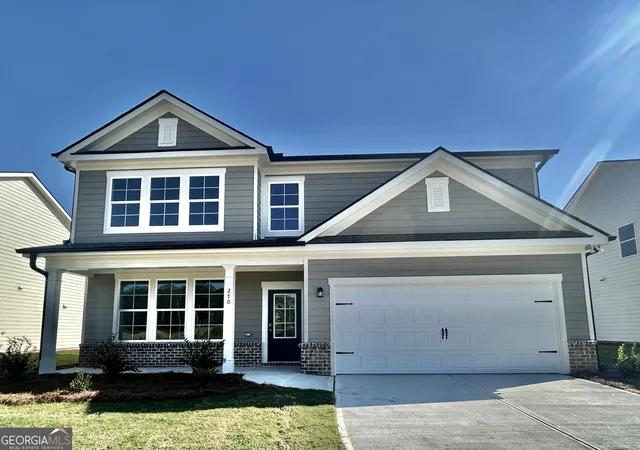
Nearby Homes
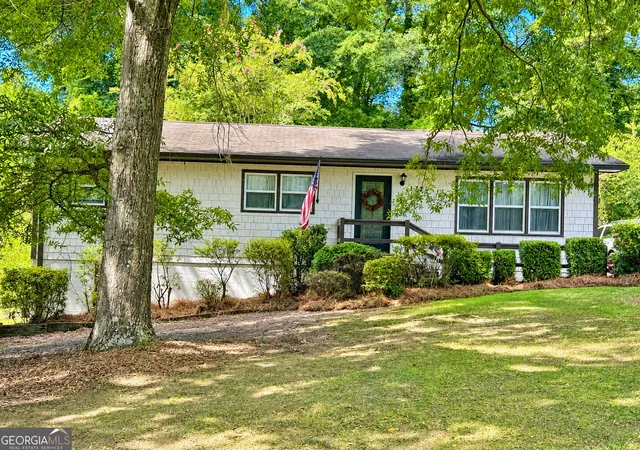
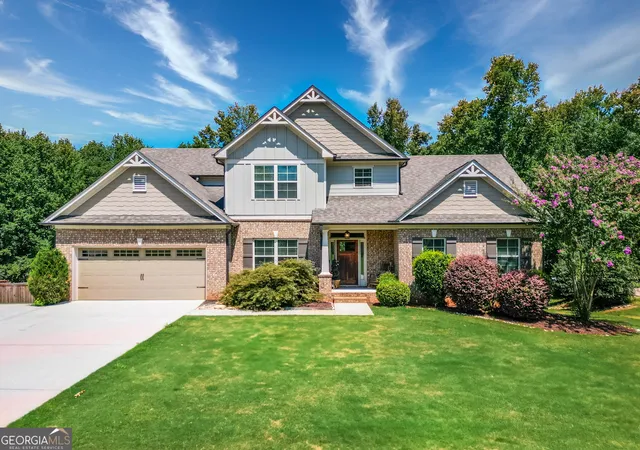
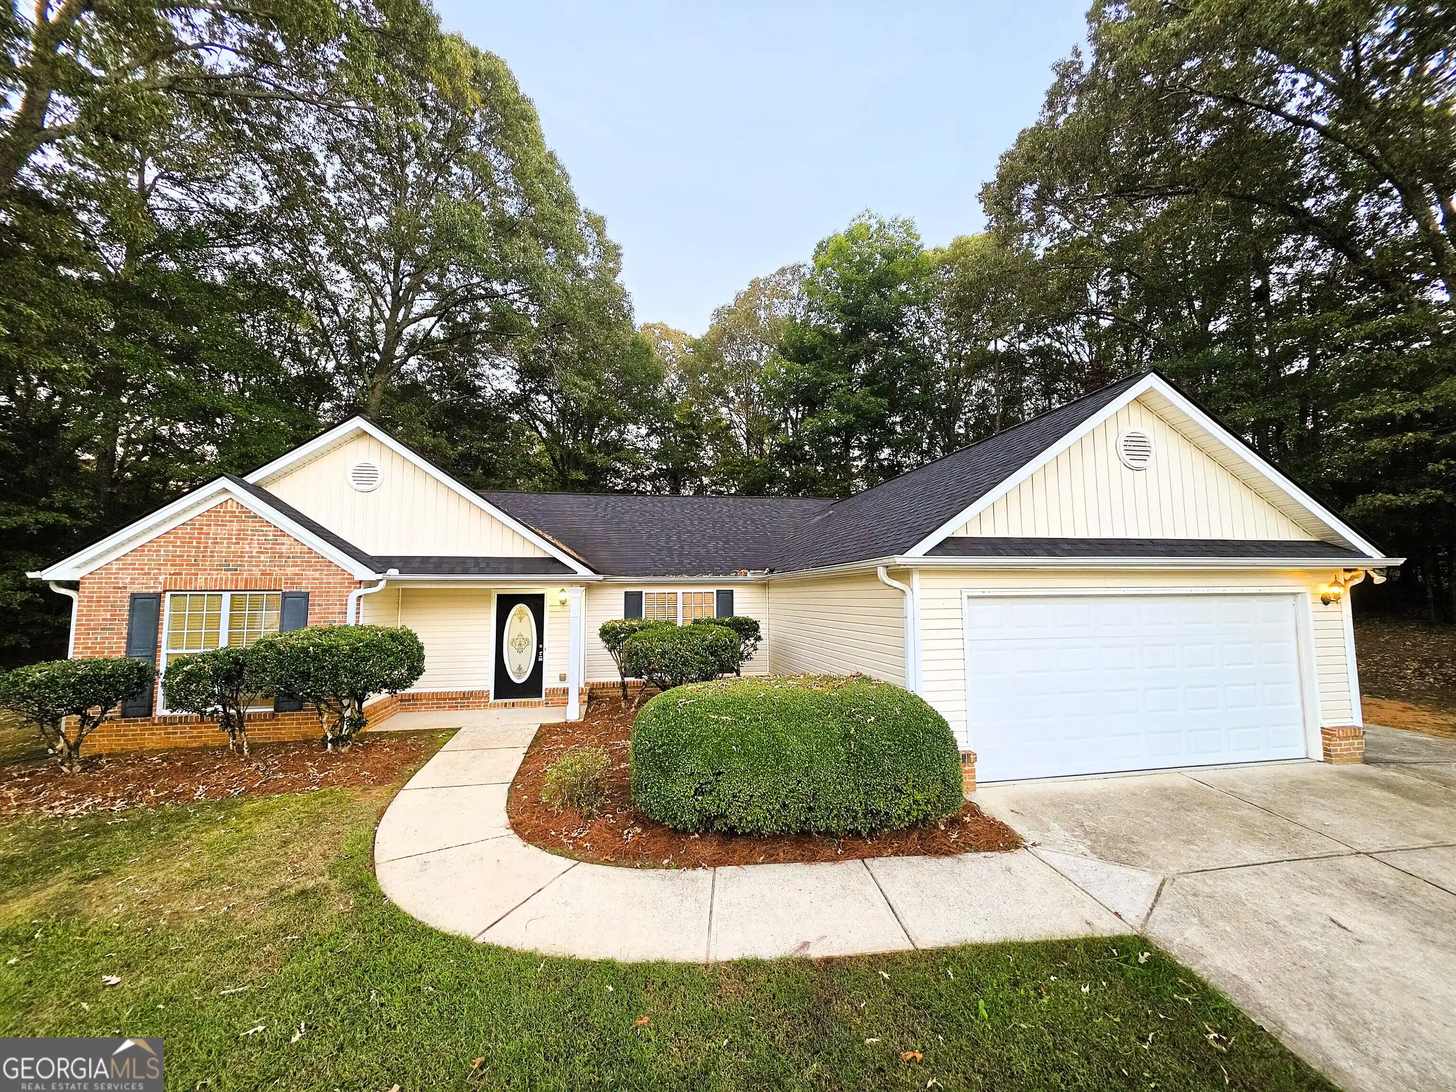
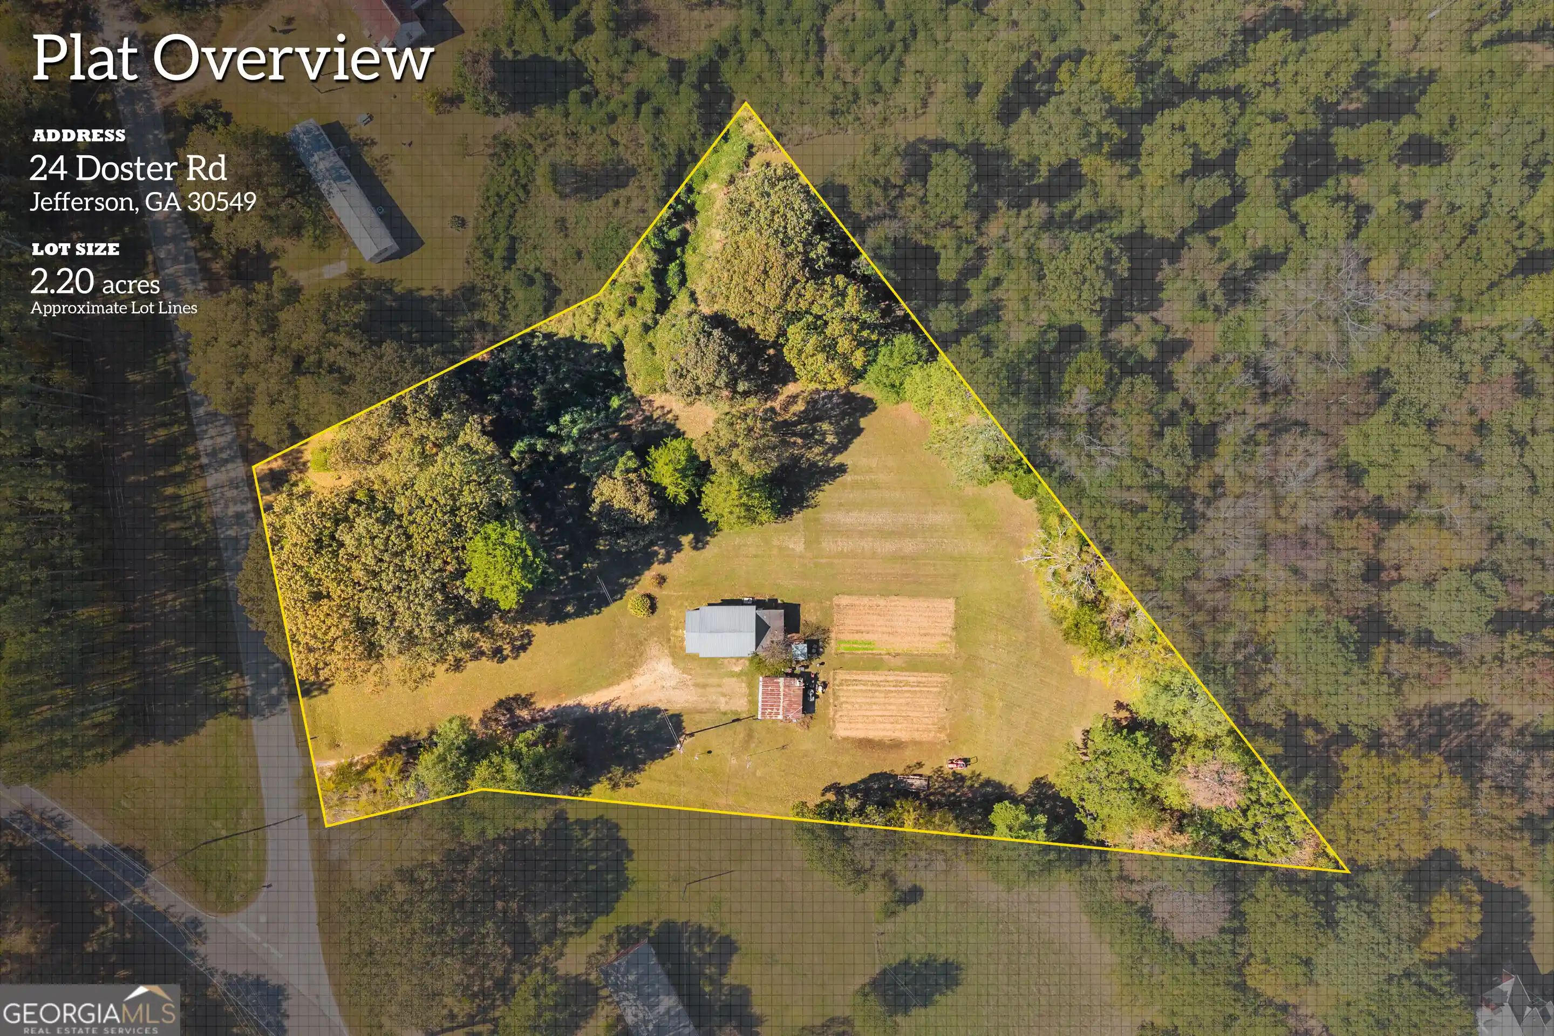
Find Homes by Property Features in Jefferson, GA
Nearby New Homes For Sale


Information Deemed Reliable But Not Guaranteed. © 2026 Georgia Multiple Listing Service. All Rights Reserved.
 Advertising Broker: Fred McGill | Simple Showing, Inc
