- Overview
- Description
- Property Details
- Location
- Facts & Features
- Getting Around
- Nearby Homes
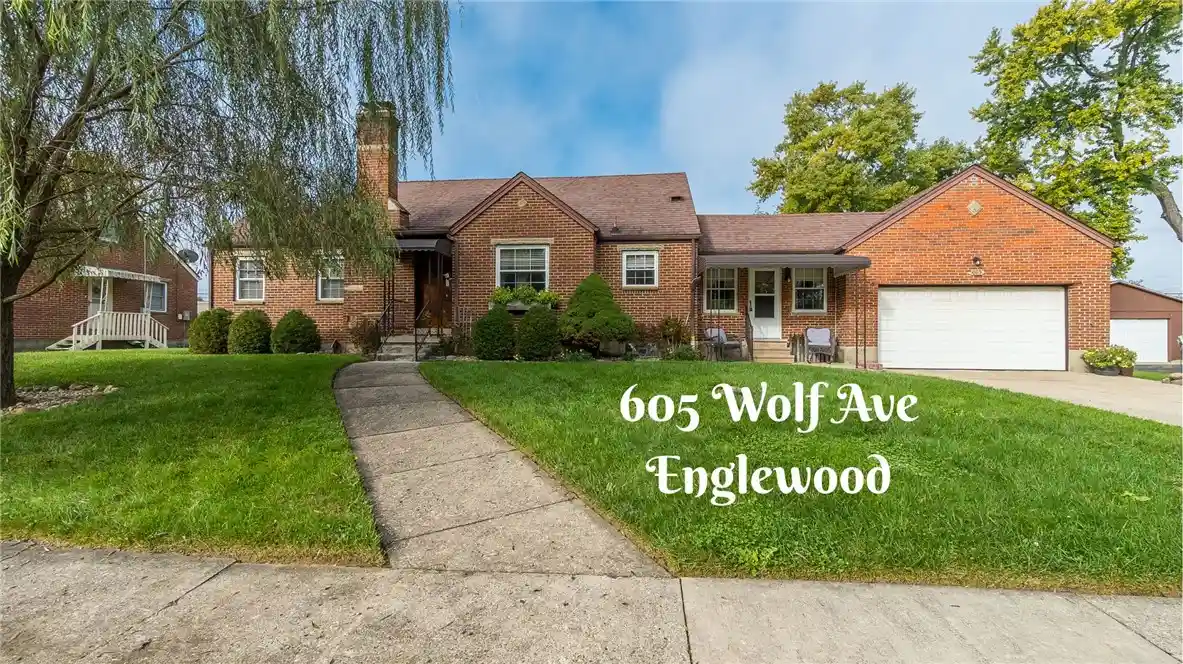


Street View
$250,000
Monthly Est:$1,244
 2 Beds
 2 Baths
1 full bath + 1 half bath
 1,720sqft
605 Wolf Ave, Englewood, OH 45322
$250,000
$1,244/moEst:
Get Pre-Approved
Single Family Residence
Built in 1949
$-- HOA
15,751 sqft lot
$145/sq.ft
Description
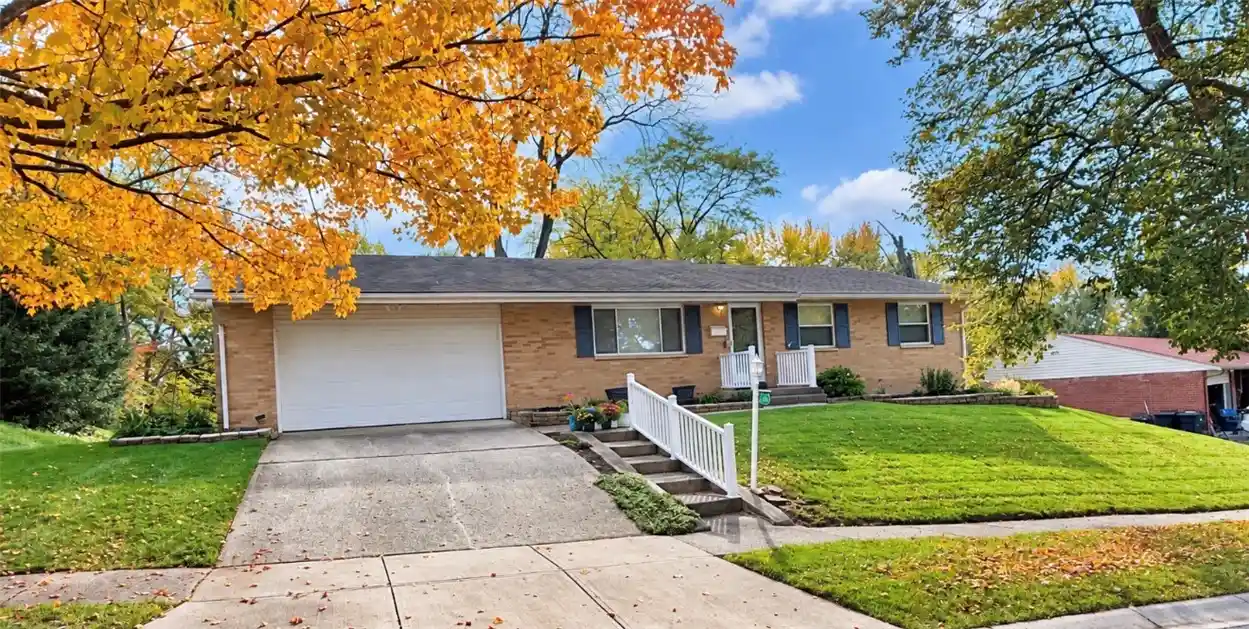
Some homes feel instantly familiar — the kind where the layout makes sense, day and night light falls just right, and things show how well the home has been cared for. This cozy Cape Cod–style 2 bed, 1.5 bath offers that kind of comfort.
Under the carpet in the living and dining rooms you’ll find 2" wood slat flooring that adds warmth and character, and the paddle fans throughout keep the home feeling breezy and relaxed. The full bath includes a WALK-IN SHOWER and a linen closet, offering practical convenience. Off the kitchen, a charming window/pass through creates a natural spot for a future WINE or COFFEE BAR — a small touch that invites you to choose how best to use
Upstairs, hardwood pine floors rest beneath the carpet, ready for someone who loves original materials. The BREEZEWAY HAS BEEN CONVERTED into a FAMILY ROOM, complete with paddle fans and baseboard heat, giving the home an easy gathering space that connects easily to the outdoors.
The basement offers more than storage: a freshly painted floor, glass block windows, and a flex room that can shift with your needs — hobbies, workouts, or a quiet retreat.
Outside, a two level concrete patio creates a simple, sturdy space for morning coffee, grilling, reading or evening unwinding.
Recent updates include a new microwave (2026), garbage disposal and dishwasher (2024), and the home is covered by an American Preferred Home Warranty, offering added peace of mind.
If you’ve been looking for a home with honest charm, flexible spaces, and the kind of updates that make daily living easier, this one offers a welcoming place to settle in and make your own.
- Houzeo last checked: 11 minutes ago
- Listing updated: October 25, 2026 at 7:05 pm
- Listing Provided by: Cathy McGrail (937) 540-0012 | Keller Williams Home Town Rlty (937) 890-9111
- Source: Dayton Realtors MLS-OH | MLS#: 970571

Property Details
Status
Active
Type
Single Family Residence
No. of Stories
-
County
City
Neighborhood
--
Year Built
1949
HOA Fees
-
Finished Area
1,720 sqft
Lot Size
15,751 sqft lot
Basement Area
- sqft
MLS Name
Dayton Realtors MLS
MLS Number
970571
MLS Status
Active
Days on Market
18

Continue Your Journey in App
Find your dream home, receive real-time updates, and many more!
Continue Your Journey in App
Find your dream home, receive real-time updates, and many more!
Location
Facts & Features
Rooms
Bedrooms & bathrooms
Bedrooms: 2
Bathrooms: 2
Other
Level: Main
Area: 88.00 Square Feet
Dimensions: 8 x 11
LivingRoom
Level: Main
Area: 276.00 Square Feet
Dimensions: 12 x 23
Kitchen
Level: Main
Area: 88.00 Square Feet
Dimensions: 8 x 11
FamilyRoom
Level: Main
Area: 264.00 Square Feet
Dimensions: 12 x 22
DiningRoom
Level: Main
Area: 121.00 Square Feet
Dimensions: 11 x 11
Bedroom
Level: Second
Area: 209.00 Square Feet
Dimensions: 11 x 19
Bedroom
Level: Main
Area: 156.00 Square Feet
Dimensions: 12 x 13
Interior
Sewer
Storm Sewer
Cooling
Central Air
Window Features
Double Hung, Double Pane Windows
Interior Features
Ceiling Fans, High Speed Internet, Laminate Counters
Heating
Baseboard, Forced Air, Natural Gas
Exterior Features
Fence, Patio, Storage
Appliances
Dishwasher, Range, Refrigerator, Gas Water Heater
Construction
Year Built
Year Built: 1949
Home type
Single Family Residence
Construction Materials
Brick
Architectural Style
Cape Cod
Utilities & Energy
Parking Features
Attached, Garage, Two Car Garage, Garage Door Opener
Security Features
Smoke Detectors
Water Source
Public
Basement
Full, Unfinished
Fireplace Features
Decorative, One
Utilities
Natural Gas Available, Sewer Available, Water Available, Cable Available
Other Features
Patio And Porch Features
Patio
Subdivision Name
Orville C Beetleys Add
Price History
| Date | Event | Price |
|---|---|---|
10/13/2026 Source: | Listed for Sale | $250,000 $145/sqft |

Nearby Homes
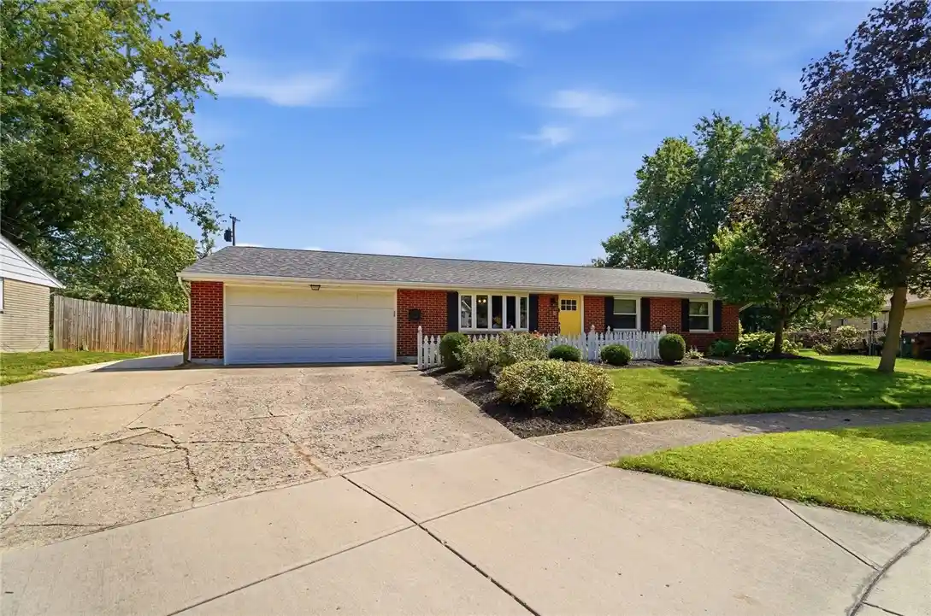
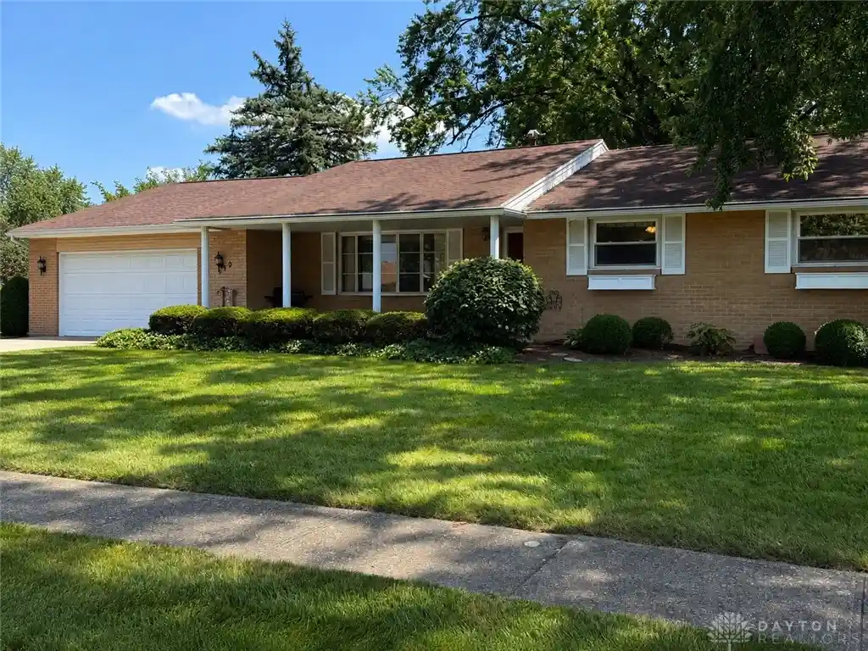
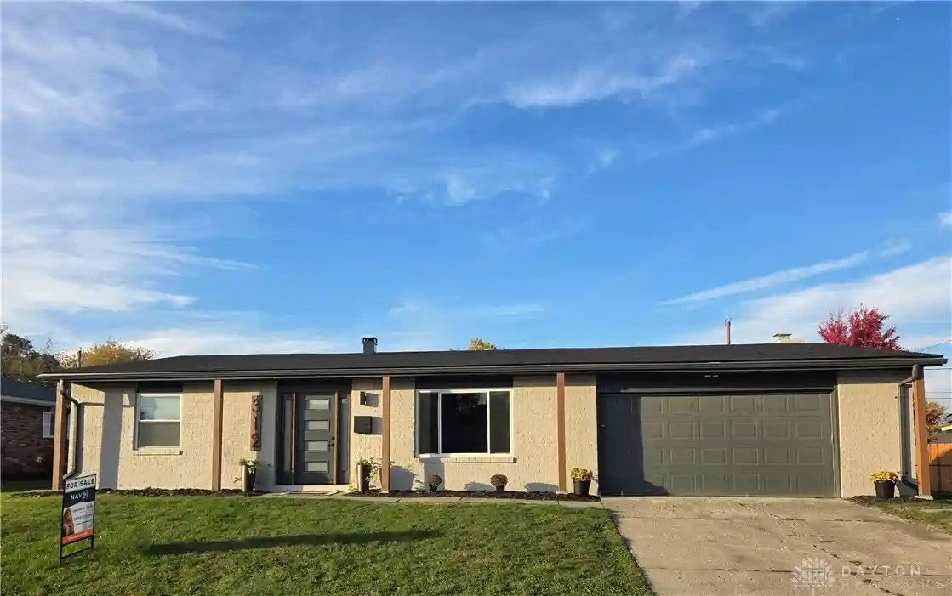
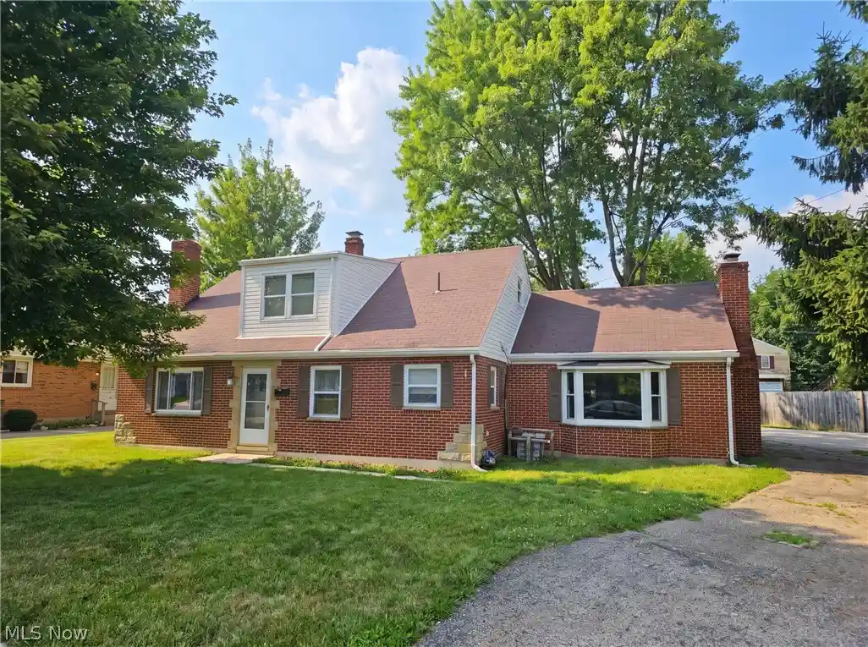

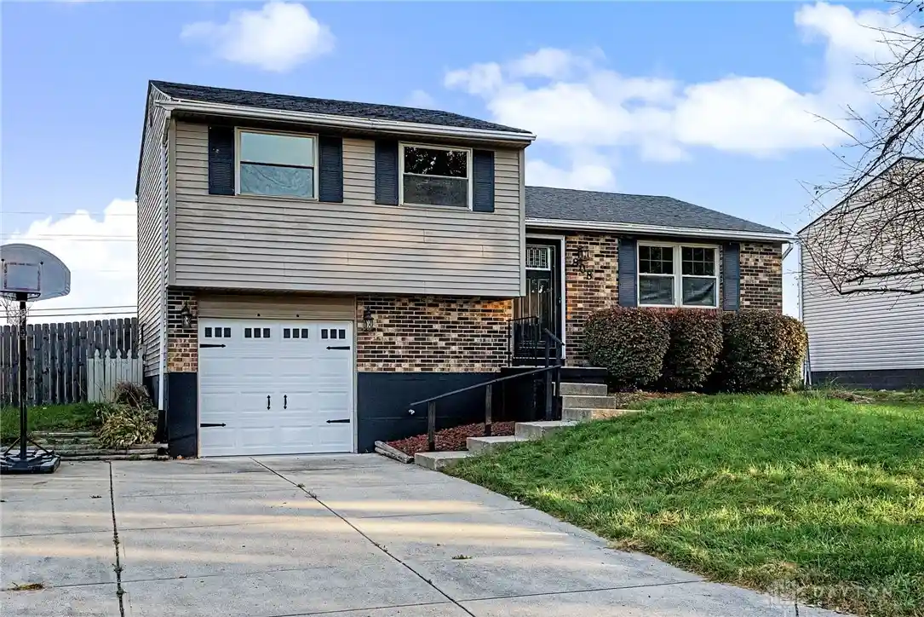
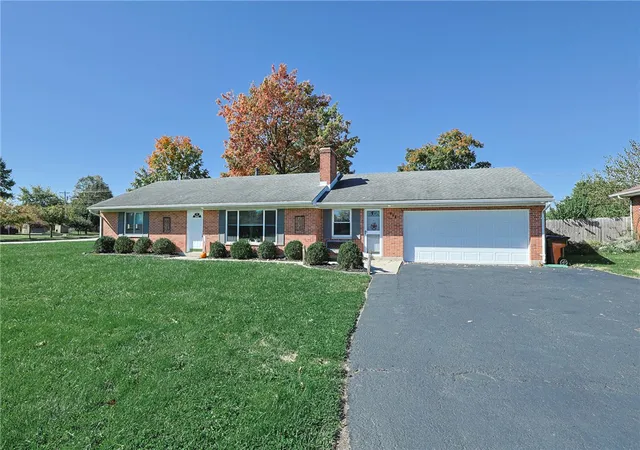
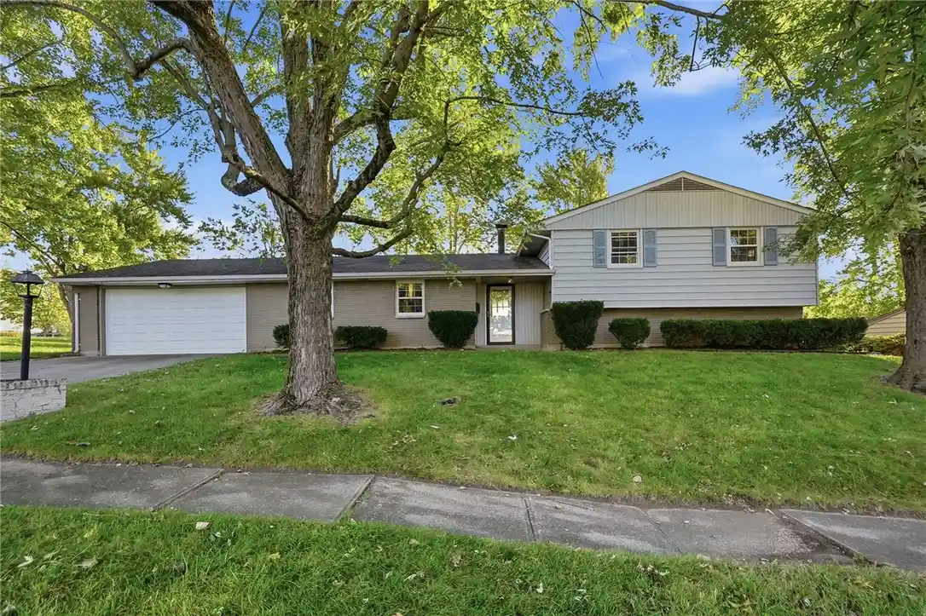


Find Homes by Property Features in Englewood, OH

Based on information from Dayton Realtors® MLS through Oct 31, 2026, 11:00PM. Information is provided exclusively for consumers’ personal, non-commercial use, that it may not be used for any purpose other than to identify prospective properties consumers may be interested in purchasing. The data is deemed reliable but is not guaranteed accurate by the MLS. The MLS may, at its discretion, require use of other disclaimers as necessary to protect participants and/or the MLS from liability. This website may not include listings or property addresses of sellers who have directed their listing brokers to withhold their listing or their property address from display on the Internet. © 2026 Dayton Area Board of Realtors®, Inc. All rights reserved.
 Advertising Broker: Nicholas Huscroft | Chosen Realty
