- Overview
- Description
- Property Details
- Location
- HOA Management
- Facts & Features
- Getting Around
- Nearby Homes
 New Construction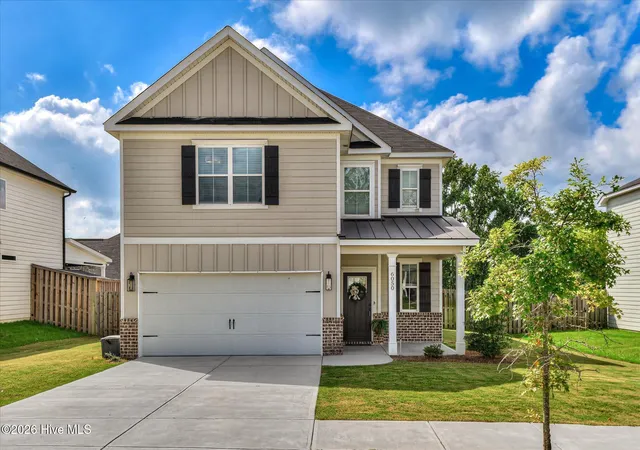
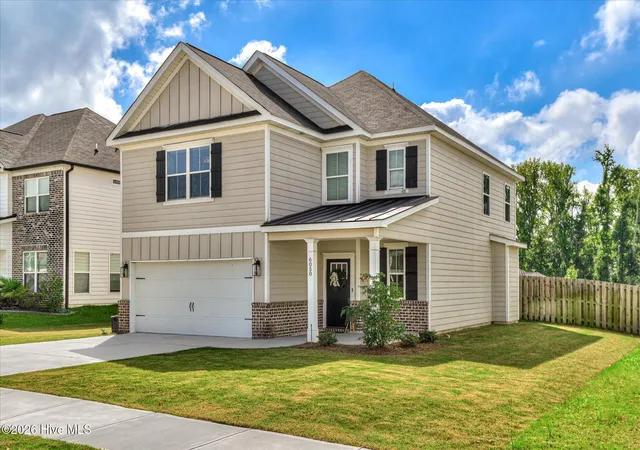
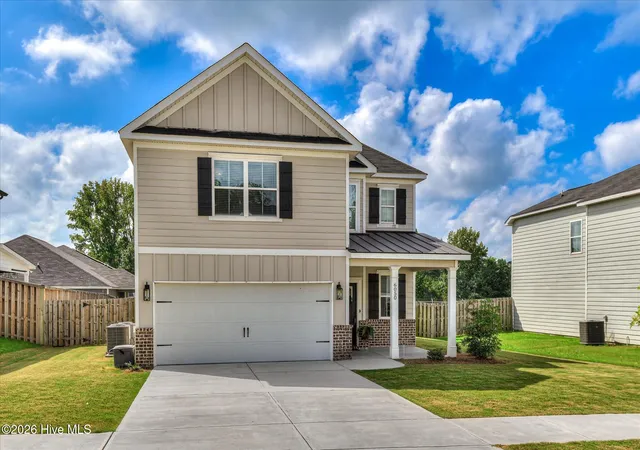
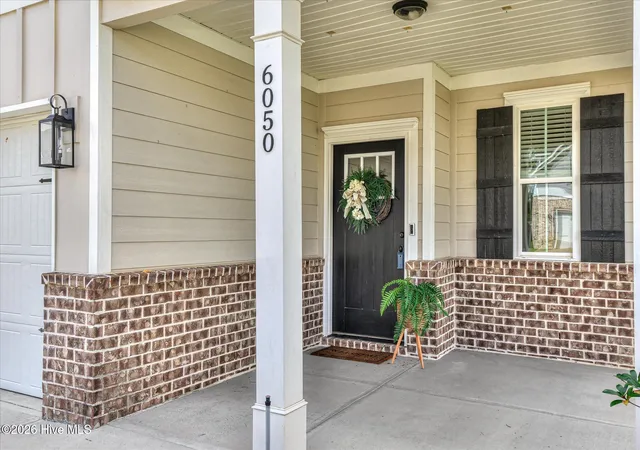

Street View
$349,000
Monthly Est:$1,737
 4 Beds
 3 Baths
2 full baths + 1 half bath
 2,119sqft
6050 Big Pond Trl, Grovetown, GA 30813
$349,000
$1,737/moEst:
Get Pre-Approved
Single Family Residence
Built in 2022
$43.75/mo HOA
0.19 acre lot
$165/sq.ft
Description
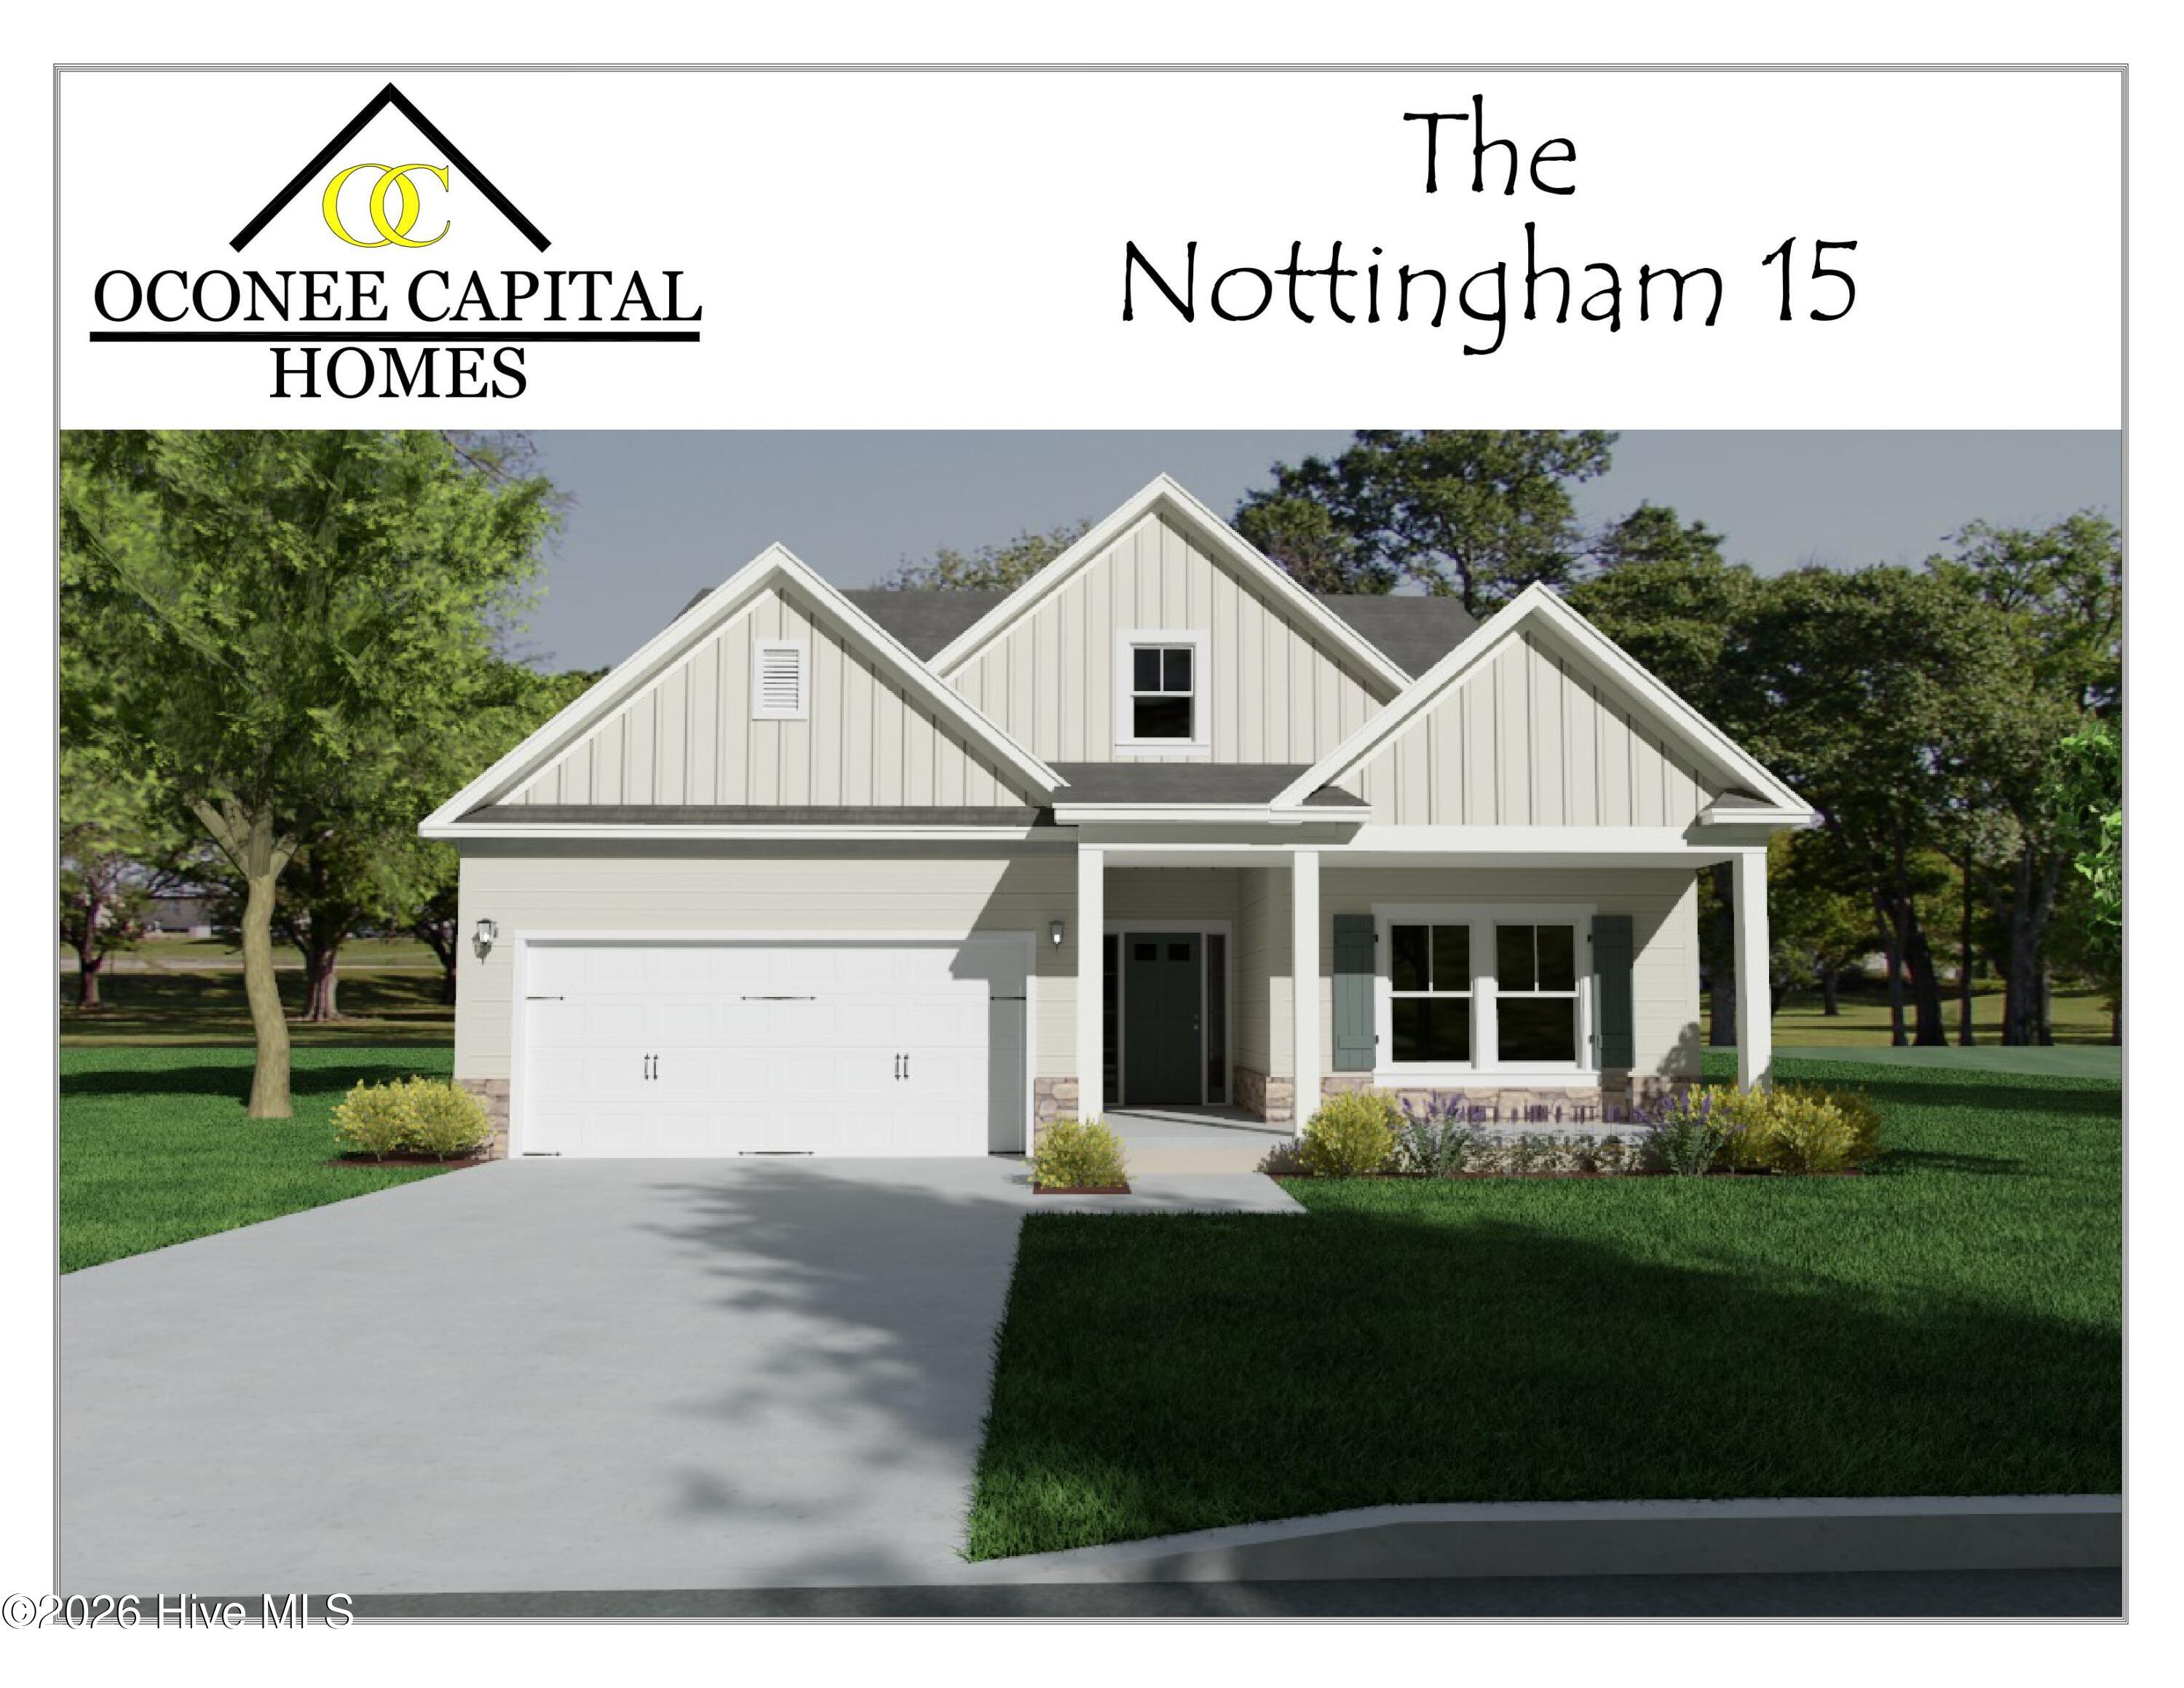
Welcome home to this beautifully designed 4-bedroom, 2.5-bath residence conveniently located near Fort Gordon, with quick access to Bobby Jones Expressway, I-20, and major commuting routes, making your drive to work, shopping, dining, and recreation a breeze.
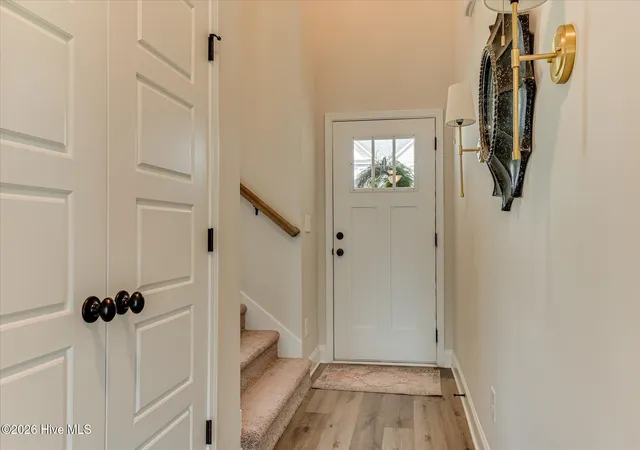
Step inside to a long, inviting foyer featuring a double coat closet, convenient powder room, and direct access to the open-concept living area. The spacious great room is anchored by a cozy fireplace and flows seamlessly into the kitchen and breakfast area, creating the perfect space for entertaining and everyday living.
The kitchen offers an oversized island, solid surface countertops, subway tile backsplash, stainless steel appliances, and a walk-in pantry conveniently located near the garage entry for easy grocery unloading. As an added bonus, the refrigerator remains with the home.
Upstairs, a large loft provides flexible space ideal to throw bing bags down for a quiet reading space or a gaming area. The extra-wide staircase makes moving furniture easy, while a large window floods the stairwell with natural light.
The generously sized secondary bedrooms provide plenty of space for family and guests. The shared bathroom features double sinks and tile flooring. You'll also appreciate the upstairs laundry room, conveniently located among all the bedrooms.
Retreat to the oversized owner's suite, large enough to accommodate a sitting area. The luxurious ensuite bath features double vanities with adult-height counters, a separate soaking tub and shower, private water closet, and an expansive walk-in closet.
Additional features include ceiling fans in the great room and owner's suite, durable low-maintenance Hardie Board siding, a large level backyard, and a spacious covered patio perfect for outdoor gatherings.
Energy-conscious buyers will love the radiant barrier attic system, designed to help reduce heating and cooling costs by significantly lowering attic temperatures year-round.
This move-in-ready home offers space, comfort, convenience, and efficiency in one exceptional package. Welcome home to this beautifully designed 4-bedroom, 2.5-bath residence conveniently located near Fort Gordon, with quick access to Bobby Jones Expressway, I-20, and major commuting routes, making your drive to work, shopping, dining, and recreation a breeze.
Step inside to a long, inviting foyer featuring a double coat closet, convenient powder room, and direct access to the open-concept living area. The spacious great room is anchored by a cozy fireplace and flows seamlessly into the kitchen and breakfast area, creating the perfect space for entertaining and everyday living.
The kitchen offers an oversized island, solid surface countertops, subway tile backsplash, stainless steel appliances, and a walk-in pantry conveniently located near the garage entry for easy grocery unloading. As an added bonus, the refrigerator remains with the home.
Upstairs, a large loft provides flexible space ideal to throw bing bags down for a quiet reading space or a gaming area. The extra-wide staircase makes moving furniture easy, while a large window floods the stairwell with natural light.
The generously sized secondary bedrooms provide plenty of space for family and guests. The shared bathroom features double sinks and tile flooring. You'll also appreciate the upstairs laundry room, conveniently located among all the bedrooms.
Retreat to the oversized owner's suite, large enough to accommodate a sitting area. The luxurious ensuite bath features double vanities with adult-height counters, a separate soaking tub and shower, private water closet, and an expansive walk-in closet.
Additional features include ceiling fans in the great room and owner's suite, durable low-maintenance Hardie Board siding, a large level backyard, and a spacious covered patio perfect for outdoor gatherings.
Energy-conscious buyers will love the radiant barrier attic system, designed to help reduce heating and cooling costs by significantly lowering attic temperatures year-round.
This move-in-ready home offers space, comfort, convenience, and efficiency in one exceptional package.
- Houzeo last checked: 49 minutes ago
- Listing updated: September 10, 2026 at 10:05 pm
- Listing Provided by: Vicki Roberts Stephenson (706) 414-3545 DRE #303425, 3 & Co. Team (706) 910-2792 DRE #342743 | Better Homes & Gardens Executive Partners
- Source: Hive MLS-NC | MLS#: 100602732

Property Details
Status
Active
Type
Single Family Residence
No. of Stories
2
County
City
Neighborhood
--
Year Built
2022
HOA Fees
$43.75/mo
Finished Area
2,119 sqft
Lot Size
0.19 acre lot
Basement Area
- sqft
MLS Name
Hive MLS
MLS Number
100602732
MLS Status
Active
Days on Market
28

Continue Your Journey in App
Find your dream home, receive real-time updates, and many more!
Download App
Continue Your Journey in App
Find your dream home, receive real-time updates, and many more!
Location
HOA Management
Association Link
HOA Fees
$525/ Annually
Amenities
 Amenities and services may be covered by one or multiple associations and service providers.
 Park Playground
 Walk path
Street Light
Disclaimer: Amenities are based on third-party information and may vary; buyers must independently verify all amenities, as information is deemed reliable but not guaranteed.
Facts & Features
Rooms
Bedrooms & bathrooms
Bedrooms: 4
Bathrooms: 3
Breakfast Room
Level: Main
Area: Square Feet
Dimensions: 144.00
Master Bedroom
Level: Upper
Area: Square Feet
Dimensions: 272.00
Loft
Level: Upper
Area: Square Feet
Dimensions: 80.00
Bedroom 3
Level: Upper
Area: Square Feet
Dimensions: 132.00
Kitchen
Level: Main
Area: Square Feet
Dimensions: 144.00
Great Room
Level: Main
Area: Square Feet
Dimensions: 272.00
Bedroom 2
Level: Upper
Area: Square Feet
Dimensions: 143.00
Bedroom 4
Level: Upper
Area: Square Feet
Dimensions: 132.00
Interior
Flooring
Carpet, See Remarks
Heating
Fireplace(s), Electric
Exterior Features
None
Cooling
Central Air
Interior Features
Walk In Closet(s), High Ceilings, Entrance Foyer, Kitchen Island, Walk In Closet(s)
Appliances
Built In Microwave, Range, Dishwasher
Construction
Year Built
Year Built: 2022
Home type
Single Family Residence
Roof
Architectural Shingle, Composition
Property Condition
New Construction
Foundation Details
Slab
Construction Materials
Brick, Fiber Cement, Wood Frame
Utilities & Energy
Water Source
Public
Association Amenities
Playground, Sidewalks, Street Lights
Basement
None
Utilities
Cable Available, Natural Gas Available, Natural Gas Connected, Water Available, Water Connected, High Speed Internet
Parking Features
Garage Faces Front, Attached, Parking Pad
Other Features
Patio And Porch Features
Covered, Porch, See Remarks, Front Porch
Subdivision Name
Jackson Heights
Lot Features
Other
Price History
| Date | Event | Price |
|---|---|---|
09/10/2026 Source: | Price Decreased | $349,000 -0.26% $165/sqft |
02/19/2026 Source: | Off Market | $349,900 -2.81% $165/sqft |
02/19/2026 Source: | Price Increased | $360,000 +1.41% $170/sqft |
02/19/2026 Source: | Listed for Sale | $355,000 $168/sqft |
02/19/2026 Source: | Price Decreased | $355,000 -1.39% $168/sqft |

Show more
Nearby Homes


Find Homes by Property Features in Grovetown, GA
Nearby New Homes For Sale

Based on information from the Hive MLS, through Oct 09, 2026, 12:00PM. This website may not include listings or property addresses of sellers who have directed their listing brokers to withhold their listing or their property address from display on the Internet. The data relating to real estate on this web site comes in part from the Internet Data Exchange program of Hive MLS, and is updated as of Oct 09, 2026, 12:00PM. All information is deemed reliable but not guaranteed and should be independently verified. All properties are subject to prior sale, change, or withdrawal. Neither listing broker(s) nor Chosen Realty LLC nor Houzeo shall be responsible for any typographical errors, misinformation, or misprints, and shall be held totally harmless from any damages arising from reliance upon these data. IDX information is provided exclusively for personal, non-commercial use, and may not be used for any purpose other than to identify prospective properties consumers may be interested in purchasing. © 2026 Hive MLS. All Rights Reserved.
 Advertising Broker: Nicholas Huscroft | Chosen Realty