- Overview
- Description
- Property Details
- Location
- Facts & Features
- Getting Around
- Nearby Homes



$259,900
Monthly Est:$1,294
 3 Beds
 2 Baths
2 full baths
 1,335sqft
6050 SW 155th Street Rd, Ocala, FL 34473
$259,900
$1,294/moEst:
Get Pre-Approved
Single Family Residence
Built in 2023
$-- HOA
10,019 sqft lot
$195/sq.ft
Description
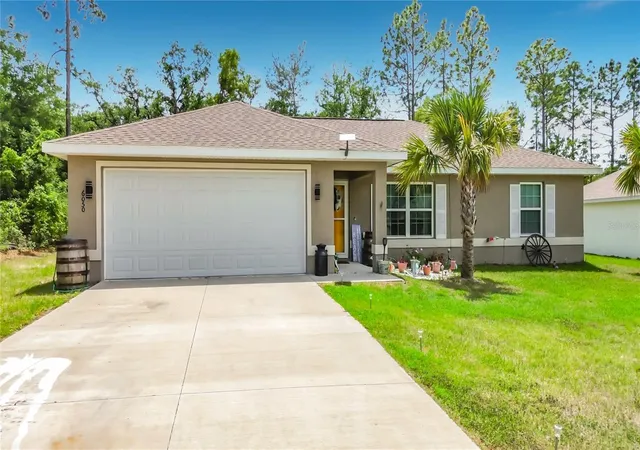
NEW PRICE OF $259,900 PLUS A SELLER-PROVIDED ONE-YEAR HOME WARRANTY! Built in 2023, this move-in-ready Marion Oaks home combines newer construction with Tesla solar, two Tesla backup batteries, Starlink internet, no HOA, a privacy-fenced backyard, and no rear neighbors.
The Tesla energy system is a standout feature, offering more than everyday solar generation. Two Tesla backup batteries are designed to store available energy for later use and provide an added layer of protection when the electrical grid goes down. Depending upon battery charge, system capacity, household usage, and operating conditions, stored energy may remain available after sunset or during a power outage—helping provide comfort, flexibility, and greater energy security when it matters most.
The transferable Tesla system has an approximate monthly payment of $265. Buyer must verify transfer requirements, remaining terms, payment amount, system specifications, and backup capabilities directly with the solar provider.
Starlink high-speed satellite internet is already installed and transferable, providing a valuable option for remote work, streaming, and reliable everyday connectivity.
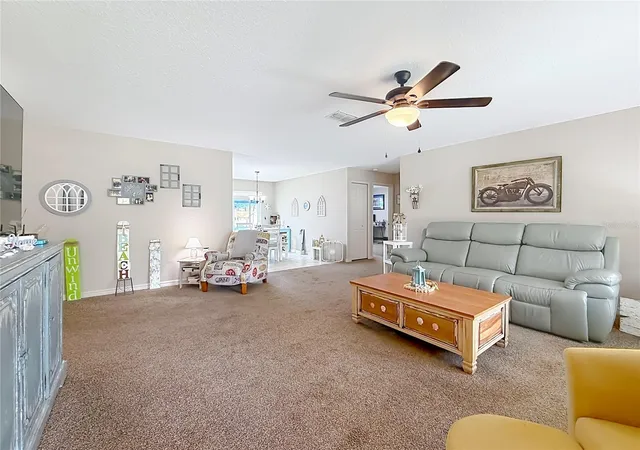
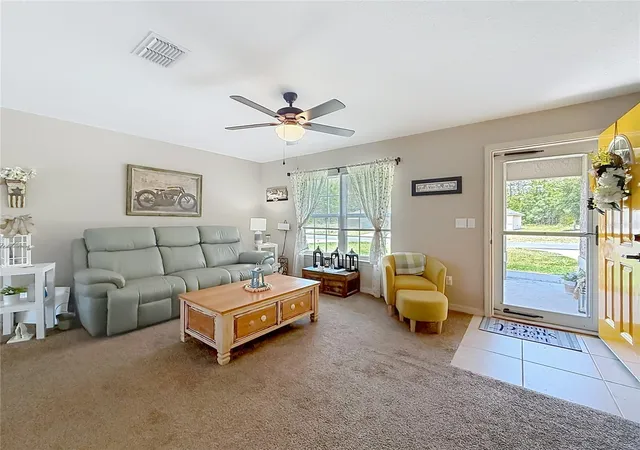
Inside, this well-maintained 3-bedroom, 2-bath home with a 2-car garage still feels fresh, clean, and move-in ready. The desirable split-bedroom floor plan provides comfortable separation and privacy, while the functional kitchen connects easily with the main living area. Enhanced lighting, window treatments, and smart-home features add convenience and a modern finishing touch.
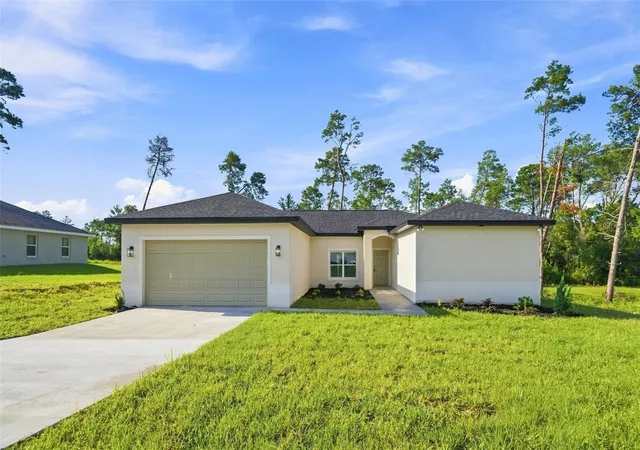
Outside, the vinyl privacy-fenced backyard offers room for pets, entertaining, or simply relaxing outdoors. The property extends beyond the fenced portion of the yard, and with no home directly behind it, the setting provides additional privacy and breathing room.
Conveniently located among newer homes and close to everyday amenities, this property brings together a newly improved price, newer construction, modern energy technology, two Tesla backup batteries, transferable Starlink service, backyard privacy, no rear neighbors, no HOA, and an included one-year home warranty—all for $259,900.
- Houzeo last checked: 10 minutes ago
- Listing updated: September 4, 2026 at 10:01 pm
- Listing Provided by: Lori Conklin (321) 663-4619 | NEXTHOME PROFESSIONAL REALTY (352) 644-6398
- Source: Stellar MLS-FL | MLS#: OM723728

Property Details
Status
Active
Type
Single Family Residence
No. of Stories
1
County
City
Neighborhood
--
Year Built
2023
HOA Fees
-
Finished Area
1,335 sqft
Lot Size
10,019 sqft lot
Basement Area
- sqft
MLS Name
Stellar MLS
MLS Number
OM723728
MLS Status
Active
Days on Market
172
Cumulative Days on Market
126

Continue Your Journey in App
Find your dream home, receive real-time updates, and many more!
Download App
Continue Your Journey in App
Find your dream home, receive real-time updates, and many more!
Location
Facts & Features
Rooms
Bedrooms & bathrooms
Bedrooms: 3
Bathrooms: 2
Kitchen
Level: First
Area: 95.20 Square Feet
Dimensions: 8.5x11.2
Primary Bedroom
Level: First
Area: 187.66 Square Feet
Dimensions: 13.3x14.11
Primary Bathroom
Level: First
Area: 34.94 Square Feet
Dimensions: 4.11x8.5
Bedroom 2
Level: First
Area: 130.98 Square Feet
Dimensions: 11.8x11.1
Bedroom 3
Level: First
Area: 135.72 Square Feet
Dimensions: 11.6x11.7
Living Room
Level: First
Area: 207.87 Square Feet
Dimensions: 16.9x12.3
Interior
Appliances
Dishwasher, Range, Range Hood, Refrigerator
Exterior Features
Private Mailbox, Sidewalk
Interior Features
Ceiling Fans(s), Smart Home, Split Bedroom, Thermostat, Walk In Closet(s), Window Treatments
Flooring
Carpet, Ceramic Tile
Heating
Central
Cooling
Central Air
Sewer
Septic Tank
Construction
Year Built
Year Built: 2023
Home type
Single Family Residence
Property Condition
Completed
Roof
Shingle
Construction Materials
Block, Stucco
Foundation Details
Slab
Utilities & Energy
Security Features
Closed Circuit Camera(s), Smoke Detector(s)
Laundry Features
Inside, Laundry Room
Utilities
Bb/hs Internet Available, Cable Connected, Electricity Connected, Public, Sewer Connected, Water Connected
Water Source
Public
Other Features
Subdivision Name
Marion Oaks Un 9
Lot Features
Cleared, Landscaped, Paved
Price History
| Date | Event | Price |
|---|---|---|
09/04/2026 Source: #MFROM723728 | Price Decreased | $259,900 -1.92% $195/sqft |
06/17/2026 Source: | Price Increased | $265,000 +1.96% $199/sqft |
05/01/2026 Source: | Listed for Sale | $259,900 -3.56% $195/sqft |
05/01/2026 Source: | Price Decreased | $269,500 -3.72% $202/sqft |
11/19/2025 Source: | Listing Removed | $279,900 $210/sqft |

Show more
Nearby Homes









Find Homes by Property Features in Ocala, FL
Nearby New Homes For Sale

Based on information from Stellar MLS® through Oct 20, 2026, 04:30PM as submitted to and distributed by MLS GRID. All data is obtained from various sources and may not have been verified by the broker or MLS GRID. Supplied Open House Information is subject to change without notice. All information should be independently reviewed and verified for accuracy. Properties may or may not be listed by the office/agent presenting the information. IDX information is provided exclusively for consumers’ personal non-commercial use. It may not be used for any purpose other than to identify prospective properties consumers may be interested in purchasing. The data is deemed reliable but is not guaranteed by MLS GRID. The use of the MLS GRID Data may be subject to an end-user license agreement prescribed by the Member Participant’s applicable MLS, if any, and as amended from time to time. © 2026 Stellar MLS. All Rights Reserved.
 Advertising Broker: Fred McGill | Simple Showing, Inc
