- Overview
- Description
- Property Details
- Location
- Facts & Features
- Getting Around
- Nearby Homes



$498,900
Monthly Est:$2,483
 3 Beds
 2 Baths
2 full baths
 1,760sqft
6051 County Road 2297, Quinlan, TX 75474
$498,900
$2,483/moEst:
Get Pre-Approved
Single Family Residence
Built in 2021
$-- HOA
5.53 acres lot
$283/sq.ft
Description
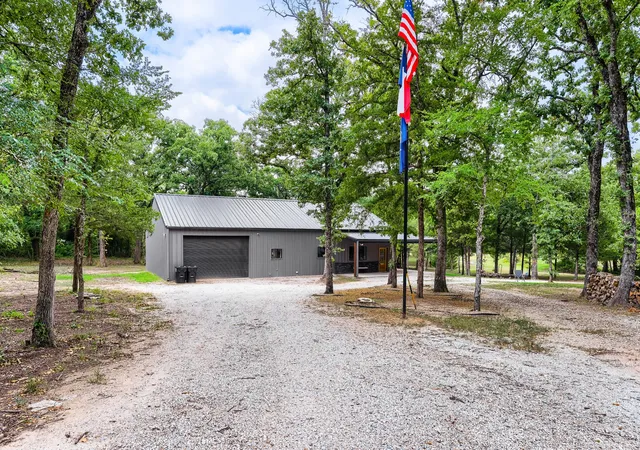
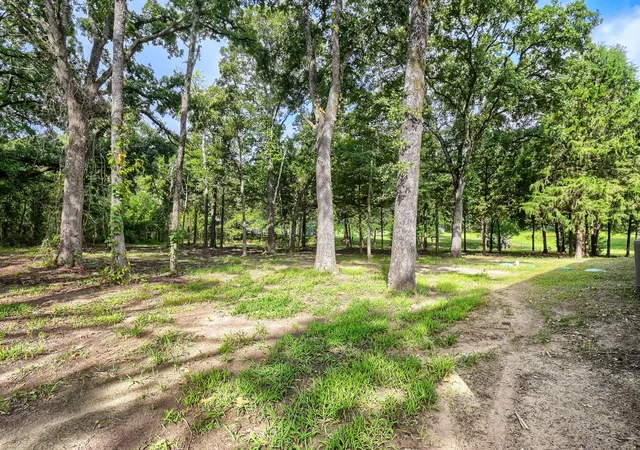
Escape to your own private East Texas retreat at 6051 County Road 2297 in Quinlan! Situated on over 5 treed acres, this exceptional modern farmhouse barndominium-style home offers the perfect blend of peaceful country living and everyday convenience. Located just 8 miles north of downtown Quinlan, enjoy the serenity of a secluded setting ,while remaining only minutes from shopping, restaurants, schools, and daily essentials.
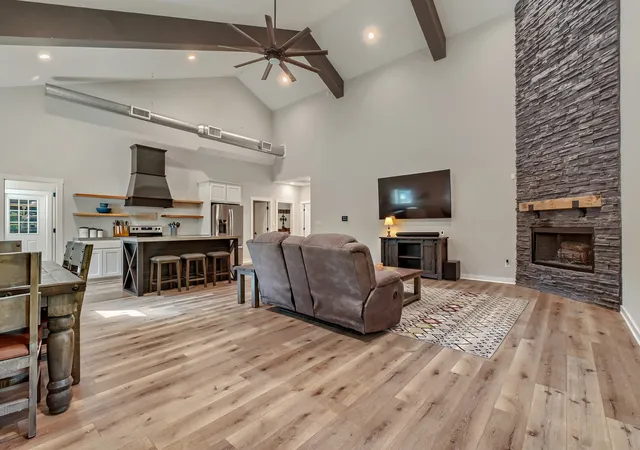
The home showcases like-new construction with a spacious open-concept design, ideal for both entertaining and everyday living. The expansive living room is anchored by a dramatic floor-to-ceiling stone fireplace and flows seamlessly into the dining area and beautifully appointed kitchen beneath soaring vaulted ceilings, creating a warm yet sophisticated gathering space.
The private primary suite offers a true retreat, highlighted by a spa-inspired ensuite featuring an oversized walk-in shower with a stunning picture window overlooking the surrounding woods, bringing the beauty of nature indoors while maintaining complete privacy.
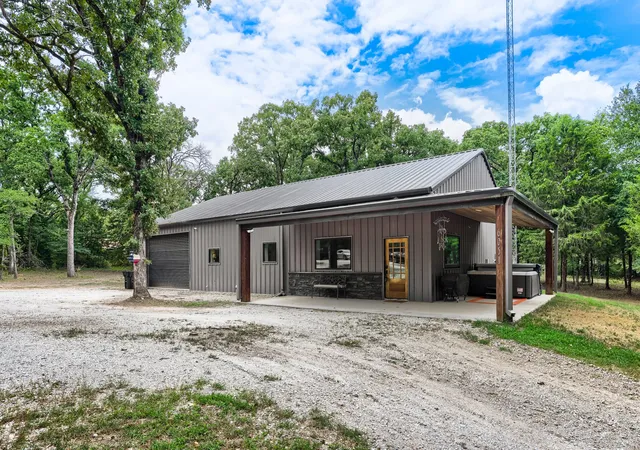
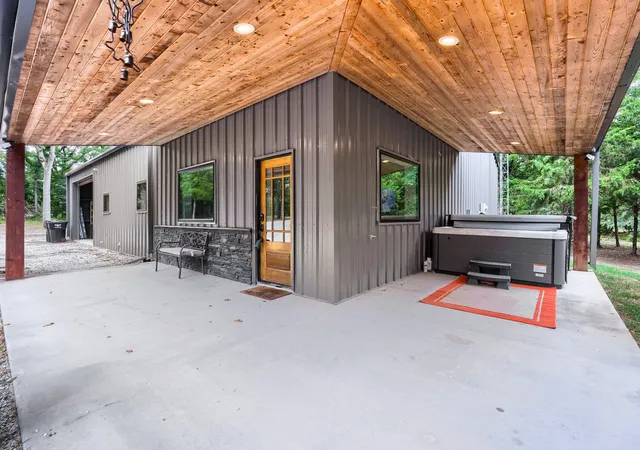
Step outside to the oversized covered porch where a relaxing hot tub invites you to unwind while surrounded by mature trees and the peaceful sounds of the countryside. One of the property's most remarkable features is the massive 865 sq.ft. attached shop with 18 ft. ceilings—a rare amenity seldom found on rural properties where detached workshops are the norm. With soaring ceilings and exceptional flexibility, the space is ideal for a home-based business, collector vehicles, RVs, hobbies, equipment, workshop, gym, or future build-out to suit your needs.
Offering over five private acres, modern construction, exceptional indoor and outdoor living spaces, and a truly versatile attached shop, this one-of-a-kind property delivers the best of Texas country living without sacrificing convenience. A rare opportunity to enjoy privacy, functionality, and endless possibilities in one extraordinary property!
- Houzeo last checked: 9 minutes ago
- Listing updated: August 5, 2026 at 12:46 am
- Listing Provided by: Nickie Feddersen | Keller Williams Realty DPR (972) 732-6000
- Source: NTREIS MLS-TX | MLS#: 21319156

Property Details
Status
Active
Type
Single Family Residence
No. of Stories
1
County
City
Neighborhood
--
Year Built
2021
HOA Fees
-
Finished Area
1,760 sqft
Lot Size
5.53 acres lot
Basement Area
- sqft
MLS Name
NTREIS MLS
MLS Number
21319156
MLS Status
Active
Cumulative Days on Market
12

Continue Your Journey in App
Find your dream home, receive real-time updates, and many more!
Download App
Continue Your Journey in App
Find your dream home, receive real-time updates, and many more!
Location
Facts & Features
Rooms
Bedrooms & bathrooms
Bedrooms: 3
Bathrooms: 2
Workshop
Level: First
Area: 864.00 Square Feet
Dimensions: 24 x 36
Laundry
Level: First
Area: 88.00 Square Feet
Dimensions: 8 x 11
FullBath
Level: First
Area: 45.00 Square Feet
Dimensions: 5 x 9
Bedroom
Level: First
Area: 120.00 Square Feet
Dimensions: 10 x 12
Bedroom
Level: First
Area: 143.00 Square Feet
Dimensions: 11 x 13
PrimaryBathroom
Level: First
Area: 96.00 Square Feet
Dimensions: 8 x 12
PrimaryBedroom
Level: First
Area: 224.00 Square Feet
Dimensions: 14 x 16
DiningRoom
Level: First
Area: 120.00 Square Feet
Dimensions: 10 x 12
Kitchen
Level: First
Area: 240.00 Square Feet
Dimensions: 15 x 16
LivingRoom
Level: First
Area: 460.00 Square Feet
Dimensions: 20 x 23
Interior
Interior Features
Built In Features, Eat In Kitchen, Kitchen Island, Open Floorplan, Pantry, Vaulted Ceilings, Walk In Closets
Cooling
Central Air, Ceiling Fans, Electric
Flooring
Luxury Vinyl Plank
Heating
Central, Electric
Appliances
Built In Refrigerator, Dryer, Dishwasher, Electric Range, Disposal, Microwave, Refrigerator, Vented Exhaust Fan, Washer
Construction
Year Built
Year Built: 2021
Home type
Single Family Residence
Roof
Metal
Architectural Style
Barndominium, Farmhouse, Modern, Detached
Foundation Details
Slab
Construction Materials
Metal Siding
Utilities & Energy
Laundry Features
Laundry In Utility Room
Water Source
Community Coop
Utilities
Electricity Available, Water Available
Pool Features
None
Fireplace Features
Wood Burning
Parking Features
Additional Parking, Door Single, Garage, Gravel, Inside Entrance, Oversized, Shared Driveway, See Remarks, Storage, Workshop In Garage
Other Features
Subdivision Name
A0321 Finley Quinten A, Tract E 3a, Acres 5.5
Vegetation
Cleared, Partially Wooded
Lot Features
Acreage, Many Trees
Patio And Porch Features
Covered
Price History
| Date | Event | Price |
|---|---|---|
07/23/2026 Source: | Listed for Sale | $498,900 $283/sqft |

Nearby Homes




Find Homes by Property Features in Quinlan, TX
Nearby New Homes For Sale

Based on information from the North Texas Real Estate Information Systems, Inc., through Oct 10, 2026, 10:30PM. Information is provided exclusively for consumers’ personal, non-commercial use. It may not be used for any purpose other than to identify prospective properties consumers may be interested in purchasing. Data is deemed reliable but is not guaranteed accurate. This website may not include listings or property addresses of sellers who have directed their listing brokers to withhold their listing or their property address from display on the Internet. ©2026 North Texas Real Estate Information Systems, Inc. All Rights Reserved.
 Advertising Broker: Michelle Brecker | Pathway To Home Realty