- Overview
- Description
- Property Details
- Location
- HOA Management
- Facts & Features
- Getting Around
- Nearby Homes
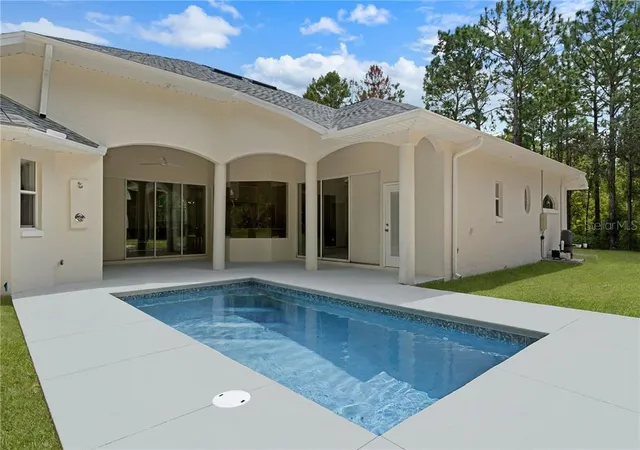

Street View
$829,000
Monthly Est:$4,126
 4 Beds
 3 Baths
3 full baths
 2,719sqft
6052 N Pueblo Ter, Beverly Hills, FL 34465
$829,000
$4,126/moEst:
Get Pre-Approved
Single Family Residence
Built in 2007
$14/mo HOA
1.68 acres lot
$305/sq.ft
Description
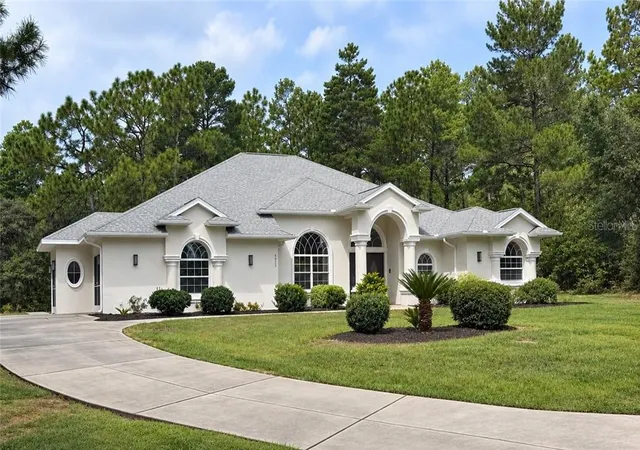
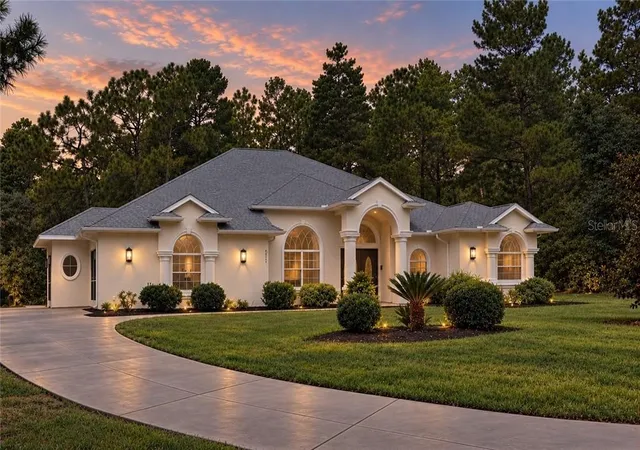
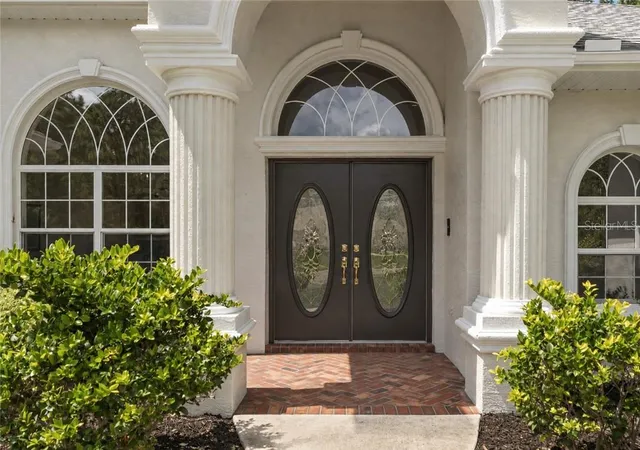
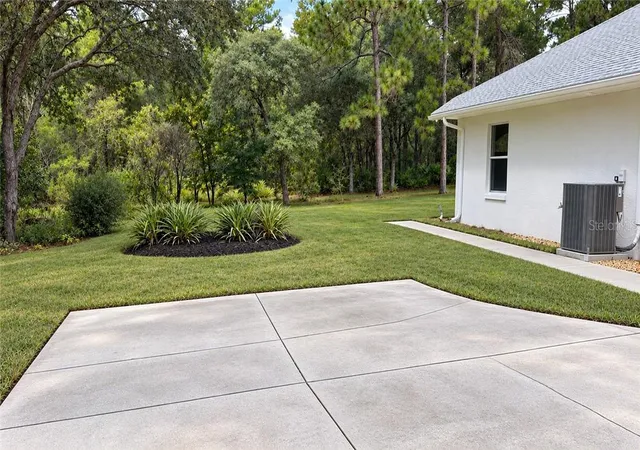
LUXURY REIMAGINED! An Extraordinary professionally designed renovation where virtually every surface and detail has been thoughtfully updated. This stunning 4 Bedroom 3 Bath pool home is beautifully sited on 1.68 wooded acres at the end of quiet cul-de-sac in the desirable Pine Ridge Community, offering an exceptional combination of space, privacy and refined Florida Living. Extensive improvements include a brand new Roof, new Swimming Pool with WIFI Smart Controls and LED Lighting, New Mechanicals, Fresh Interior and Exterior Paint and new Luxury Vinyl Plank Flooring with Plush Carpeting in the Bedrooms. At the Heart of the Home is a Beautifully Updated Chef's Kitchen featuring Solid Surface Countertops, Stainless Steel Appliances and thoughtfully selected finishes that create a fresh sophisticated space for everyday living and entertaining. The Stunning Renovated Bathrooms are finished with Kingston Brass Fixtures. The impressive owners suite with the European -Inspired Bath. Generously scaled living spaces include a Spacious Great Room, a separate Gathering Room adjoining the Kitchen, a large Laundry Room with Brand New Washer and Dryer and a versatile Flex Room, ideal as a 4th Bedroom, Home Office or Exercise Room. New LED Lighting and Designer Ceiling Fans have been installed throughout the Home. The new Irrigation System And Newly Sodded Lawn areas with the drought and heat tolerant Bahia Grass is perfect for the Florida Climate. Designed for both everyday living and entertaining, this Exceptional Residence seamlessly blends privacy, modern comfort and elevated design in a relaxed Florida setting. Fully renovated, professionally curated and Move-In-Ready, this is a Pine Ridge Home that truly stands apart. One or more photos have been virtually staged. VirtuallyStaged.
- Houzeo last checked: 14 minutes ago
- Listing updated: November 3, 2026 at 5:43 pm
- Listing Provided by: Leslie Landham (352) 527-4804 | RE/MAX FOXFIRE - HWY 40 (352) 732-3344
- Source: Stellar MLS-FL as distributed by MLS GRID | MLS#: CC857867

Property Details
Status
Active
Type
Single Family Residence
No. of Stories
1
County
City
Neighborhood
--
Year Built
2007
HOA Fees
$14/mo
Finished Area
2,719 sqft
Lot Size
1.68 acres lot
Basement Area
- sqft
MLS Name
Stellar MLS
MLS Number
CC857867
MLS Status
Active
Days on Market
51
Cumulative Days on Market
52

Continue Your Journey in App
Find your dream home, receive real-time updates, and many more!
Continue Your Journey in App
Find your dream home, receive real-time updates, and many more!
Location
HOA Management
PINE RIDGE PROPERTY OWNERS
HOA Fees
$168/ Annually
Amenities
 Amenities and services may be covered by one or multiple associations and service providers.
 Tennis
 Bike Trails
 Other
Recreation Facilities
Escrow Reserves Fund
Recreational Facilities
Management
Disclaimer: Amenities are based on third-party information and may vary; buyers must independently verify all amenities, as information is deemed reliable but not guaranteed.
Facts & Features
Rooms
Bedrooms & bathrooms
Bedrooms: 4
Bathrooms: 3
Great Room
Level: Main
Area: 357.00 Square Feet
Dimensions: 21x17
Dining Room
Level: Main
Area: 168.00 Square Feet
Dimensions: 14x12
Kitchen
Level: Main
Area: 176.00 Square Feet
Dimensions: 11x16
Family Room
Level: Main
Area: 280.00 Square Feet
Dimensions: 20x14
Dinette
Level: Main
Area: 48.00 Square Feet
Dimensions: 8x6
Primary Bedroom
Level: Main
Area: 392.00 Square Feet
Dimensions: 28x14
Primary Bathroom
Level: Main
Area: 242.00 Square Feet
Dimensions: 22x11
Bedroom 1
Level: Main
Area: 100.00 Square Feet
Dimensions: 10x10
Bedroom 1
Level: Main
Area: 55.00 Square Feet
Dimensions: 5x11
Bedroom 1
Level: Main
Area: 121.00 Square Feet
Dimensions: 11x11
Laundry
Level: Main
Area: 42.00 Square Feet
Dimensions: 7x6
Interior
Flooring
Carpet, Tile, Luxury Vinyl
Interior Features
Cathedral Ceiling(s), Tray Ceiling(s), High Ceilings, Solid Surface Counters, Eat In Kitchen, Open Floorplan, Split Bedroom, Walk In Closet(s), Solid Wood Cabinets
Sewer
Septic Tank, Public Sewer
Exterior Features
Rain Gutters
Appliances
Dishwasher, Disposal, Dryer, Microwave, Range, Range Hood, Refrigerator, Washer, Other
Cooling
Central Air
Heating
Heat Pump
Window Features
Skylight(s)
Construction
Year Built
Year Built: 2007
Home type
Single Family Residence
Architectural Style
Mediterranean
Foundation Details
Slab
Construction Materials
Stucco, Block
Roof
Shingle
Utilities & Energy
Laundry Features
Inside, Sink
Association Amenities
Tennis Court(s), Recreation Facilities, Trail(s)
Pool Features
In Ground, Gunite, Other, Salt Water
Fireplace Features
Electric
Parking Features
Garage Door Opener, Driveway
Other Features
Lot Features
Cul De Sac, Irregular Lot, Sloped, Wooded
Price History
| Date | Event | Price |
|---|---|---|
09/24/2026 Source: | Listed for Sale | $829,000 $305/sqft |

Nearby Homes
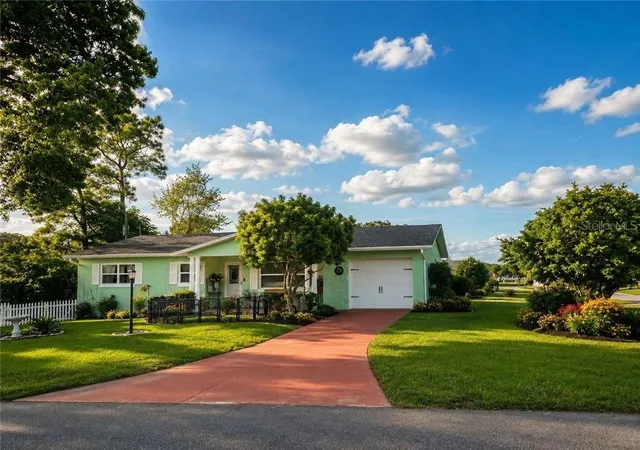
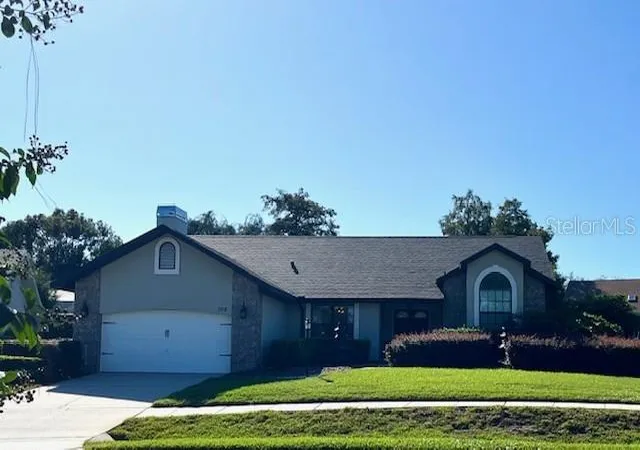
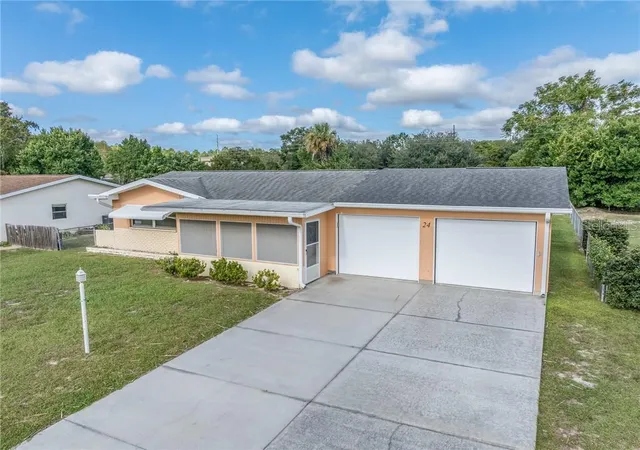
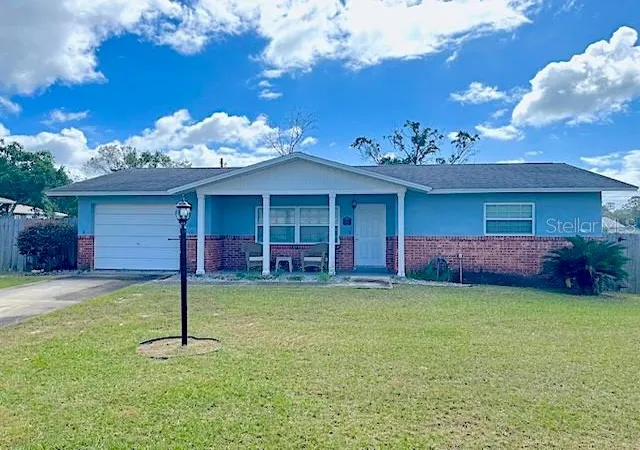
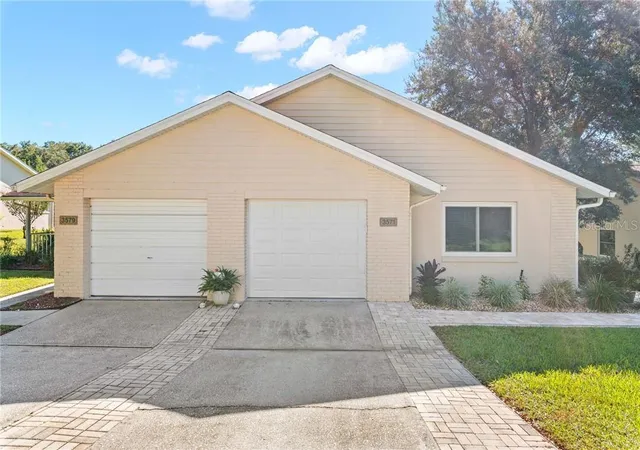
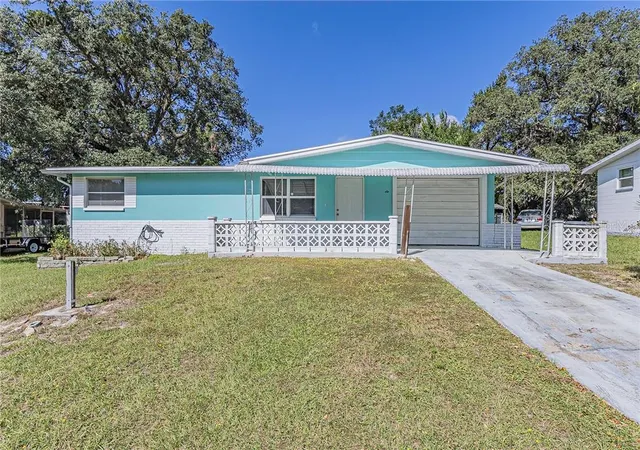
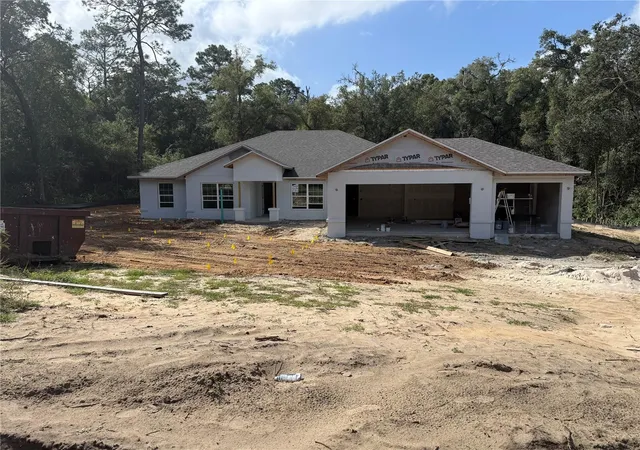
Find Homes by Property Features in Beverly Hills, FL
Nearby New Homes For Sale

Based on information from Stellar MLS® through Nov 04, 2026, 11:00PM as submitted to and distributed by MLS GRID. All data is obtained from various sources and may not have been verified by the broker or MLS GRID. Supplied Open House Information is subject to change without notice. All information should be independently reviewed and verified for accuracy. Properties may or may not be listed by the office/agent presenting the information. IDX information is provided exclusively for consumers’ personal non-commercial use. It may not be used for any purpose other than to identify prospective properties consumers may be interested in purchasing. The data is deemed reliable but is not guaranteed by MLS GRID. The use of the MLS GRID Data may be subject to an end-user license agreement prescribed by the Member Participant’s applicable MLS, if any, and as amended from time to time. © 2026 Stellar MLS. All Rights Reserved.
 Advertising Broker: Fred McGill | Simple Showing, Inc
