- Overview
- Description
- Property Details
- Location
- Facts & Features
- Getting Around
- Nearby Homes


Street View
$149,900
Monthly Est:$746
 2 Beds
 1 Bath
1 full bath
 916sqft
6053 John Daly St, Taylor, MI 48180
$149,900
$746/moEst:
Get Pre-Approved
Single Family Residence
Built in 1955
$-- HOA
4,356 sqft lot
$164/sq.ft
Description
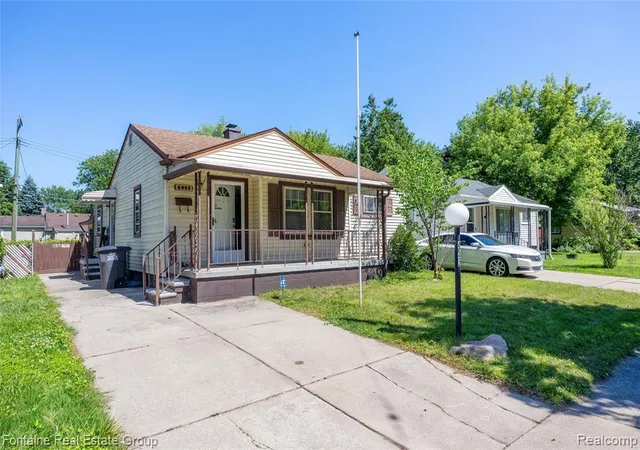
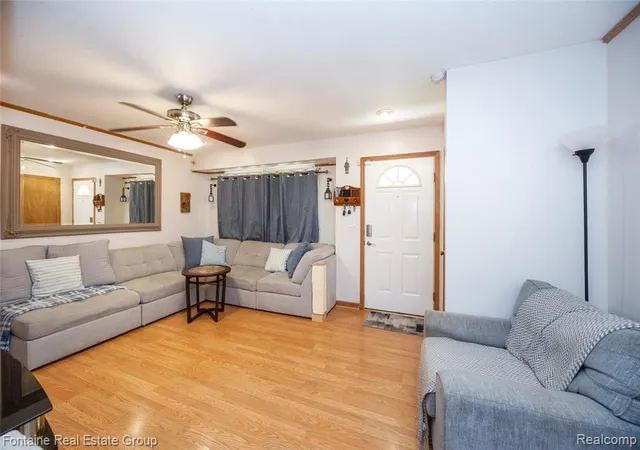
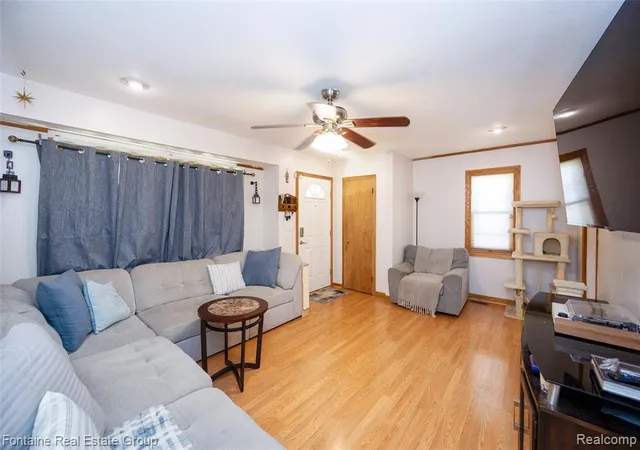
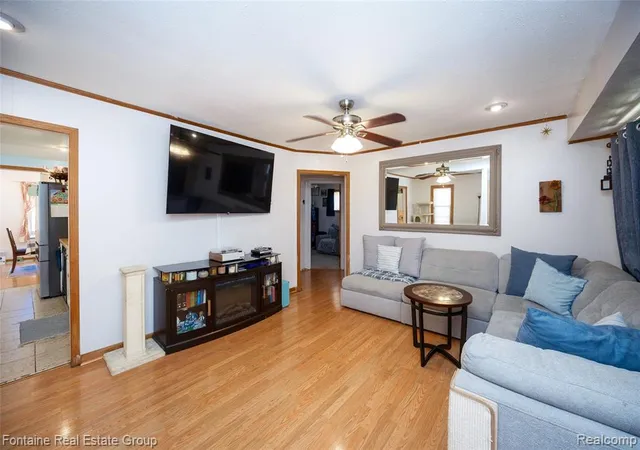
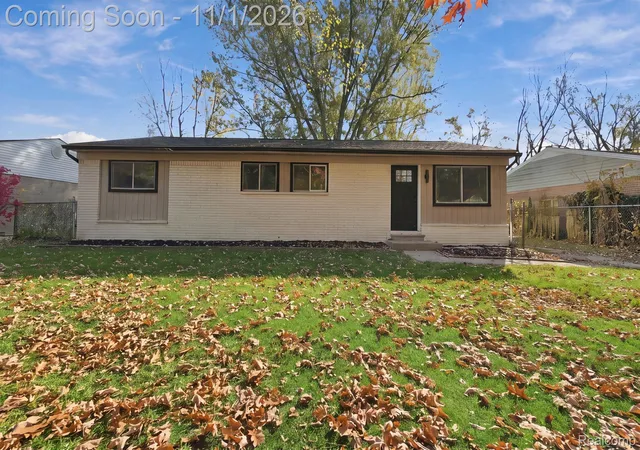
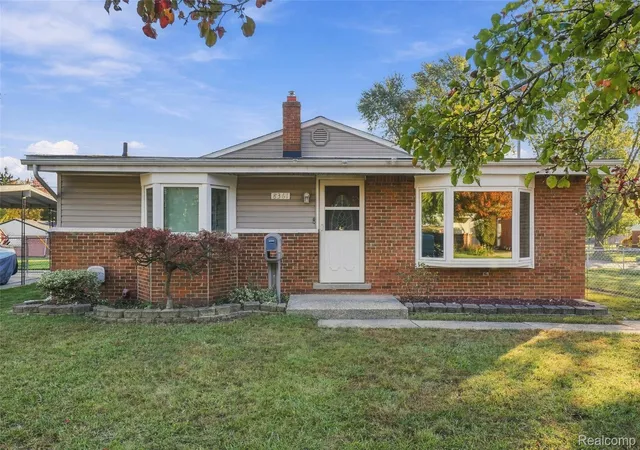
Welcome home to this charming, well-maintained, move-in-ready ranch! From the moment you arrive, you'll appreciate the inviting front porch, the perfect place to relax and enjoy beautiful evening sunsets. Inside, you'll find a bright and functional floor plan featuring a spacious living room, an updated kitchen with ample cabinet space, and a generous dining area that's perfect for everyday living or entertaining. Brand-new carpet has been installed in both bedrooms, with hardwood floors underneath ready to be refinished if desired. Step outside to the fenced backyard, where you'll find a large deck that's ideal for relaxing or hosting family and friends. One of the home's standout features is the oversized, insulated, and heated garage, making it an excellent workshop, hobby space, or year-round man cave. Additional updates include a recently rebuilt chimney and a newer hot water tank, providing added peace of mind. Situated in a quiet neighborhood with friendly neighbors and convenient access to shopping, dining, parks, schools, and major expressways, this home offers the perfect blend of comfort, convenience, and value. Whether you're a first-time homebuyer, looking to downsize, or simply searching for a move-in-ready home, this one is a must-see!
- Houzeo last checked: 10 hours ago
- Listing updated: July 26, 2026 at 10:10 am
- Listing Provided by: Nathan Evans (734) 771-5971 DRE #6501456082 | Fontaine Real Estate Group (248) 654-8700
- Source: MiRealSource MLS-MI | MLS#: 61008476

Property Details
Status
Active
Type
Single Family Residence
No. of Stories
1
County
City
Neighborhood
--
Year Built
1955
HOA Fees
-
Finished Area
916 sqft
Lot Size
4,356 sqft lot
Basement Area
- sqft
MLS Name
MiRealSource MLS
MLS Number
61008476
MLS Status
Active
Days on Market
118
Cumulative Days on Market
23

Continue Your Journey in App
Find your dream home, receive real-time updates, and many more!
Continue Your Journey in App
Find your dream home, receive real-time updates, and many more!
Location
Facts & Features
Rooms
Bedrooms & bathrooms
Bedrooms: 2
Bathroom: 1
Interior
Appliances
Dishwasher, Dryer, Other See Remarks, Range/oven, Washer, Gas Water Heater
Cooling
Ceiling Fan(s), Central Air
Heating
Natural Gas, Forced Air
Construction
Year Built
Year Built: 1955
Home type
Single Family Residence
Foundation Details
Crawl
Architectural Style
Ranch
Construction Materials
Vinyl Siding
Utilities & Energy
Water Source
Public
Laundry Features
Vinyl, Entry
Other Features
Subdivision Name
Rougelvania Sub 3 Taylor
Disclosures
Signed Disclosure
Patio And Porch Features
Deck, Porch
Price History
| Date | Event | Price |
|---|---|---|
07/10/2026 Source: | Off Market | $149,900 $164/sqft |
07/10/2026 Source: | Listed for Sale | $149,900 +3.38% $164/sqft |
07/07/2026 Source: | Price Increased | $145,000 +1.75% $158/sqft |
03/20/2025 Source: | Sold | $142,500 -0.35% $156/sqft |
03/03/2025 Source: | Listed for Sale | $143,000 $156/sqft |


Nearby Homes
Find Homes by Property Features in Taylor, MI
Nearby New Homes For Sale


Based on information from MiRealSource through Nov 02, 2026, 02:15PM . All information is provided exclusively for personal, non-commercial use, and may not be used for any purpose other than to identify prospective properties consumers may be interested in purchasing. The accuracy of all information, regardless of source, is not guaranteed or warranted. All information should be independently verified. Provided through IDX via MiRealSource, Inc. Courtesy of MiRealSource Shareholder. © 2026 MiRealSource. All Rights Reserved.
 Advertising Broker: Andover Real Estate | Andover Real Estate
