Realty Solution
Powered by 
- 0
- 2
- Overview
- Description
- Property Details
- Location
- HOA Management
- Facts & Features
- Getting Around
- Nearby Homes


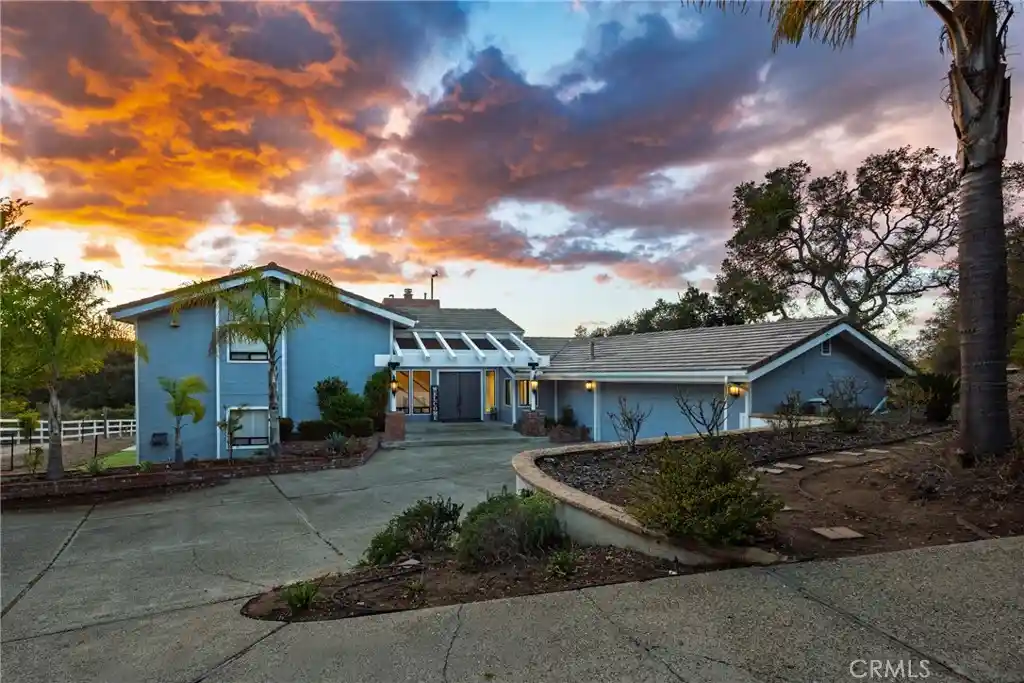


Listed by: Shiloh Flagg (805) 315-7160 DRE #01996245 | Modern Broker (805) 773-4130
$1,425,000
Monthly Est:$7,093
 4 Beds
 5 Baths
3 full baths + 2 half baths
 4,072sqft
6055 Quail Ct, Santa Maria, CA 93455
$1,425,000
$7,093/moEst:
Get Pre-Approved
Single Family Residence
Built in 1986
$106/mo HOA
2 acres lot
$350/sq.ft
Description
AN EXTRAORDINARY PRIVATE ESTATE WHERE LUXURY, PRIVACY, AND THE BEAUTY OF CENTRAL COAST LIVING COME TOGETHER. An exceptional offering within the prestigious Oak Hill Estates community, where nearly every detail has been thoughtfully considered and the surrounding landscape is nothing short of spectacular.
Beyond the private gated entrance, discover approximately two acres of picturesque grounds, a charming vineyard, sweeping panoramic views, and an extraordinary sense of serenity. Surrounded by beautiful open space, this remarkable property offers the feeling of a secluded countryside retreat, yet is conveniently located just minutes from the restaurants, boutiques, and charm of historic Old Orcutt.
Inside, timeless elegance meets beautifully curated modern comfort. Extensively upgraded throughout, this impressive residence showcases refined finishes, thoughtfully designed living spaces, and exceptional attention to detail. A beautifully remodeled kitchen creates an inviting setting for both everyday living and elegant entertaining, while the renovated primary bathroom offers a luxurious escape with dual shower heads and an updated closet. Rich hardwood flooring, an abundance of natural light, and tasteful interior enhancements further elevate the home's sophisticated appeal.
A permitted expansion adds valuable living space, while an extensive collection of improvements reflects the care and investment devoted to this exceptional residence. Notable enhancements include updated windows, refreshed interior and exterior finishes, upgraded exterior siding, an improved front entry and porch overhang, a newer 2,000-gallon septic system, and significant roof improvements, including planned underlayment work throughout. Adding to the home's exceptional appeal is a fully owned Tesla solar system, offering the benefits of energy-conscious luxury without the burden of a solar lease.
The outdoor setting is equally captivating. Imagine mornings overlooking your own vineyard, afternoons surrounded by the beauty of the rolling landscape, and unforgettable evenings entertaining beneath the Central Coast sky. With expansive grounds, extraordinary views, and an atmosphere of complete tranquility, this estate offers a lifestyle as remarkable as the residence itself.
A rare combination of refined luxury, private acreage, vineyard elegance, energy efficiency, and an exceptional location—more than a beautiful home, this is an extraordinary place to call your own.
- Houzeo last checked: 10 minutes ago
- Listing updated: October 25, 2026 at 1:07 pm
- Source: California Regional MLS-CA | MLS#: PI26216857

Property Details
Status
Active
Type
Single Family Residence
No. of Stories
3
County
City
Neighborhood
--
Year Built
1986
HOA Fees
$106/mo
Finished Area
4,072 sqft
Lot Size
2 acres lot
Basement Area
- sqft
MLS Name
California Regional MLS
MLS Number
PI26216857
MLS Status
Active
Days on Market
2
Cumulative Days on Market
1

Continue Your Journey in App
Find your dream home, receive real-time updates, and many more!
Download App
Continue Your Journey in App
Find your dream home, receive real-time updates, and many more!
Location
HOA Management
Oakhill HOA
HOA Fees
$1,272/ Annually
Amenities
 Amenities and services may be covered by one or multiple associations and service providers.
 Other
Disclaimer: Amenities are based on third-party information and may vary; buyers must independently verify all amenities, as information is deemed reliable but not guaranteed.
Facts & Features
Rooms
Bedrooms & bathrooms
Bedrooms: 4
Bathrooms: 5
Interior
Interior Features
Multiple Staircases, Jack And Jill Bath, Walk In Pantry, Walk In Closets
Sewer
Septic Type Unknown
Flooring
Carpet, Wood
Cooling
None
Heating
Forced Air
Appliances
Convection Oven, Dishwasher, Gas Cooktop, Disposal, Gas Oven, Gas Range, Refrigerator
Construction
Year Built
Year Built: 1986
Home type
Single Family Residence
Architectural Style
Patio Home
Roof
Concrete, Tile
Utilities & Energy
Pool Features
None
Association Amenities
Other
Fireplace Features
Living Room
Water Source
Public
Laundry Features
Laundry Room
Other Features
Lot Features
Cul De Sac, Horse Property, Rolling Slope, Ranch
Subdivision Name
Orcutt West(880)
Patio And Porch Features
Patio
Community Features
Rural
Price History
| Date | Event | Price |
|---|---|---|
10/24/2026 Source: | Listed for Sale | $1,425,000 $350/sqft |
10/05/2026 Source: | Off Market | $1,425,000 +103.28% $350/sqft |
10/22/2015 Source: | Sold | $701,000 $172/sqft |

Getting Around 6055 Quail Ct
Bike Score®

Somewhat Bikeable
1/100
Walk Score®

Car-Dependent
1/100
Data provided by Redfin
Nearby Homes



Find Homes by Property Features in Santa Maria, CA
Nearby New Homes For Sale


Based on information from California Regional Multiple Listing Service, Inc. as of Oct 27, 2026, 02:30AM and /or other sources. All data, including all measurements and calculations of area, is obtained from various sources and has not been, and will not be, verified by broker or MLS. All information should be independently reviewed and verified for accuracy. Properties may or may not be listed by the office/agent presenting the information. Information being provided is for consumers’ personal, non-commercial use and may not be used for any purpose other than to identify prospective properties consumers may be interested in purchasing. This website may not include listings or property addresses of sellers who have directed their listing brokers to withhold their listing or their property address from display on the Internet. © 2026 California Regional Multiple Listing Service. All Rights Reserved.
 Advertising Broker: William Johnson DRE #01463271 | William Johnson Brokerage
