Realty Solution
Powered by 
- 0
- 2
- Overview
- Description
- Property Details
- Location
- HOA Management
- Facts & Features
- Getting Around
- Nearby Homes


Street View
Listed by: Valerie Thompson (661) 755-7600 DRE #01140283 | Countryside Properties (661) 755-7600
$985,000
Monthly Est:$4,903
 4 Beds
 3 Baths
2 full baths
 2,166sqft
60553 Juniper Ln, La Quinta, CA 92253
$985,000
$4,903/moEst:
Get Pre-Approved
Single Family Residence
Built in 2003
$622/mo HOA
6,970 sqft lot
$455/sq.ft
Description
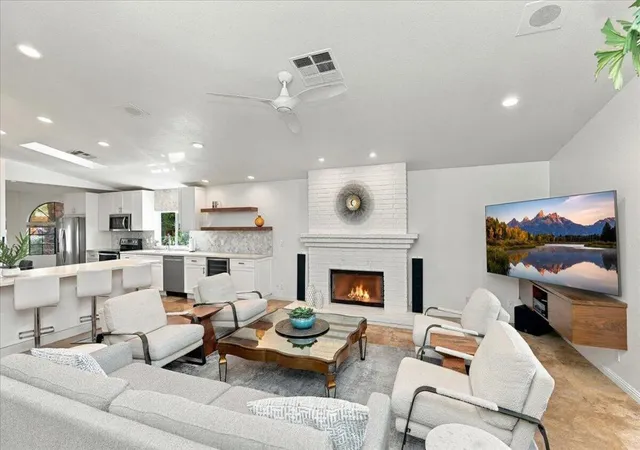
Absolutely one of the best views in this Trilogy La Quinta 55+ gated community! This is a VERY rare and unique property! It is the ONLY 4 bedroom most desired Monterey floor plan that includes a newly built (2023) custom detached guest house casita that is legally permitted as an Accessory Dwelling Unit (ADU). It makes a great granny/caregiver flat or it can be rented for 30+ days for $1,200 to $2,800 a month depending on the season. The main house has spectacular unblockable views from the foyer, great room, kitchen, and master. Main house has 3 of the 4 bedrooms, 2 baths and has been completely remodeled from top to bottom with high-end finishes including a newly renovated master bedroom and ensuite bath as of October 2025. Upgrades include a new Lennox AC, new windows throughout, new lighting, black-out curtains in the master and great room, large electric awning, plantation shutters, roller shades, crown molding in all rooms, luxury vinyl plank flooring, wood laminate and porcelain tile in every room. The newly remodeled kitchen has high end ''Champaign'' finished cabinetry including roll outs, soft close drawers and doors, glass backsplash, granite counters, upper cabinet rope lighting, under-cabinet lighting, and a custom pantry door with LED remote controlled back-lighting. There are 10 new designer ceiling fans throughout, including the kitchen, baths, patio, and garage. The great room has a newly remodeled fireplace and mantel with under-mantel rope lighting. The courtyard that separates the house from the casita has a contemporary water feature and a new concrete overlay deck. The detached casita includes both a 60'' and 50' flat panel TV, a full galley style kitchen (except dishwasher) with all Whirlpool stainless steel appliances including a 5 burner gas range with double ovens, a built-in microwave, 2 door refrigerator with ice maker, and a stainless steel sink. The casita has quartz countertops in the kitchen, bath and laundry room, and high-end porcelain plank distressed flooring and carpeting. The bath boasts a large walk-in shower with multiple shower heads with a digital timer and temperature readout. The back yard is spacious enough for a large pool/spa. (See virtual photos) The garage includes epoxy floors, high-end New Age 8 gauge steel cabinets, 2 work benches with stainless steel tops, overhead storage racks and a large wall organizer. Buyer to pay the 1 time HOA Reserve Assessment Fee of $3,732. Owner is also the listing broker.
- Houzeo last checked: 9 minutes ago
- Listing updated: October 10, 2026 at 11:10 am
- Source: California Regional MLS-CA | MLS#: 219154085DA

Property Details
Status
Active
Type
Single Family Residence
No. of Stories
1
County
City
Neighborhood
Year Built
2003
HOA Fees
$622/mo
Finished Area
2,166 sqft
Lot Size
6,970 sqft lot
Basement Area
- sqft
MLS Name
California Regional MLS
MLS Number
219154085DA
MLS Status
Active
Days on Market
2
Open House

Continue Your Journey in App
Find your dream home, receive real-time updates, and many more!
Download App
Continue Your Journey in App
Find your dream home, receive real-time updates, and many more!
Location
HOA Management
Trilogy La Quinta Maintenance Association
HOA Fees
$622/ Monthly
Amenities
 Amenities and services may be covered by one or multiple associations and service providers.
 Gym
Gym
 Tennis
 Cable TV
 Sewer
Sewer
 Golf
Golf
 Club House
 Security Guard
 Trash Pickup
 Game Room
Sports Court
Meeting Room
Barbecue
FirePit
LakeOrPond
Management
PetRestrictions
RecreationRoom
BilliardRoom
Disclaimer: Amenities are based on third-party information and may vary; buyers must independently verify all amenities, as information is deemed reliable but not guaranteed.
Facts & Features
Rooms
Bedrooms & bathrooms
Bedrooms: 4
Bathrooms: 3
Interior
Heating
Central, Electric, Forced Air, Fireplaces, Natural Gas
Appliances
Convection Oven, Dishwasher, Electric Oven, Gas Cooktop, Disposal, Gas Oven, Gas Water Heater, Hot Water Circulator, Ice Maker, Microwave, Refrigerator, Self Cleaning Oven, Water To Refrigerator
Cooling
Central Air, Electric
Exterior Features
Barbecue, Rain Gutters
Flooring
Laminate, Tile
Interior Features
Breakfast Bar, Built In Features, Block Walls, Crown Molding, Separate Formal Dining Room, High Ceilings, Open Floorplan, Pull Down Attic Stairs, Phone System, Recessed Lighting, All Bedrooms Down, Bedroom On Main Level, Dressing Area, Instant Hot Water, Main Level Primary, Utility Room, Walk In Closets
Window Features
Double Pane Windows, Drapes, Screens, Skylights, Shutters
Construction
Year Built
Year Built: 2003
Home type
Single Family Residence
Property Condition
Additions Alterations, Updated Remodeled
Foundation Details
Permanent, Quake Bracing, Slab, Tie Down
Construction Materials
Stone, Stucco
Architectural Style
Spanish, Traditional
Roof
Concrete, Fire Proof, Tile
Utilities & Energy
Fireplace Features
Gas, Great Room, See Through
Electric
Volts220in Garage, Volts220in Laundry
Security Features
Prewired, Closed Circuit Cameras, Fire Detection System, Gated Community, Twenty Four Hour Security, Smoke Detectors, Security Lights
Parking Features
Direct Access, Driveway, Garage, Garage Door Opener, Side By Side
Utilities
Cable Available
Laundry Features
Laundry Room
Association Amenities
Bocce Court, Billiard Room, Clubhouse, Sport Court, Fitness Center, Fire Pit, Golf Course, Game Room, Lake Or Pond, Meeting Room, Management, Meeting Banquet Party Room, Other Courts, Barbecue, Pet Restrictions, Recreation Room, Security, Tennis Courts, Trash, Cable Tv
Other Features
Patio And Porch Features
Covered
Community Features
Golf, Gated
Subdivision Name
Trilogy
Lot Features
Back Yard, Close To Clubhouse, Drip Irrigation Bubblers, Front Yard, Landscaped, Level, On Golf Course, Sprinklers Timer, Sprinkler System, Yard
Disclosures
Covenants Restrictions Disclosure, Earthquake Insurance Available, Hoa Disclosure, Home Warranty, Principal Is Real Estate Licensed
Price History
| Date | Event | Price |
|---|---|---|
10/08/2026 Source: | Price Decreased | $985,000 -0.40% $455/sqft |
09/02/2026 Source: | Price Decreased | $989,000 -1.00% $457/sqft |
07/30/2026 Source: | Price Decreased | $999,000 -0.09% $461/sqft |
07/04/2026 Source: | Price Decreased | $999,900 -0.01% $462/sqft |
06/11/2026 Source: | Price Increased | $999,950 +1.11% $462/sqft |

Show more
Nearby Homes




Find Homes by Property Features in La Quinta, CA
Nearby New Homes For Sale


Based on information from California Regional Multiple Listing Service, Inc. as of Oct 11, 2026, 09:00PM and /or other sources. All data, including all measurements and calculations of area, is obtained from various sources and has not been, and will not be, verified by broker or MLS. All information should be independently reviewed and verified for accuracy. Properties may or may not be listed by the office/agent presenting the information. Information being provided is for consumers’ personal, non-commercial use and may not be used for any purpose other than to identify prospective properties consumers may be interested in purchasing. This website may not include listings or property addresses of sellers who have directed their listing brokers to withhold their listing or their property address from display on the Internet. © 2026 California Regional Multiple Listing Service. All Rights Reserved.
 Advertising Broker: William Johnson DRE #01463271 | William Johnson Brokerage