- Overview
- Description
- Property Details
- Location
- Facts & Features
- Getting Around
- Nearby Homes
 New Construction
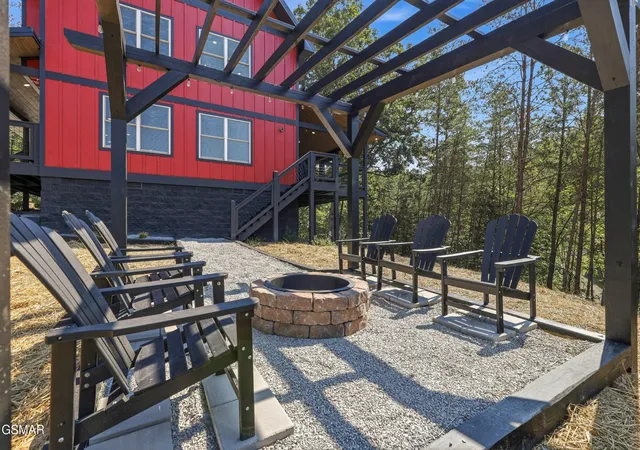

Street View
$779,000
Monthly Est:$3,877
 3 Beds
 3 Baths
3 full baths
 1,794sqft
606 Cedar Rd, Pigeon Forge, TN 37863
$779,000
$3,877/moEst:
Get Pre-Approved
Single Family Residence
Built in 2026
$-- HOA
0.81 acre lot
$434/sq.ft
Description
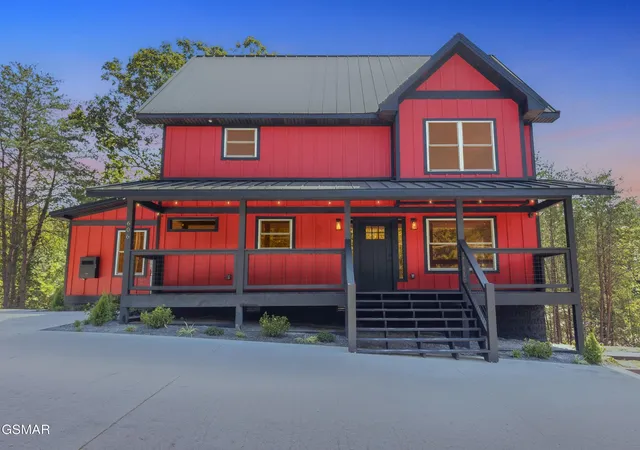
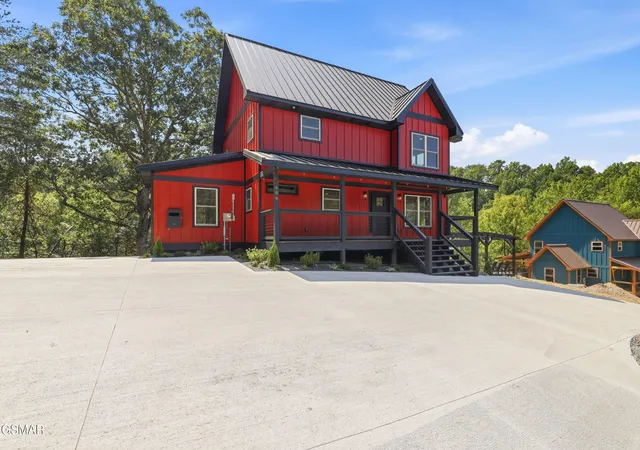
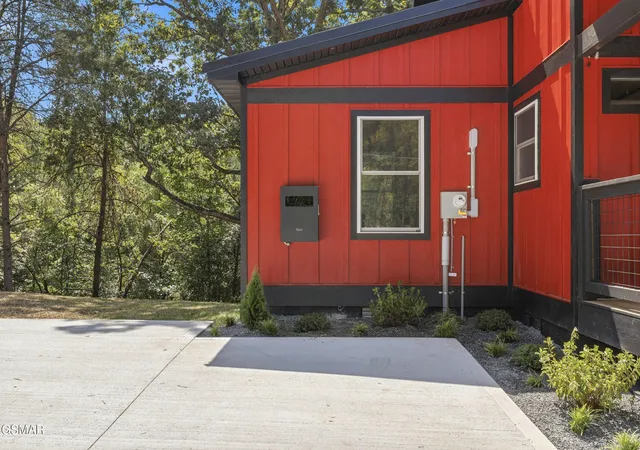
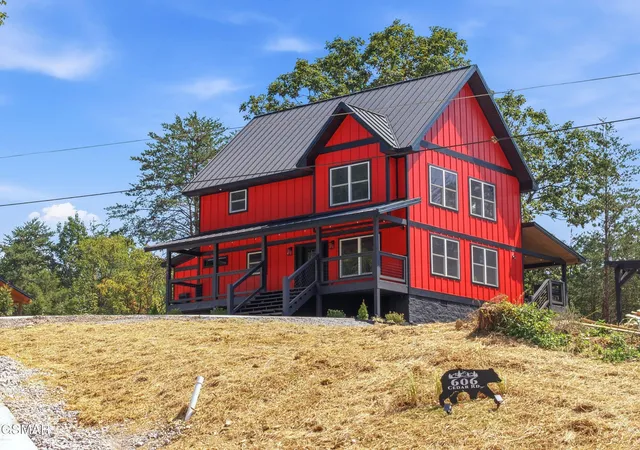
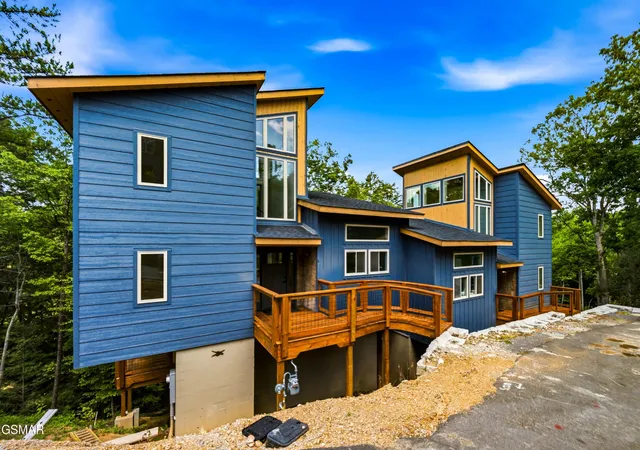
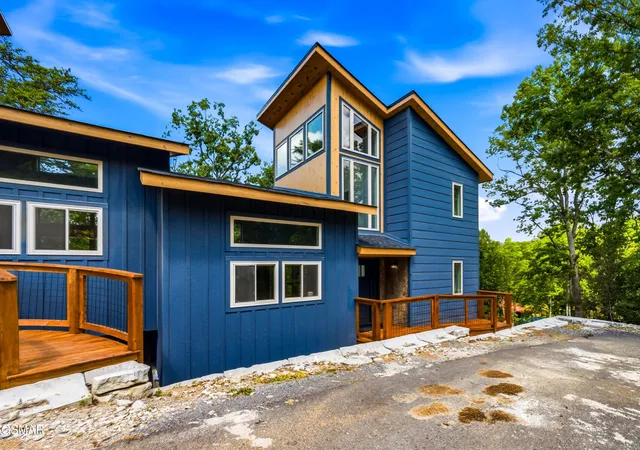
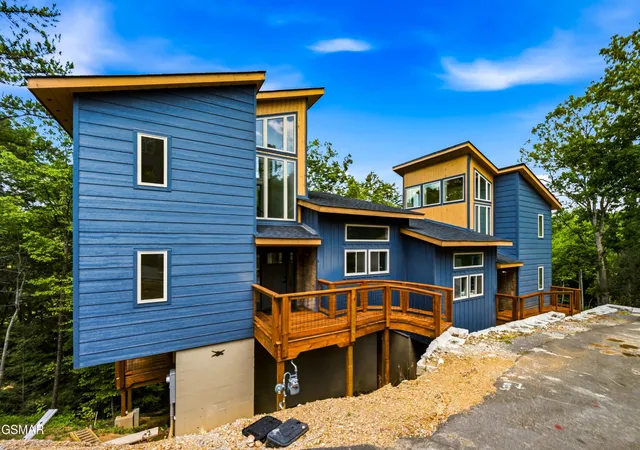
Brand-new and custom-built in the heart of Pigeon Forge, this 3-bedroom, 3-bath cabin was thoughtfully designed for both personal enjoyment and strong short-term rental appeal. In addition to three spacious bedrooms, the cabin features a dedicated game room, providing additional entertainment space that today's vacation rental guests are looking for.Inside, vaulted ceilings create an open and inviting feel, highlighted by an impressive floor-to-ceiling fireplace, granite countertops, custom hickory cabinetry and vanities, custom ceramic tile showers, designer lighting, and durable LVP flooring throughout. Beautiful Amish-crafted furniture conveys with the property, making this cabin truly turnkey and ready for its new owner or rental guests.The outdoor living spaces are a standout feature of this property. Expansive 12-foot-wide covered decks offer plenty of room to relax and entertain, including an outdoor fireplace, large TV, and jetted jacuzzi hot tub on the oversized upper deck. Down below, beautiful landscaping surrounds a custom pergola and fire pit area with spacious seating, creating the perfect gathering spot for evenings outdoors.The exterior features low-maintenance Hardie siding and a standing-seam metal roof for long-term durability and minimal upkeep. A larger parking area provides plenty of room for multiple vehicles and includes an EV charger, while city sewer and public water add even more convenience.Ideally located in the heart of Pigeon Forge, this cabin offers convenient access to Old Mill Square, the Parkway, the Riverwalk, The Island, and many of the area's most popular attractions, dining, and entertainment. With its prime Pigeon Forge location, dedicated game room, exceptional indoor and outdoor living spaces, ample parking, beautiful landscaping, high-end finishes, and rental-friendly amenities, this property offers a rare combination of location, quality, and investment potential. A recent survey is already on file for added peace of mind.
- Houzeo last checked: 12 minutes ago
- Listing updated: October 20, 2026 at 2:25 pm
- Listing Provided by: Emili Spangler (423) 327-1972 DRE #350881 | Prime Mountain Properties (865) 453-4049
- Source: Nashville (RealTracs Mid) MLS-TN as distributed by MLS GRID | MLS#: 3544209

Property Details
Status
Active
Type
Single Family Residence
No. of Stories
2
County
City
Neighborhood
--
Year Built
2026
HOA Fees
-
Finished Area
1,794 sqft
Lot Size
0.81 acre lot
Basement Area
- sqft
MLS Name
Nashville (RealTracs Mid) MLS
MLS Number
3544209
MLS Status
Active
Days on Market
57

Continue Your Journey in App
Find your dream home, receive real-time updates, and many more!
Continue Your Journey in App
Find your dream home, receive real-time updates, and many more!
Location
Facts & Features
Rooms
Bedrooms & bathrooms
Bedrooms: 3
Bathrooms: 3
Interior
Appliances
Dishwasher, Electric Range, Microwave, Refrigerator, Washer
Cooling
Central Air, Electric
Interior Features
High Ceilings
Sewer
Public Sewer
Heating
Electric
Flooring
Luxury Vinyl
Construction
Year Built
Year Built: 2026
Home type
Single Family Residence
Roof
Metal
Architectural Style
Cabin
Construction Materials
Frame
Utilities & Energy
Parking Features
Concrete, Driveway
Utilities
Electricity Available, Water Available
Water Source
Public
Basement
Crawl Space
Fireplace Features
Electric
Other Features
Patio And Porch Features
Deck
Lot Features
Level
Subdivision Name
Mc Mahan Add
Price History
| Date | Event | Price |
|---|---|---|
09/08/2026 Source: | Price Increased | $819,000 +2.50% $457/sqft |
09/08/2026 Source: | Price Increased | $799,000 +2.57% $445/sqft |
09/08/2026 Source: | Listed for Sale | $779,000 $434/sqft |

Nearby Homes


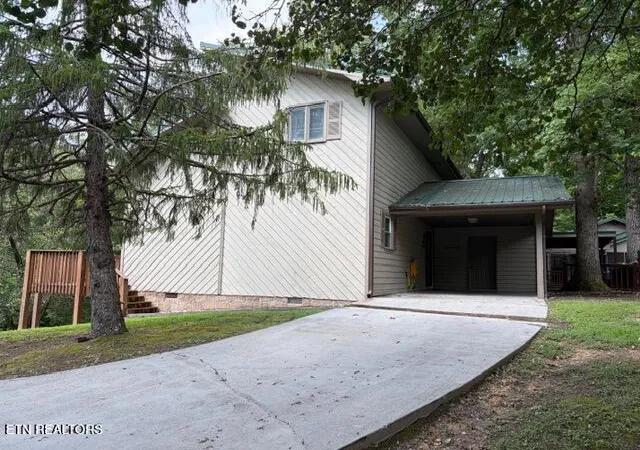
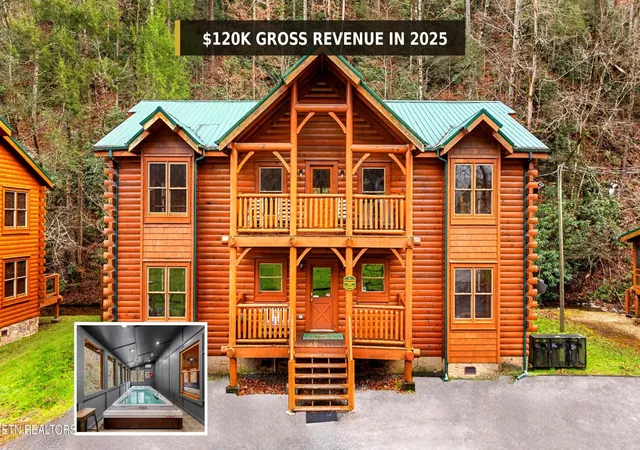
Find Homes by Property Features in Pigeon Forge, TN
Nearby New Homes For Sale

Based on information from Realtracs® through Nov 05, 2026, 03:31AM. Data courtesy of Realtracs® MLS as distributed by MLS GRID. Some IDX listings have been excluded from this website. All data is obtained from various sources and may not have been verified by the broker or MLS GRID. Supplied Open House Information is subject to change without notice. All information should be independently reviewed and verified for accuracy. Properties may or may not be listed by the office/agent presenting the information. IDX information is provided exclusively for consumers’ personal, noncommercial use. It may not be used for any purpose other than to identify prospective properties consumers may be interested in purchasing. The data is deemed reliable but is not guaranteed by MLS GRID. The use of the MLS GRID Data may be subject to an end-user license agreement prescribed by Realtracs® MLS. © 2026 RealTracs Solutions. All Rights Reserved. Angela Fowler Real Estate, LLC | 423.320.4620 | afowler@catt.com Mailing Address: 452 Kailors Cove Cir, Ringgold, GA 30736
 Advertising Broker: Angela Fowler | Angela Fowler Real Estate, LLC.
