- Overview
- Description
- Property Details
- Location
- HOA Management
- Facts & Features
- Getting Around
- Nearby Homes



$569,900
Monthly Est:$2,837
 3 Beds
 3 Baths
2 full baths + 1 half bath
 2,162sqft
606 Central Rd, Weatherford, TX 76088
$569,900
$2,837/moEst:
Get Pre-Approved
Single Family Residence
Built in 2022
$20.83/mo HOA
2 acres lot
$264/sq.ft
Description
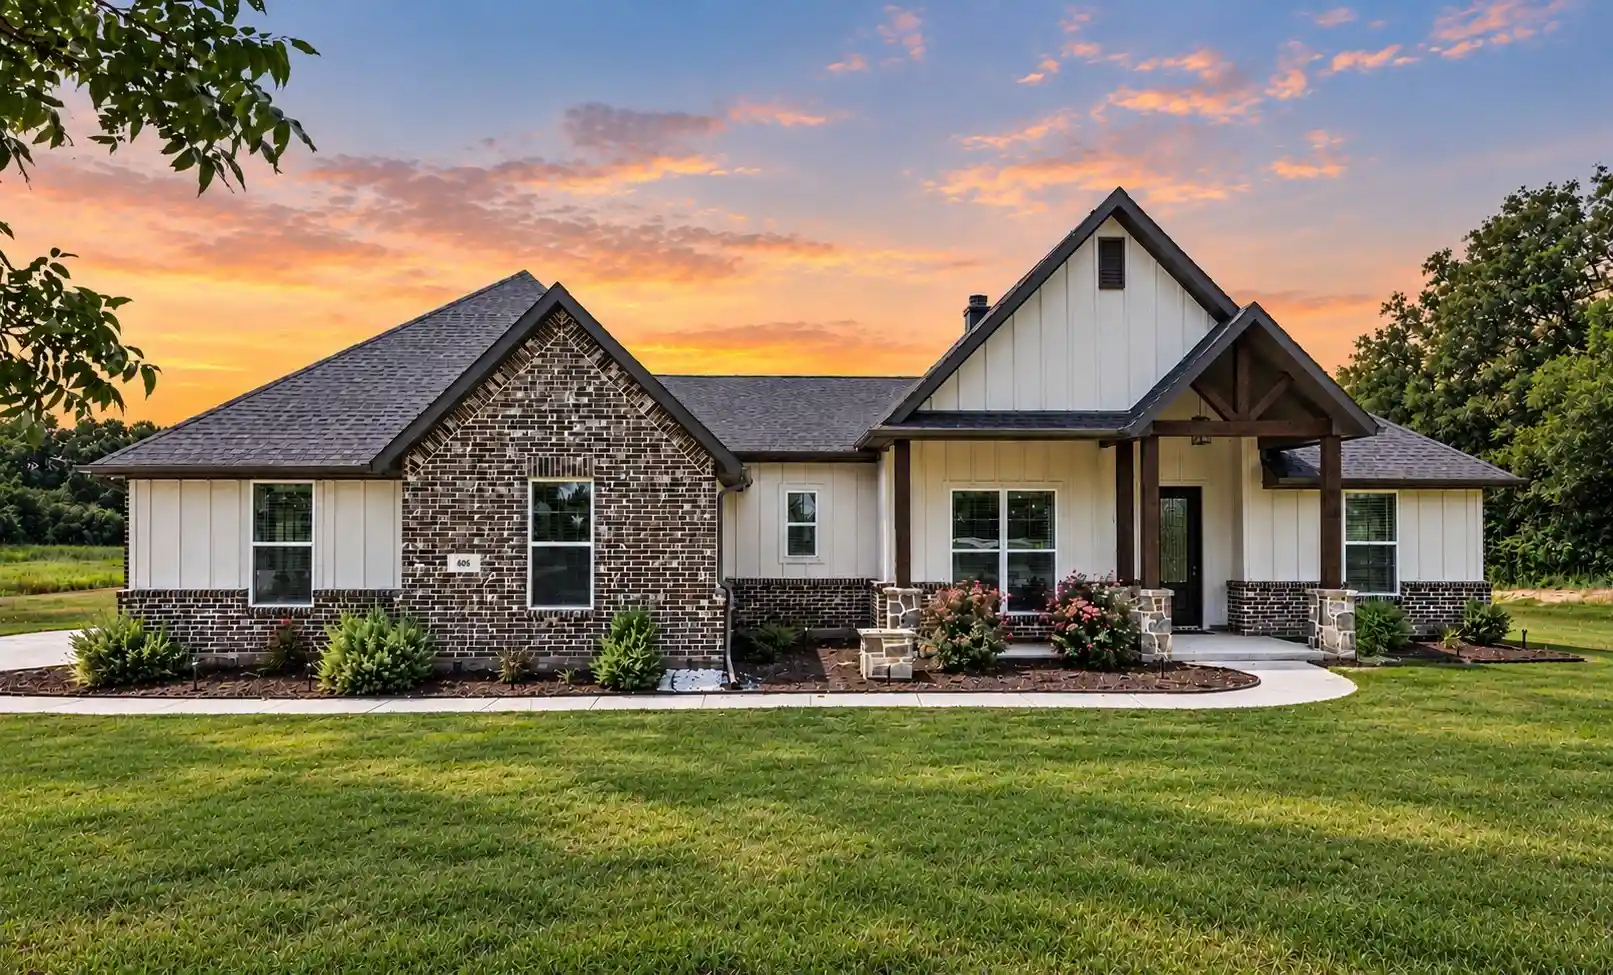
NEW PRICE! 2 ACRES! YOUR WEATHERFORD DREAM HOME AWAITS!
Picturesque Rolling Hill Views & VA ASSUMABLE LOAN AVAILABLE.
Discover the perfect combination of modern comfort, beautiful finishes, and room to spread out at 606 Central Road.
With well and septic, no city taxes and no water bill, the savings are built right in.
From the moment you arrive, the charming front porch with commanding cedar beams and a stunning iron front door set the tone for the exceptional craftsmanship and premium finishes found throughout. Step inside to hand-scraped hardwood floors flowing through all common areas, a spacious great room anchored by a gorgeous fireplace, and big picture windows that frame the breathtaking rolling hill views beyond the back porch — a truly picturesque backdrop you will never tire of. The gourmet kitchen is a showstopper, featuring gorgeous countertops, a huge butler's pantry with cabinetry and abundant open shelving, and countless cabinet and trim upgrades that reflect the luxury and attention to detail this home delivers at every turn. The master suite is nothing short of spectacular! Boasting a giant walk-in closet that connects directly to the utility room for everyday convenience, a luxurious oversized shower, a freestanding soaking tub, and an extended vanity that completes this spa-inspired retreat.
A dedicated study, oversized 2-car garage, and a wonderful back porch perfect for taking in those stunning outdoor views round out this extraordinary property.
Luxury, land, and lifestyle — all with no city taxes. Don't miss this one!
Qualified buyers may have the opportunity to assume the seller’s existing VA loan, subject to lender approval and VA requirements. Contact listing agent for additional details regarding the current loan terms and assumption process.
- Houzeo last checked: 3 hours ago
- Listing updated: October 23, 2026 at 3:38 am
- Listing Provided by: Destinye Willis | Orchard Brokerage (844) 515-9880
- Source: NTREIS MLS-TX | MLS#: 21350657

Property Details
Status
Active
Type
Single Family Residence
No. of Stories
1
County
City
Neighborhood
--
Year Built
2022
HOA Fees
$20.83/mo
Finished Area
2,162 sqft
Lot Size
2 acres lot
Basement Area
- sqft
MLS Name
NTREIS MLS
MLS Number
21350657
MLS Status
Active
Cumulative Days on Market
91

Continue Your Journey in App
Find your dream home, receive real-time updates, and many more!
Continue Your Journey in App
Find your dream home, receive real-time updates, and many more!
Location
HOA Management
Glenhollow HOA, Inc
HOA Fees
$250/ Annually
Amenities
 Amenities and services may be covered by one or multiple associations and service providers.
 AssociationManagement
Disclaimer: Amenities are based on third-party information and may vary; buyers must independently verify all amenities, as information is deemed reliable but not guaranteed.
Facts & Features
Rooms
Bedrooms & bathrooms
Bedrooms: 3
Bathrooms: 3
Laundry
Level: First
Area: 30.00 Square Feet
Dimensions: 5 x 6
Bedroom
Level: First
Area: 132.00 Square Feet
Dimensions: 12 x 11
Bedroom
Level: First
Area: 120.00 Square Feet
Dimensions: 12 x 10
PrimaryBedroom
Level: First
Area: 288.00 Square Feet
Dimensions: 18 x 16
Kitchen
Level: First
Area: 224.00 Square Feet
Dimensions: 16 x 14
DiningRoom
Level: First
Area: 120.00 Square Feet
Dimensions: 12 x 10
LivingRoom
Level: First
Area: 380.00 Square Feet
Dimensions: 20 x 19
Interior
Heating
Central
Interior Features
Decorative Designer Lighting Fixtures, Double Vanity, Eat In Kitchen, Granite Counters, High Speed Internet, Open Floorplan, Cable Tv, Walk In Closets
Exterior Features
Lighting, Private Entrance, Rain Gutters
Cooling
Central Air
Appliances
Dishwasher, Disposal
Sewer
Septic Tank
Flooring
Combination, Hardwood
Construction
Year Built
Year Built: 2022
Home type
Single Family Residence
Property Condition
Resale
Construction Materials
Brick
Architectural Style
Contemporary Modern, Detached
Roof
Composition
Foundation Details
Slab
Utilities & Energy
Parking Features
Door Single, Garage
Laundry Features
Common Area
Fireplace Features
Living Room
Water Source
Well
Utilities
Septic Available, Water Available, Cable Available
Pool Features
None
Security Features
Smoke Detectors
Other Features
Lot Features
Back Yard, Lawn, Landscaped, Subdivision
Subdivision Name
Glenhollow Ranch
Vegetation
Grassed
Price History
| Date | Event | Price |
|---|---|---|
10/22/2026 Source: | Price Decreased | $569,900 -1.57% $264/sqft |
09/14/2026 Source: | Price Decreased | $579,000 -1.03% $268/sqft |
08/04/2026 Source: | Price Decreased | $585,000 -18.18% $271/sqft |
07/23/2026 Source: | Off Market | $715,000 $331/sqft |
07/23/2026 Source: | Listed for Sale | $715,000 +43.00% $331/sqft |

Show more
Nearby Homes
Find Homes by Property Features in Weatherford, TX
Nearby New Homes For Sale

Based on information from the North Texas Real Estate Information Systems, Inc., through Nov 05, 2026, 12:45PM. Information is provided exclusively for consumers’ personal, non-commercial use. It may not be used for any purpose other than to identify prospective properties consumers may be interested in purchasing. Data is deemed reliable but is not guaranteed accurate. This website may not include listings or property addresses of sellers who have directed their listing brokers to withhold their listing or their property address from display on the Internet. ©2026 North Texas Real Estate Information Systems, Inc. All Rights Reserved.
 Advertising Broker: Michelle Brecker | Pathway To Home Realty
