- Overview
- Description
- Property Details
- Location
- Facts & Features
- Getting Around
- Nearby Homes

 No HOA
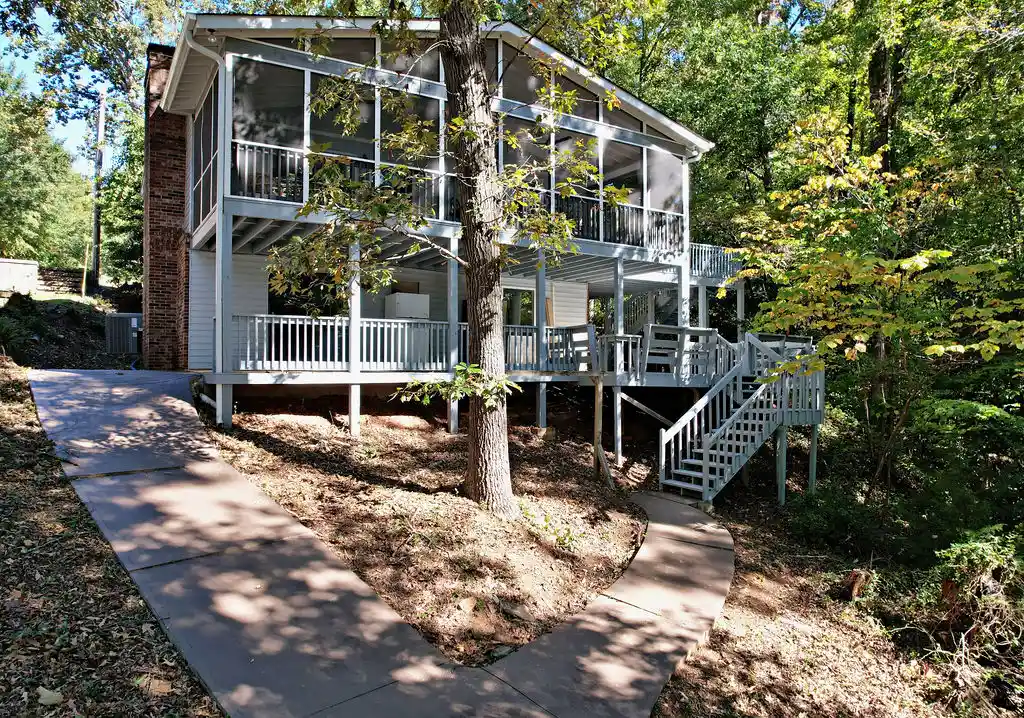


Street View
$629,000
Monthly Est:$3,131
 4 Beds
 2 Baths
2 full baths
 1,536sqft
606 Dogwood Ln, Townville, SC 29689
$629,000
$3,131/moEst:
Get Pre-Approved
Single Family Residence
Built in -
$-- HOA
0.4 acre lot
$410/sq.ft
Description
Lake Lovers Alert! VERY DEEP WATER with a double slip, covered boat dock with a boat lift and a 4 Bedroom 2 Bath Sweet Retreat for only $629,000! As of listing date the lake level is 648.69 and we measured up to 28 feet of water off the end of the dock today! The dock is 30' x 37' with a 60' gang walk. You will love the luxury of a paved cart path from the home to the shoreline and the short walk from the home to the lake with wonderful lake views from the huge lakeside screened porch and large upper and lower decks! When standing on the dock if you look to your left you will see the direction to take to go out to the main channel to buoy T14. Check it out on the lake map; there are no low bridges restricting this property and you have fast access to the main body of the lake. Located in a thriving neighborhood with NO HOA and NO covenants and restrictions. The area is zoned R20 by Anderson County. The lot is mostly natural without extensive landscaping for easy lake living. The upper level of the lake home serves as the main living area with entry access from the huge deck. Upper entry is to the kitchen which offers a great layout with abundant cabinetry for storage and ample prep space on the butcher block counter tops. Hardwood flooring flows from the kitchen to the living room. The full large kitchen appliance package remains and if the buyer chooses, the kitchen cabinet contents can remain with utensils, dishes, cookware and more. Cool winter nights? Choose from two fireplaces for evening relaxing. The lakeside living room has direct access to a fantastic lakeside screened porch! You will love the built in dining table and bench in the breakfast area. Two bedrooms with brand new carpeting share an updated full bathroom with shower tub combination and tiled accents to complete the upper level. The lower level of the home provides a lake side rec room with a second fireplace, two bedrooms and a second full bath with a walk in shower, an office area and a laundry closet with washer and dryer which remain. Lake Hartwell is currently experiencing a drought with low lake levels so the dock has been moved out to follow the water as allowed by the Corps of Engineers. Water depths off the dock ranged from 12 to 15 feet in some areas and up to 28 feet off the back of the dock. There is a water depth device in the home that you can use to take your own measurements as lake levels and the lake bed varies so you should rely on your own water depth measurements. The lower level flooring is concrete terrazo covered with carpet tiles. Customize the home after your purchase by replacing the carpet tiles with traditional carpeting or you may choose to remove the carpet tiles and utilize the terrazo. Located in the Pendleton School District and within a 30 minute drive to Clemson University! This property could serve as a full time residence, a vacation home or possibly a short term rental. Showings are easy to schedule but please do not walk the property without an appt. You will love the neighborhood which offers a wide variety of home styles and sizes!
- Houzeo last checked: 1 hour ago
- Listing updated: October 22, 2026 at 8:43 pm
- Listing Provided by: Tina Wilson (864) 221-1675 DRE #28635 | Western Upstate Keller William (864) 225-8006
- Source: Western Upstate MLS-SC | MLS#: 20308571

Property Details
Status
Active
Type
Single Family Residence
No. of Stories
2
County
City
Neighborhood
--
Year Built
-
HOA Fees
-
Finished Area
1,536 sqft
Lot Size
0.4 acre lot
Basement Area
- sqft
MLS Name
Western Upstate MLS
MLS Number
20308571
MLS Status
Active
Days on Market
5

Continue Your Journey in App
Find your dream home, receive real-time updates, and many more!
Continue Your Journey in App
Find your dream home, receive real-time updates, and many more!
Location
Facts & Features
Rooms
Bedrooms & bathrooms
Bedrooms: 4
Bathrooms: 2
Office
Level: Lower
Area: 72.00 Square Feet
Dimensions: 12'11 x 6'11
Recreation
Level: Lower
Area: 180.00 Square Feet
Dimensions: 12'11 x 15'11
Kitchen
Level: Main
Area: 121.00 Square Feet
Dimensions: 11'2 x 11'1
LivingRoom
Level: Main
Area: 154.00 Square Feet
Dimensions: 11'3 x 14'9
Bedroom4
Level: Lower
Area: 81.00 Square Feet
Dimensions: 9'7 x 9'6
Bedroom3
Level: Lower
Area: 81.00 Square Feet
Dimensions: 9'5 x 9'6
Bedroom2
Level: Main
Area: 121.00 Square Feet
Dimensions: 11'3 x 11'9
PrimaryBedroom
Level: Main
Area: 110.00 Square Feet
Dimensions: 11'4 x 10'7
Interior
Sewer
Septic Tank
Appliances
Dryer, Dishwasher, Electric Oven, Electric Range, Electric Water Heater, Microwave, Refrigerator, Washer
Cooling
Heat Pump, Attic Fan
Exterior Features
Deck
Flooring
Carpet, Concrete, Ceramic Tile, Hardwood
Interior Features
Ceiling Fans, Fireplace, Other, Smooth Ceilings, Cable Tv, Walk In Shower, Breakfast Area
Heating
Heat Pump
Construction
Year Built
-
Home type
Single Family Residence
Roof
Architectural, Shingle
Architectural Style
Traditional
Construction Materials
Brick, Vinyl Siding
Foundation Details
Basement
Utilities & Energy
Security Features
Smoke Detectors
Basement
Full, Finished, Heated, Interior Entry
Utilities
Electricity Available, Septic Available, Water Available, Cable Available
Fireplace Features
Multiple
Water Source
Public
Laundry Features
Washer Hookup, Electric Dryer Hookup
Parking Features
Attached Carport, Driveway
Other Features
Patio And Porch Features
Deck, Porch, Screened
Lot Features
Not In Subdivision, Outside City Limits, Waterfront
Community Features
Short Term Rental Allowed
Subdivision Name
Dunaway Park
Price History
| Date | Event | Price |
|---|---|---|
10/22/2026 Source: | Listed for Sale | $629,000 $410/sqft |

Nearby Homes




Find Homes by Property Features in Townville, SC
Nearby New Homes For Sale

Based on information from the Western Upstate MLS through Oct 28, 2026, 02:15PM. This information is deemed reliable, but not guaranteed. Neither the Western Upstate Association of REALTORS® Inc. or the Western Upstate MLS of South Carolina Inc., nor the listing broker, nor their agents are responsible for the accuracy of the information. The buyer is responsible for verifying all information. This information is provided by the Western Upstate Association of REALTORS® Inc. and the Western Upstate MLS of South Carolina Inc. for use by its members and is not intended for the use for any other purpose. The data relating to real estate for sale on this website comes in part from the Broker Reciprocity Program of the Western Upstate Association of REALTORS® Inc. and the Western Upstate MLS of South Carolina Inc. © 2026 Western Upstate MLS of South Carolina Inc. All Rights Reserved.
 Advertising Broker: Nicholas Huscroft | Chosen Realty
