Realty Solution
Powered by 
- 13
- Overview
- Description
- Property Details
- Location
- Facts & Features
- Getting Around
- Nearby Homes
 No HOA

Street View
Listed by: Scott Cheramie (909) 224-0008 DRE #01409016 | MERIDIAN PROPERTY GROUP (909) 941-0201
$984,900
Monthly Est:$4,902
 4 Beds
 4 Baths
4 full baths
 3,566sqft
606 E Parkdale Dr, San Bernardino, CA 92404
$984,900
$4,902/moEst:
Get Pre-Approved
Single Family Residence
Built in 1955
$-- HOA
15,000 sqft lot
$276/sq.ft
Description
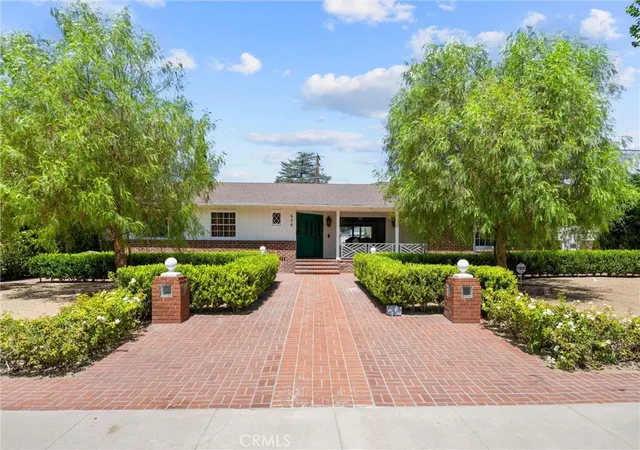
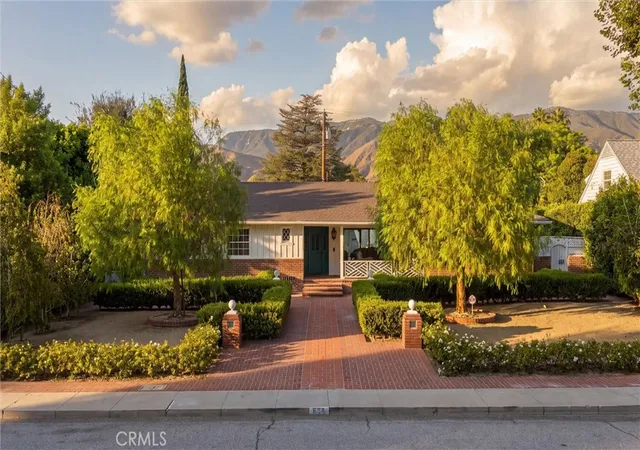
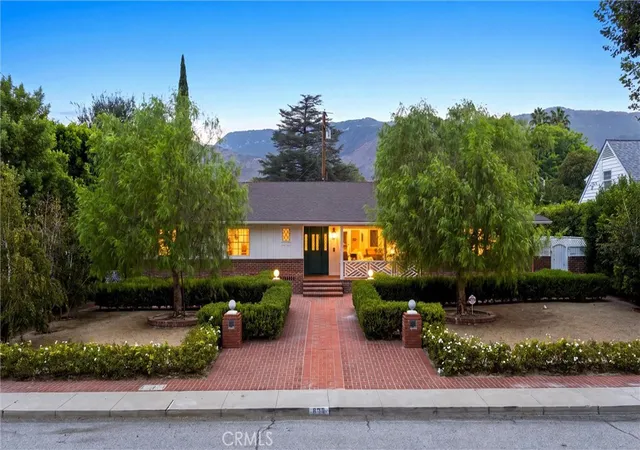
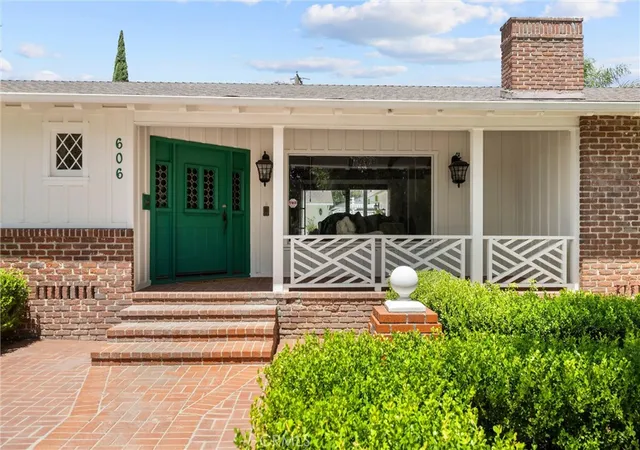
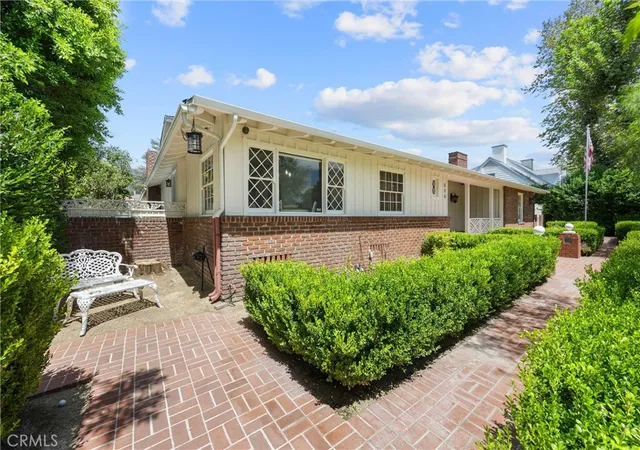
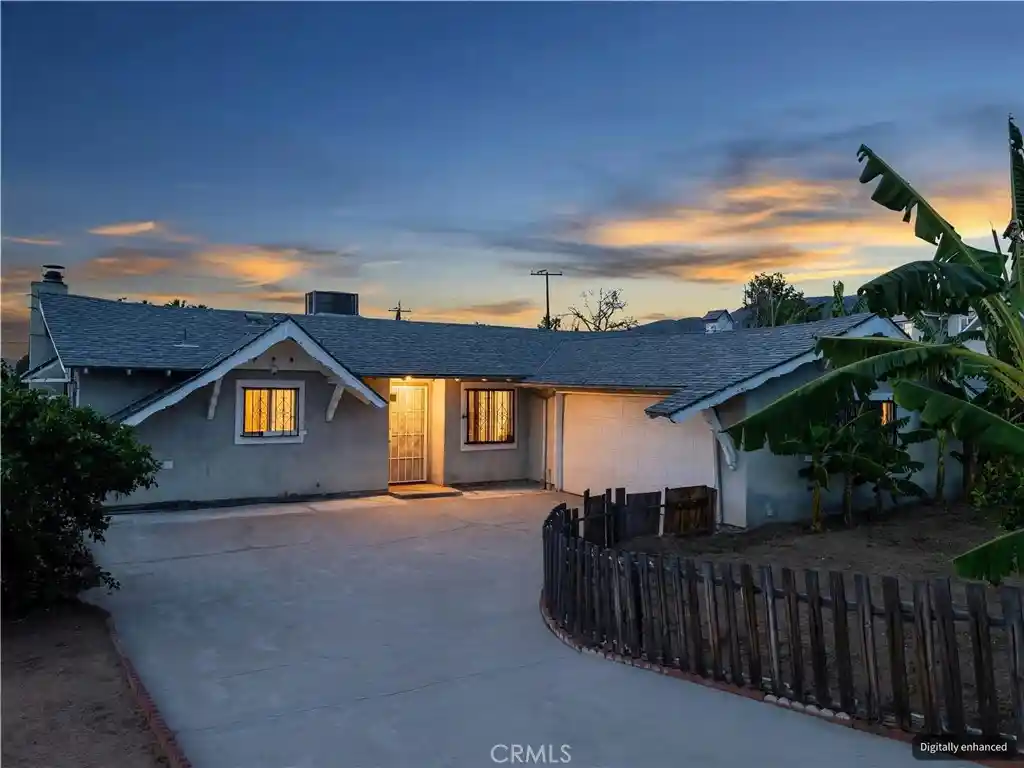
HUGE PRICE DROP FOR QUICK SALE! One of a kind mid-century modern living across the street from Arrowhead Country Club! This spectacular home features drought-tolerant landscaping, custom brick-work, mature trees, and ornamental hedges. From the attractive covered front porch to the luxurious backyard oasis, the architecture abounds throughout with a combination of mid-century modern and Craftsman styles. Through the craftsman-inspired front door you are greeted to the expansive living and dining room with vaulted beamed ceilings, travertine floors, cozy wood-burning fireplace, and with several windows permitting substantial natural sunlight. The east wing of this home is the large primary bedroom and primary bathroom along with bedroom #2 and full bathroom #2 with huge jetted bathtub. The primary bathroom will delight all with massive walk-in closet, low threshold walk in shower with multiple heads, dual sinks, and tons of counter space and storage. The west wing of this home features the custom chef’s kitchen with Blue Star appliances, built-in refrigerator, dual dishwashers, wet bar, and interior BBQ grill. The kitchen is open to the family room featuring striking wood vaulted ceilings, ceiling fans, plank flooring, and lots of natural light. Continuing down the west wing is the full laundry room, full bathroom, library/bedroom #3, and finally the junior suite (bedroom #4) with full bathroom. The private back yard has everything you could desire with sparking pool, covered areas for relaxing, courtyard fountain, vegetable garden, and huge storage sheds. 2 car attached garage, with tool/workshop area, upgraded electrical, full plumbing re-pipe, and outside parking for additional vehicles. You will want to see this stunning home for yourself, as there are so many outstanding upgrades to describe here!
- Houzeo last checked: 12 hours ago
- Listing updated: November 1, 2026 at 6:42 pm
- Source: California Regional MLS-CA | MLS#: CV26184387

Property Details
Status
Active
Type
Single Family Residence
No. of Stories
1
County
City
Neighborhood
--
Year Built
1955
HOA Fees
-
Finished Area
3,566 sqft
Lot Size
15,000 sqft lot
Basement Area
- sqft
MLS Name
California Regional MLS
MLS Number
CV26184387
MLS Status
Active
Days on Market
67
Cumulative Days on Market
66

Continue Your Journey in App
Find your dream home, receive real-time updates, and many more!
Continue Your Journey in App
Find your dream home, receive real-time updates, and many more!
Location
Facts & Features
Rooms
Bedrooms & bathrooms
Bedrooms: 4
Bathrooms: 4
Interior
Window Features
Double Pane Windows, Low Emissivity Windows, Screens, Shutters
Appliances
Six Burner Stove, Convection Oven, Double Oven, Dishwasher, Freezer, Disposal, Gas Oven, Gas Range, Indoor Grill, Refrigerator, Range Hood, Water Heater
Exterior Features
Lighting, Rain Gutters
Flooring
Stone, Tile
Sewer
Public Sewer
Cooling
Central Air
Interior Features
Ceiling Fans, Separate Formal Dining Room, Eat In Kitchen, Stone Counters, Recessed Lighting, Wood Product Walls, Jack And Jill Bath, Multiple Primary Suites, Walk In Closets
Heating
Central
Construction
Year Built
Year Built: 1955
Home type
Single Family Residence
Roof
Composition
Architectural Style
Craftsman, Mid Century Modern
Construction Materials
Stucco, Wood Siding
Property Condition
Turnkey
Foundation Details
Raised, Slab
Utilities & Energy
Parking Features
Concrete
Utilities
Electricity Connected, Natural Gas Connected, Sewer Connected, Water Connected
Water Source
Public
Security Features
Carbon Monoxide Detectors, Smoke Detectors
Pool Features
In Ground, Private
Fireplace Features
Living Room
Laundry Features
Washer Hookup, Gas Dryer Hookup, Laundry Room
Other Features
Community Features
Curbs, Foothills, Golf, Gutters, Hiking, Park, Sidewalks
Disclosures
Principal Is Real Estate Licensed
Lot Features
Back Yard, Close To Clubhouse, Drip Irrigation Bubblers, Landscaped, Sprinklers Timer, Sprinkler System
Patio And Porch Features
Concrete, Covered, Deck, Patio
Price History
| Date | Event | Price |
|---|---|---|
09/24/2026 Source: | Price Increased | $1,045,000 +6.10% $293/sqft |
08/27/2026 Source: | Price Decreased | $984,900 -7.94% $276/sqft |
08/27/2026 Source: | Listed for Sale | $1,069,900 $300/sqft |

Nearby Homes

Find Homes by Property Features in San Bernardino, CA


Based on information from California Regional Multiple Listing Service, Inc. as of Nov 02, 2026, 02:15PM and /or other sources. All data, including all measurements and calculations of area, is obtained from various sources and has not been, and will not be, verified by broker or MLS. All information should be independently reviewed and verified for accuracy. Properties may or may not be listed by the office/agent presenting the information. Information being provided is for consumers’ personal, non-commercial use and may not be used for any purpose other than to identify prospective properties consumers may be interested in purchasing. This website may not include listings or property addresses of sellers who have directed their listing brokers to withhold their listing or their property address from display on the Internet. © 2026 California Regional Multiple Listing Service. All Rights Reserved.
 Advertising Broker: William Johnson DRE #01463271 | William Johnson Brokerage
