Andover RE
Powered by 
- 0
- 4
- Overview
- Description
- Property Details
- Location
- HOA Management
- Facts & Features
- Getting Around
- Nearby Homes
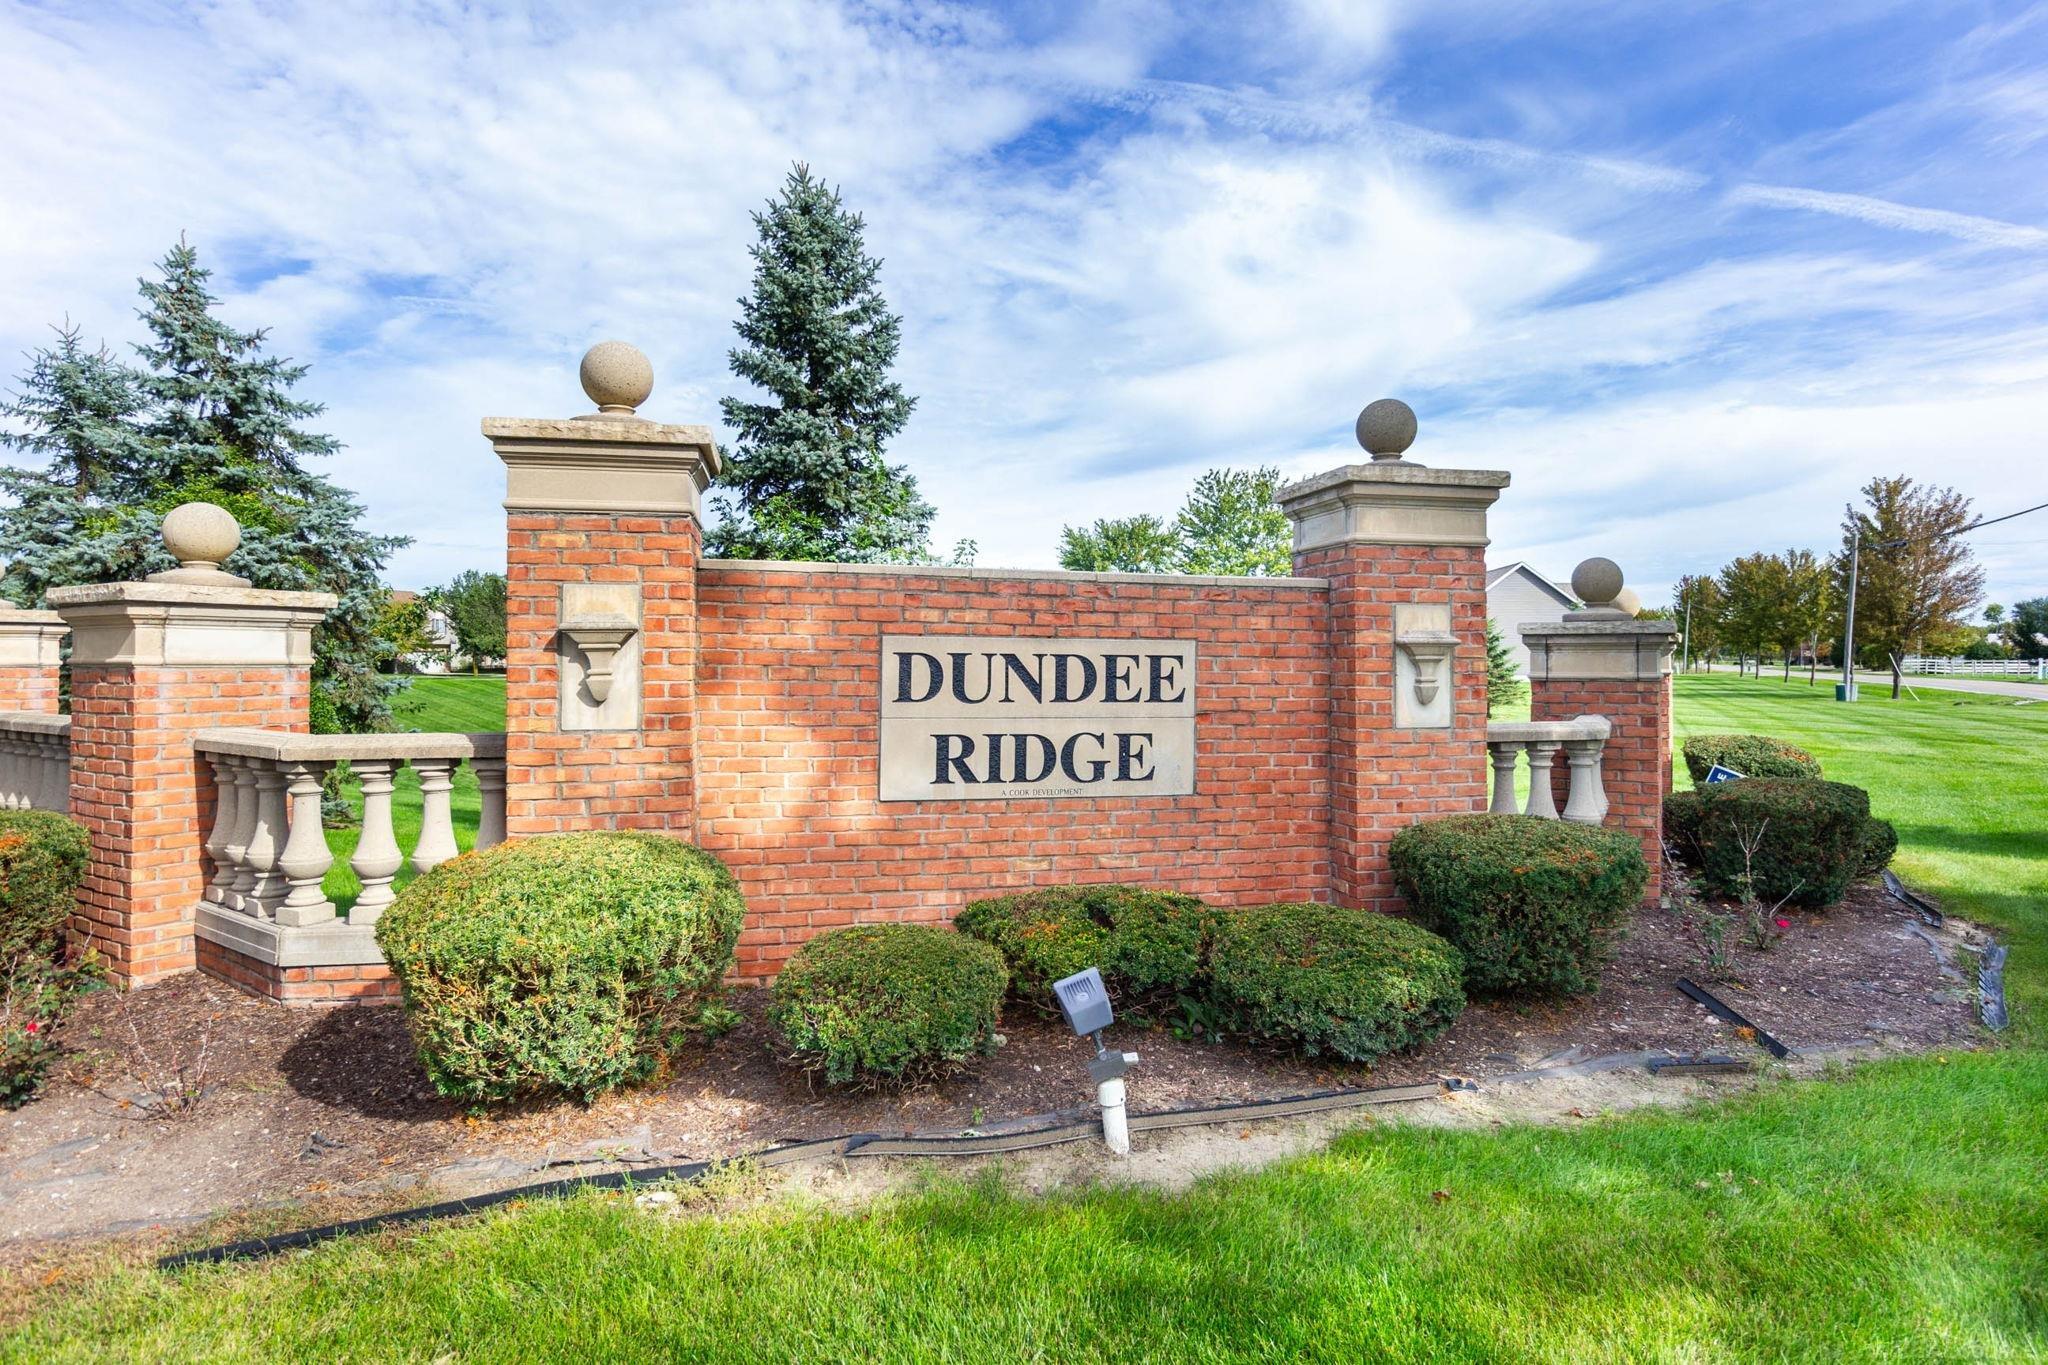

Street View
$359,000
Monthly Est:$1,787
 3 Beds
 2 Baths
2 full baths
 1,315sqft
606 Falcon St, Dundee, MI 48131
$359,000
$1,787/moEst:
Get Pre-Approved
Single Family Residence
Built in 2019
$25/mo HOA
9,147.6 sqft lot
$273/sq.ft
Description
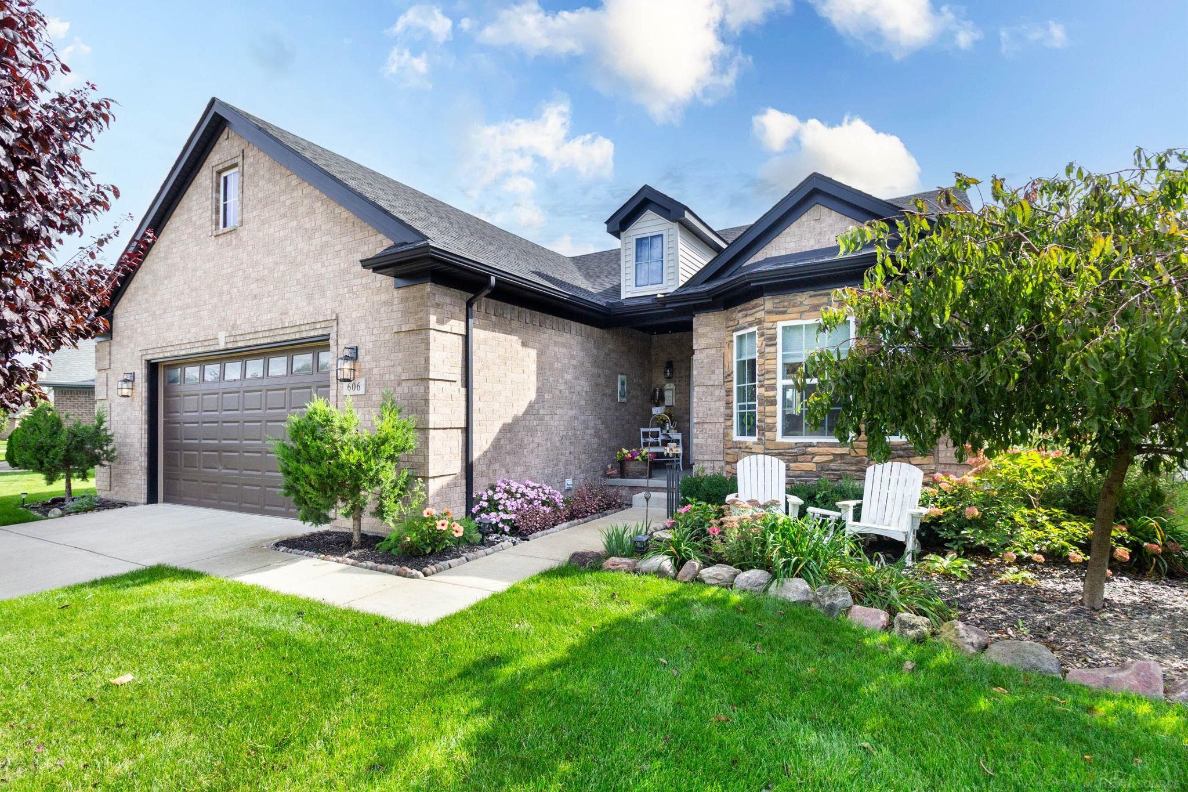
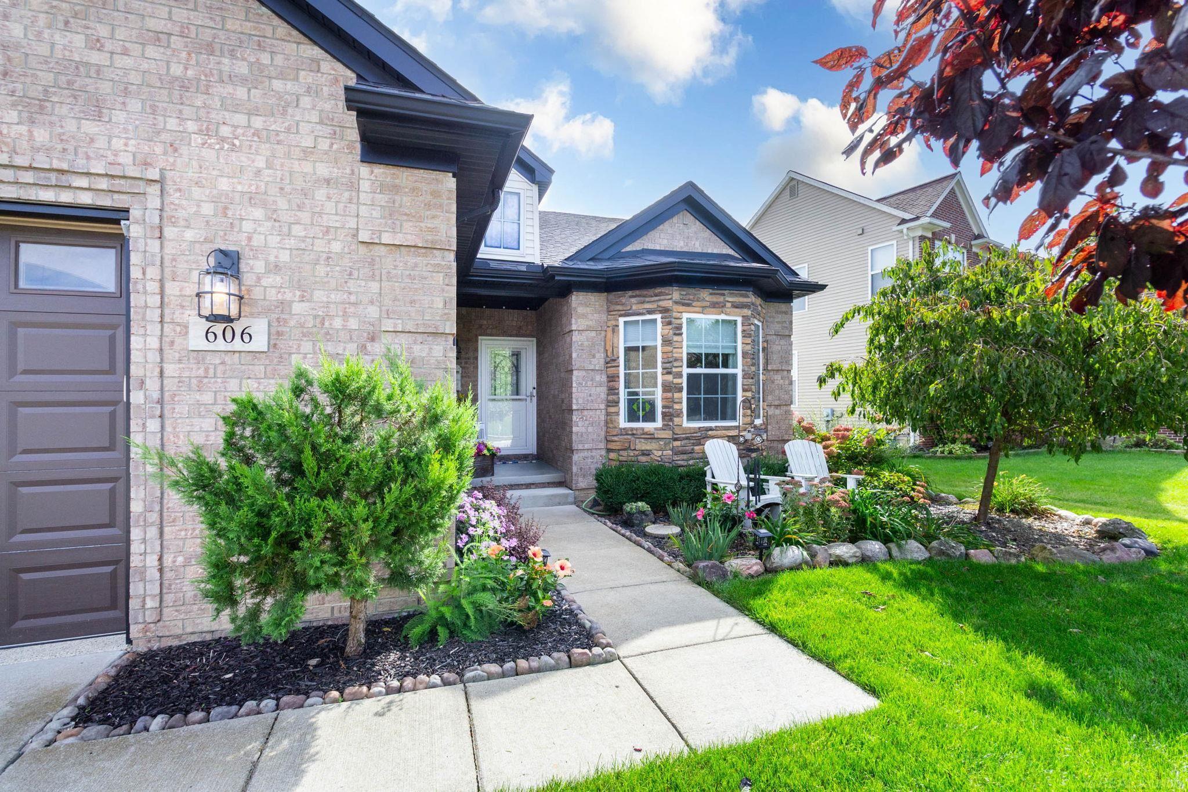
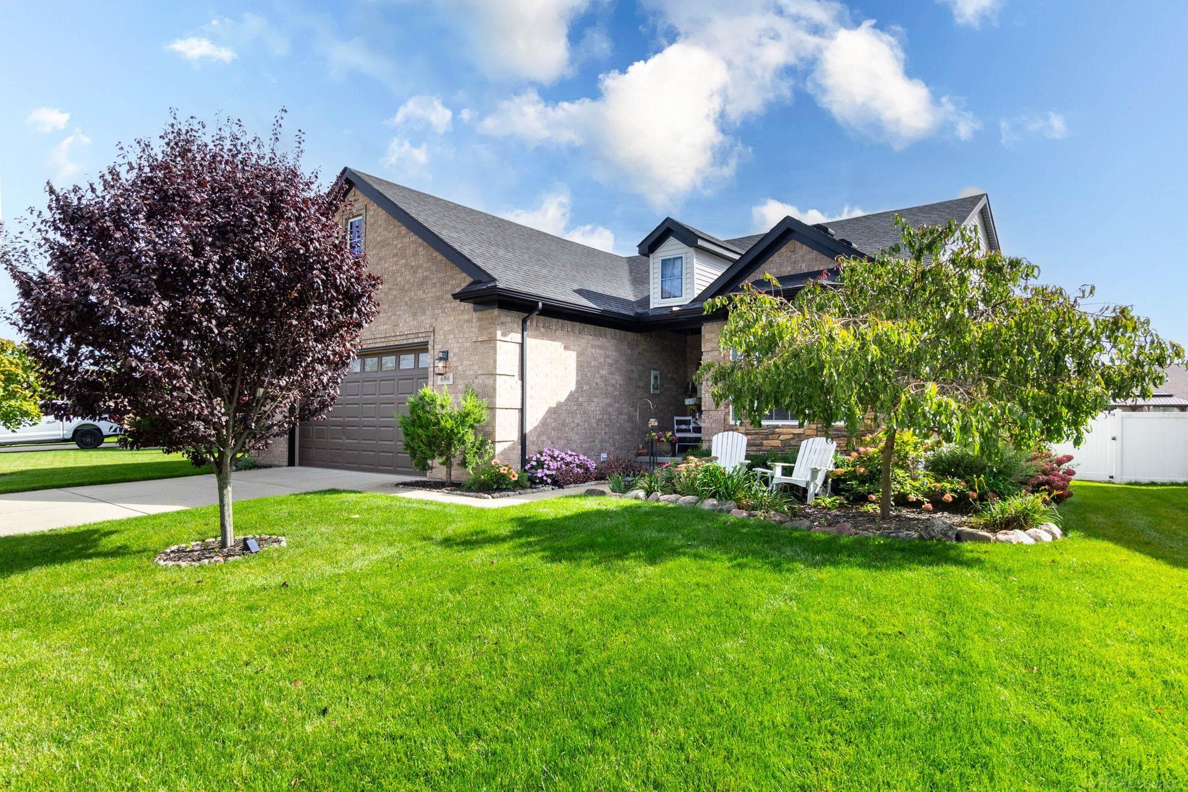
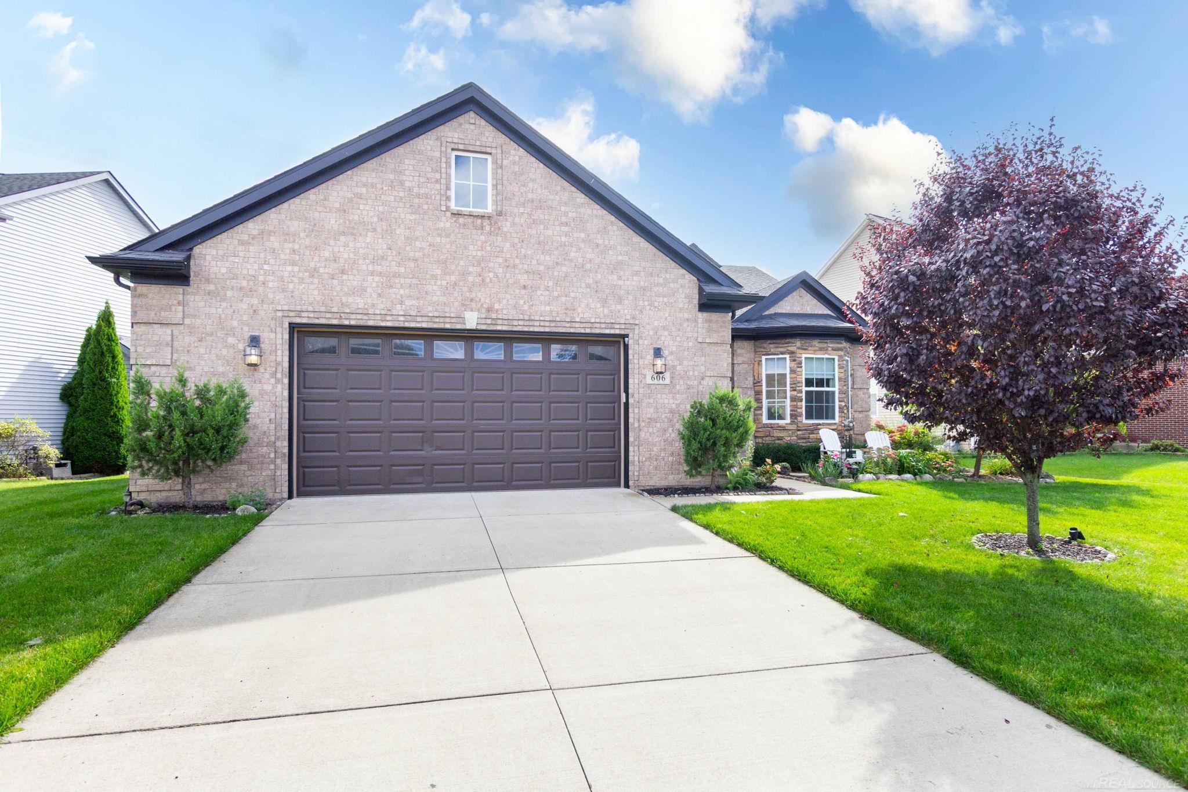
Beautifully Maintained seven years old home with a long list of upgrades/extras that truly sets it apart! Located in one of Dundee's desirable subs. New built homes are currently selling for 400K just a few doors away without any extras. The kitchen features stainless-steel appliances, and the existing fridge will be replaced with a nice side-by-side stainless steel fridge prior to closing, giving the kitchen a complete stainless-steel appliance package. The sellers will also provide a newer washer/dryer for the buyers at closing to finish the laundry room off which has been converted into a mudroom, the washer/dryer has been relocated to the 2 ½-car attached heated garage with a slip-resistant floor. The laundry room remains equipped with the water connections making it easy to move the washer/dryer back into the room if desired. The basement provides a full-size egress window, and a nicely sealed floor. Step outside to a fully fenced privacy backyard featuring a 13' x 19' deck with a power retractable awning, and lawn sprinklers with a storage shed. The primary bedroom offers a walk-in closet complete with professionally shelving. And the amenities don't stop at the property line! Residents have access to tennis courts and basketball courts. This is a great opportunity to own a newer home that has been maintained and improved, with many of the extras already completed for you. Why pay more for a brand-new home and then spend thousands on landscaping and completing the extras when they are already done? Come see everything this home has to offer-you won't be disappointed!
- Houzeo last checked: 11 hours ago
- Listing updated: September 29, 2026 at 9:52 pm
- Listing Provided by: Louis Bitto | USA #1 Realty LLC (586) 709-9632
- Source: Realcomp MLS-MI | MLS#: 58050223248

- Originating MLS: MiRealSource
Property Details
Status
Active
Type
Single Family Residence
No. of Stories
-
County
City
Neighborhood
--
Year Built
2019
HOA Fees
$25/mo
Finished Area
1,315 sqft
Lot Size
9,147.6 sqft lot
Basement Area
- sqft
MLS Name
Realcomp MLS
MLS Number
58050223248
MLS Status
Active
Days on Market
8
Cumulative Days on Market
1

Continue Your Journey in App
Find your dream home, receive real-time updates, and many more!
Download App
Continue Your Journey in App
Find your dream home, receive real-time updates, and many more!
Location
HOA Management
N/A
HOA Fees
$300/ Annually
Disclaimer: Amenities are based on third-party information and may vary; buyers must independently verify all amenities, as information is deemed reliable but not guaranteed.
Facts & Features
Rooms
Bedrooms & bathrooms
Bedrooms: 3
Bathrooms: 2
Interior
Cooling
Central Air
Appliances
Dishwasher, Disposal, Dryer, Microwave, Oven, Refrigerator, Range, Washer
Heating
Forced Air, Natural Gas
Sewer
Public Sewer
Construction
Year Built
Year Built: 2019
Home type
Single Family Residence
Foundation Details
Basement
Architectural Style
Ranch
Construction Materials
Brick
Utilities & Energy
Basement
Concrete, Sump Pump, Unfinished
Parking Features
Twoand Half Car Garage, Assigned2spaces, Attached
Pool Features
None
Water Source
Public
Fireplace Features
Gas, Living Room
Other Features
Disclosures
No Encroachment, Taxes Homestead Exempt
Subdivision Name
Vlg Park Sub
Lot Features
City Lot, Sprinklers
Patio And Porch Features
Deck
Price History
| Date | Event | Price |
|---|---|---|
09/28/2026 Source: | Listed for Sale | $359,000 $273/sqft |

Nearby Homes


Find Homes by Property Features in Dundee, MI
Nearby New Homes For Sale


Based on information from the Board/Association of REALTORS® (alternatively, from the Realcomp II Ltd. MLS) through Oct 07, 2026, 06:00AM. All information provided is deemed reliable, but is not guaranteed to be accurate and should be independently verified. IDX provided courtesy of Realcomp II Ltd. via Andover Real Estate & Houzeo, Copyright 2026 Realcomp II Ltd. Shareholders Any use of search facilities of data on the site, other than by a consumer looking to purchase real estate, is prohibited. IDX information is provided exclusively for consumers' personal, noncommercial use and may not be used for any purpose other than to identify prospective properties consumers may be interested in purchasing. The accuracy of all information, regardless of source, is not guaranteed or warranted. All information should be independently verified. Listing Information presented by local MLS brokerage: Andover Real Estate, local REALTOR®- Scott Rubin - (248)206-3666 . Any use of search facilities of data on the site, other than by a consumer looking to purchase real estate, is prohibited. © 2024 Realcomp II Ltd. MLS. All Rights Reserved.
 Advertising Broker: Andover Real Estate | Andover Real Estate