- Overview
- Description
- Property Details
- Location
- Facts & Features
- Getting Around
- Nearby Homes



$995,000
Monthly Est:$4,952
 4 Beds
 3 Baths
2 full baths + 1 half bath
 2,892sqft
606 Miller Ave, Tybee Island, GA 31328
$995,000
$4,952/moEst:
Get Pre-Approved
Single Family Residence
Built in 2006
$-- HOA
0.16 acre lot
$344/sq.ft
Description
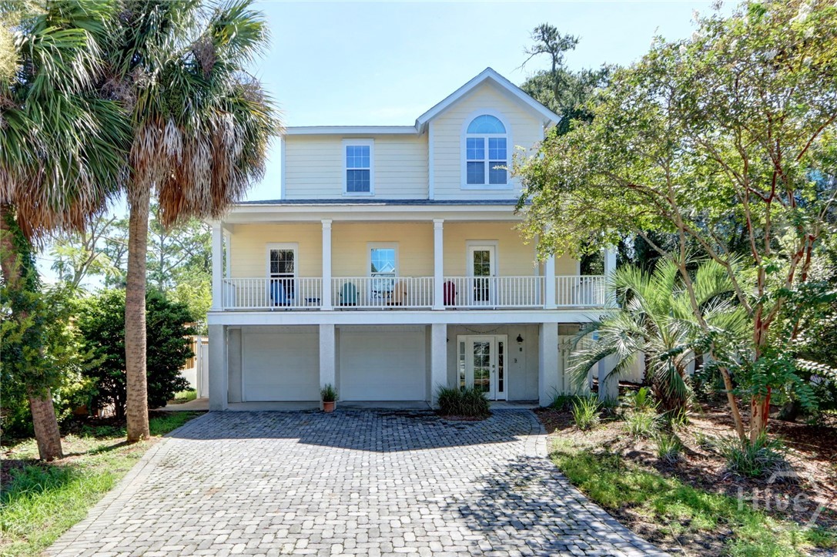
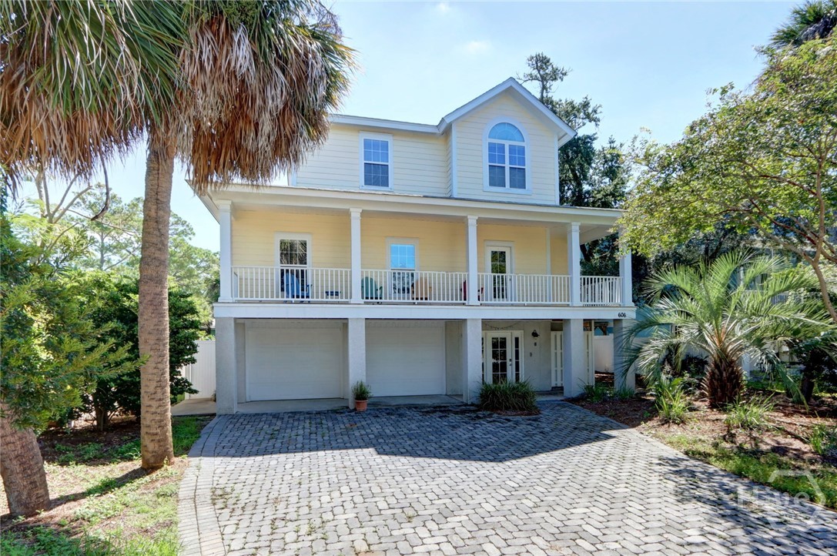
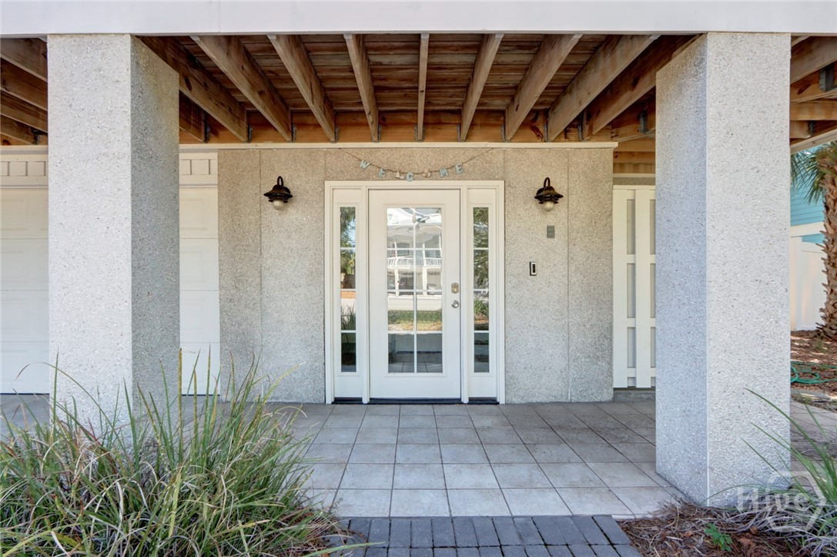
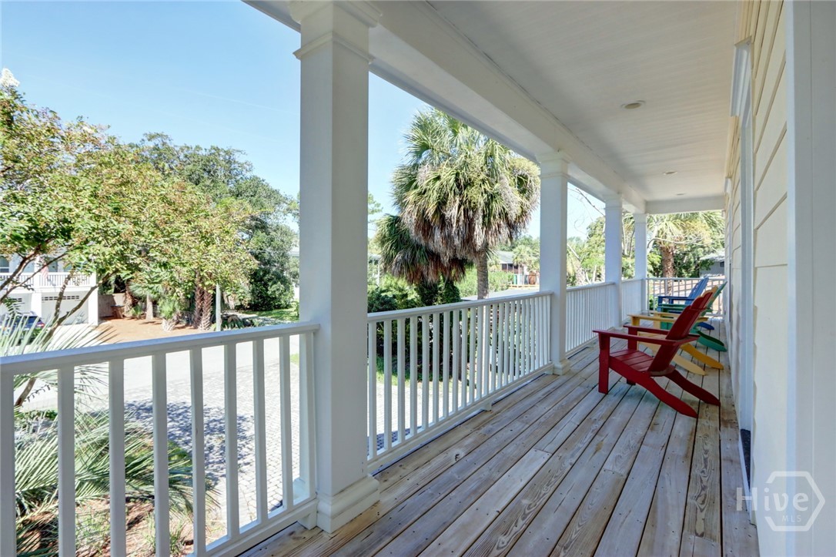
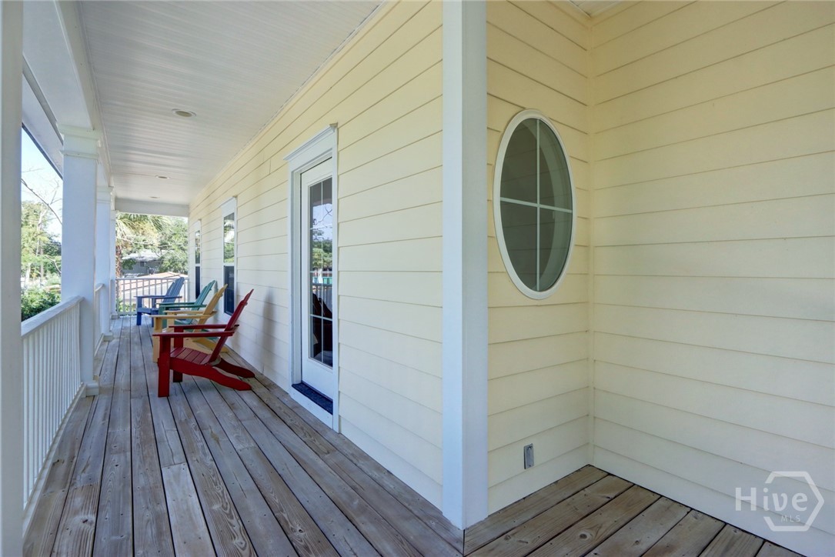
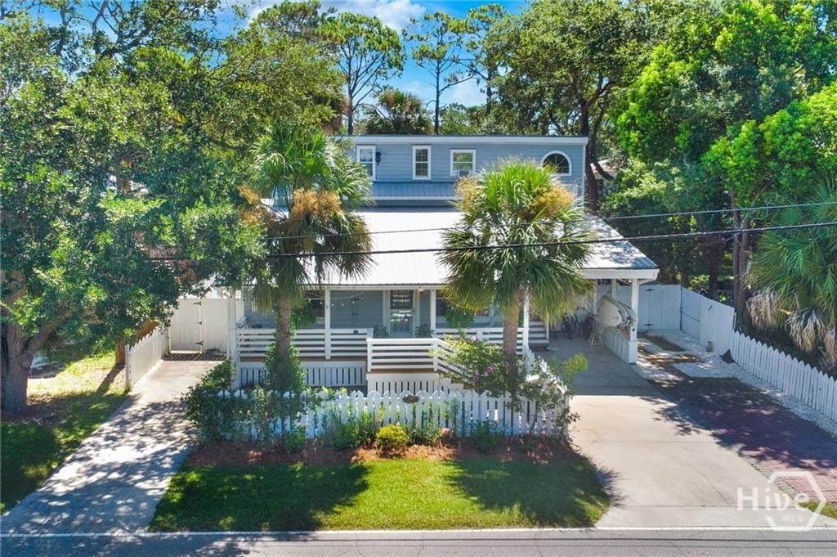
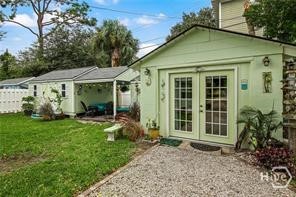
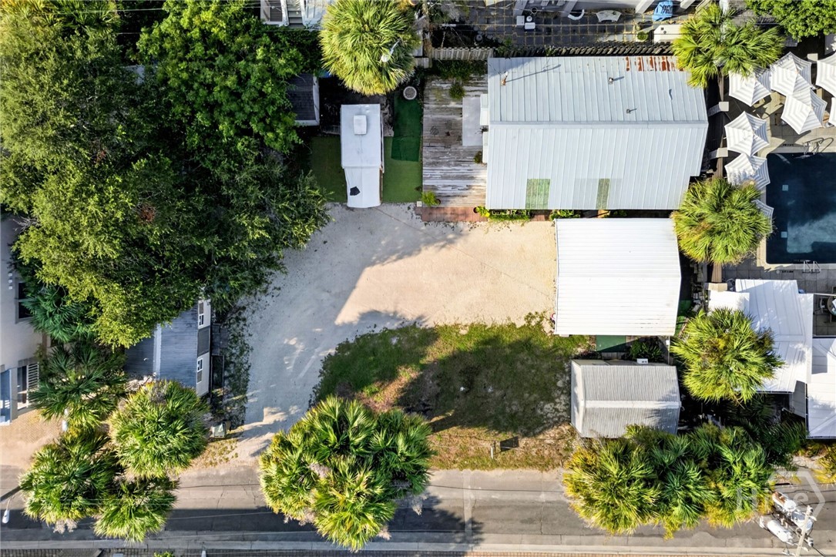
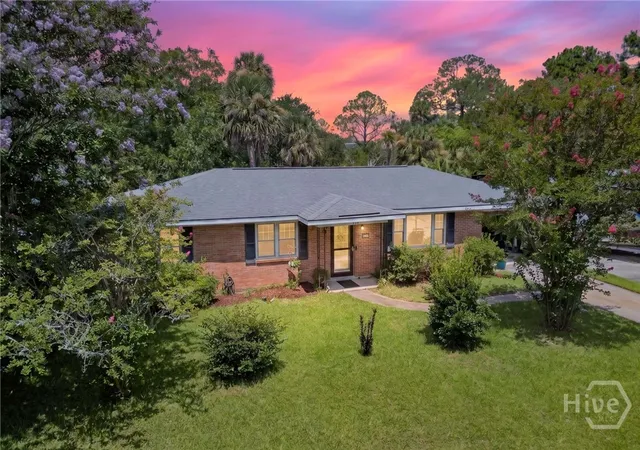
Just a short walk from the beach, this completely renovated 4-bedroom, 2.5-bath single-family home offers the perfect blend of coastal living, comfort, and privacy. Located in a quiet Tybee Island neighborhood, this home features thoughtful updates and exceptional indoor and outdoor living spaces. The main living level features a spacious primary suite with an ensuite bath complete with a whirlpool tub and separate shower. A convenient door from the primary bath opens directly into the laundry room, which also connects to the kitchen for easy everyday living. The inviting living room opens onto a large screened deck, providing an ideal setting for relaxing or entertaining, with an additional uncovered deck offering even more outdoor space. A large covered front porch adds to the home's generous outdoor living areas and relaxed island feel. The private backyard features a firepit, perfect for gathering with family and friends or enjoying quiet evenings outdoors. Two outdoor showers make returning from a day at the beach especially convenient. The oversized two-car garage opens directly into a heated and cooled flex space with windows, a separate entrance to the backyard, and its own covered porch. This versatile area offers endless possibilities for a home office, recreation room, fitness space, studio, workshop, or additional gathering space. An elevator provides convenient access between levels. With its complete renovation, elevator, oversized two-car garage, heated and cooled flex space, multiple porches and decks, private backyard, outdoor showers, and short walk to the beach, this home is designed for enjoying the best of Tybee Island living in a peaceful neighborhood. The current owner has a STVR certificate in place which allows a new buyer to assume it if closed after 01/01/2027. Some restrictions do apply.
- Houzeo last checked: 29 minutes ago
- Listing updated: October 6, 2026 at 4:02 am
- Listing Provided by: Richard Sturgess (912) 844-2300 DRE #145467 | Savannah Realty (912) 236-9000
- Source: Hive MLS-NC | MLS#: SA365647

Property Details
Status
Active
Type
Single Family Residence
No. of Stories
3
County
City
Neighborhood
--
Year Built
2006
HOA Fees
-
Finished Area
2,892 sqft
Lot Size
0.16 acre lot
Basement Area
- sqft
MLS Name
Hive MLS
MLS Number
SA365647
MLS Status
Active
Days on Market
8

Continue Your Journey in App
Find your dream home, receive real-time updates, and many more!
Download App
Continue Your Journey in App
Find your dream home, receive real-time updates, and many more!
Location
Facts & Features
Rooms
Bedrooms & bathrooms
Bedrooms: 4
Bathrooms: 3
Interior
Exterior Features
Deck
Cooling
Central Air, Electric, Heat Pump
Window Features
Double Pane Windows
Heating
Central, Electric, Heat Pump
Appliances
Some Electric Appliances, Dishwasher, Electric Water Heater, Disposal, Microwave, Oven, Plumbed For Ice Maker, Range, Range Hood, Self Cleaning Oven, Dryer, Refrigerator, Washer
Interior Features
Attic, Ceiling Fan(s), Entrance Foyer, Elevator, Gourmet Kitchen, High Ceilings, Jetted Tub, Primary Suite, Pantry, Recessed Lighting, Split Bedrooms, Separate Shower, Upper Level Primary, Vanity, Programmable Thermostat
Construction
Year Built
Year Built: 2006
Home type
Single Family Residence
Construction Materials
Brick, Frame, Concrete
Architectural Style
Traditional
Foundation Details
Concrete Perimeter, Slab
Roof
Asphalt
Utilities & Energy
Laundry Features
Laundry Room
Parking Features
Garage Door Opener, Storage
Basement
Daylight, Exterior Entry, Interior Entry, Partially Finished
Electric
110 Volts, 220 Volts
Utilities
Cable Available
Water Source
Public
Other Features
Disclosures
Flood Insurance Required, Licensed Vacation Rental
Subdivision Name
Savannah Beach Ward 2
Lot Features
Back Yard, City Lot, Interior Lot, Irregular Lot, Level, Private, Wooded
Patio And Porch Features
Covered, Patio, Porch, Deck, Front Porch, Screened
Community Features
Shopping, Street Lights
Price History
| Date | Event | Price |
|---|---|---|
09/30/2026 Source: | Listed for Sale | $995,000 $344/sqft |

Nearby Homes


Find Homes by Property Features in Tybee Island, GA
Nearby New Homes For Sale

Based on information from the Hive MLS, through Oct 09, 2026, 12:00PM. This website may not include listings or property addresses of sellers who have directed their listing brokers to withhold their listing or their property address from display on the Internet. The data relating to real estate on this web site comes in part from the Internet Data Exchange program of Hive MLS, and is updated as of Oct 09, 2026, 12:00PM. All information is deemed reliable but not guaranteed and should be independently verified. All properties are subject to prior sale, change, or withdrawal. Neither listing broker(s) nor Chosen Realty LLC nor Houzeo shall be responsible for any typographical errors, misinformation, or misprints, and shall be held totally harmless from any damages arising from reliance upon these data. IDX information is provided exclusively for personal, non-commercial use, and may not be used for any purpose other than to identify prospective properties consumers may be interested in purchasing. © 2026 Hive MLS. All Rights Reserved.
 Advertising Broker: Nicholas Huscroft | Chosen Realty