- Overview
- Description
- Property Details
- Location
- Facts & Features
- Getting Around
- Nearby Homes
 New Construction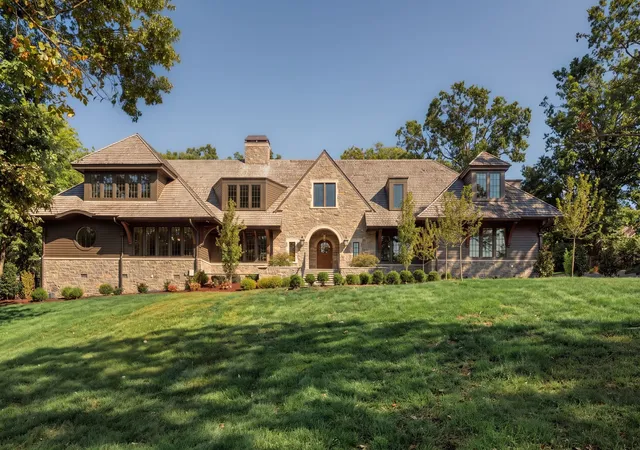

Street View
$11,500,000
Monthly Est:$57,240
 5 Beds
 8 Baths
6 full baths + 2 half baths
 7,562sqft
606 Westview Ave, Nashville, TN 37205
$11,500,000
$57,240/moEst:
Get Pre-Approved
Single Family Residence
Built in 2026
$-- HOA
1.12 acres lot
$1,521/sq.ft
Description
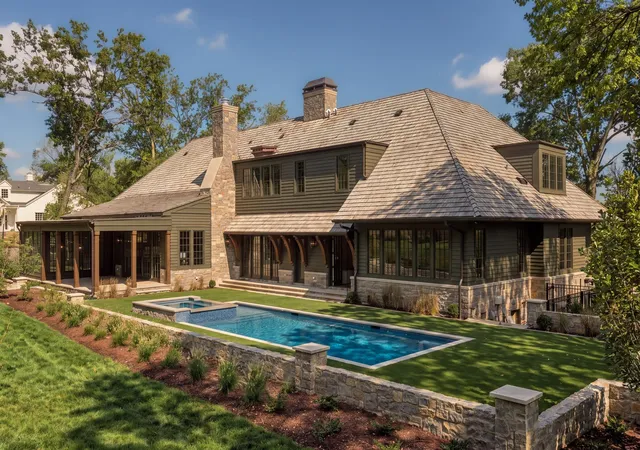
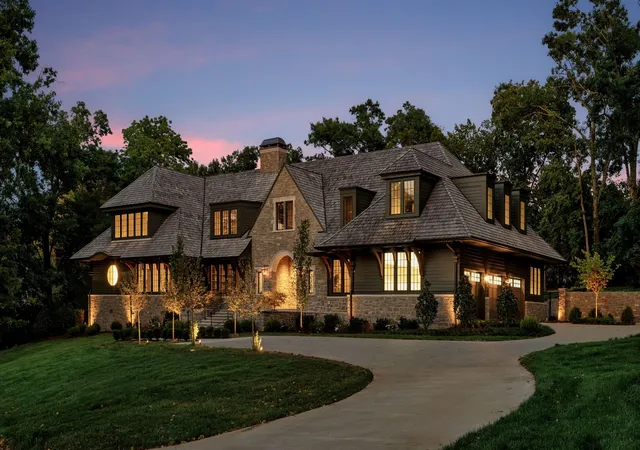
Introducing 606 Westview, The New Heirloom. Set on 1.21 acres along one of the neighborhood’s most admired streets, this English Arts & Crafts-inspired residence pairs timeless architecture with an extraordinary level of craftsmanship and design detail. Real stone, wood lap siding, and a cedar shake roof create an enduring first impression, while the custom pool and beautifully planned landscaping by Gavin Duke elevate the property into a true private estate.
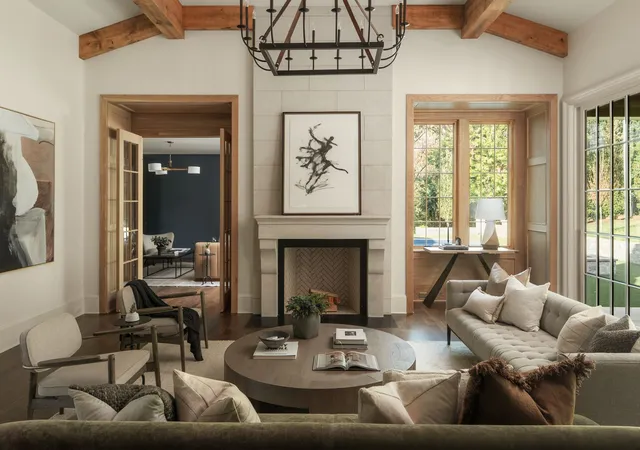
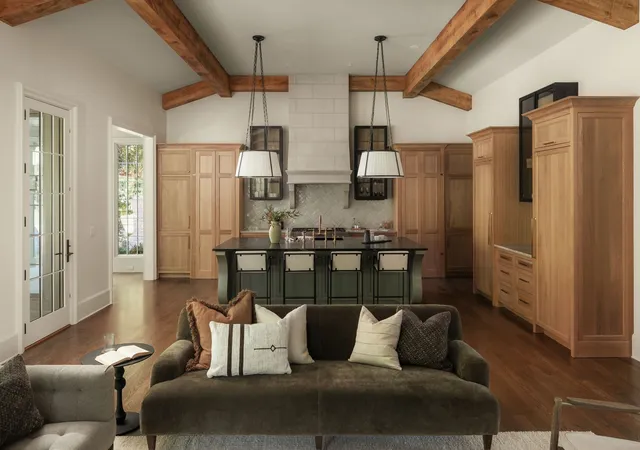
Designed by R Higgins Interiors, the inside of the home is designed for refined everyday living and entertaining, with an emphasis on timeless quality, proportion, and warmth spread over an excellently designed floor plan of 7,562 square feet, with 5 beds, 6 full and 2 half baths.
On the main floor, you are welcomed into a warm, paneled foyer with a formal dining and wine cellar to the right and a grand vaulted living and entertaining area with adjacent kitchen, scullery, laundry and boot room, and sunny breakfast room to the rear of the home. As you enter the more private wing of the main floor to the left, you'll find a cozy den/media room with fireplace, a secondary bedroom suite, and a vaulted master bedroom with adjacent sitting area that opens to the pool area. Upstairs features 3 more bedroom suites, a bonus room, game room, craft and secondary laundry room, and multiple flex/storage rooms. Both floors are serviced by an elevator, and each floor has a powder room. The pool features its own separate pool bath with outdoor access.
The result is a truly singular opportunity: a new Belle Meade home with architectural pedigree, exceptional grounds, and a level of finish that speaks to legacy rather than trend. It stands as one of the area’s most compelling offerings for the buyer seeking permanence, privacy, and distinction.
- Houzeo last checked: 12 hours ago
- Listing updated: October 5, 2026 at 3:48 pm
- Listing Provided by: Tristan Kinsley (615) 486-2424 DRE #335748 | Compass RE (615) 475-5616
- Source: Nashville (RealTracs Mid) MLS-TN | MLS#: 3598304

Property Details
Status
Active
Type
Single Family Residence
No. of Stories
2
County
City
Neighborhood
Year Built
2026
HOA Fees
-
Finished Area
7,562 sqft
Lot Size
1.12 acres lot
Basement Area
- sqft
MLS Name
Nashville (RealTracs Mid) MLS
MLS Number
3598304
MLS Status
Active
Days on Market
10

Continue Your Journey in App
Find your dream home, receive real-time updates, and many more!
Download App
Continue Your Journey in App
Find your dream home, receive real-time updates, and many more!
Location
Facts & Features
Rooms
Bedrooms & bathrooms
Bedrooms: 5
Bathrooms: 8
Interior
Heating
Central
Sewer
Public Sewer
Appliances
Built In Gas Oven, Built In Gas Range
Cooling
Central Air
Flooring
Wood, Marble, Tile
Construction
Year Built
Year Built: 2026
Home type
Single Family Residence
Construction Materials
Stone, Wood Siding
Utilities & Energy
Basement
None, Crawl Space
Parking Features
Garage Faces Side
Water Source
Public
Pool Features
In Ground
Utilities
Water Available
Other Features
Subdivision Name
Belle Meade
Price History
| Date | Event | Price |
|---|---|---|
09/25/2026 Source: | Listed for Sale | $11,500,000 $1,521/sqft |
09/23/2026 Source: | Coming Soon | $11,500,000 -4.13% $1,521/sqft |
08/29/2026 Source: | Off Market | $11,995,000 $1,586/sqft |
08/25/2026 Source: | Listing Removed | $11,995,000 $1,586/sqft |
07/22/2026 Source: | Listed for Sale | $11,995,000 $1,586/sqft |

Show more
Nearby Homes
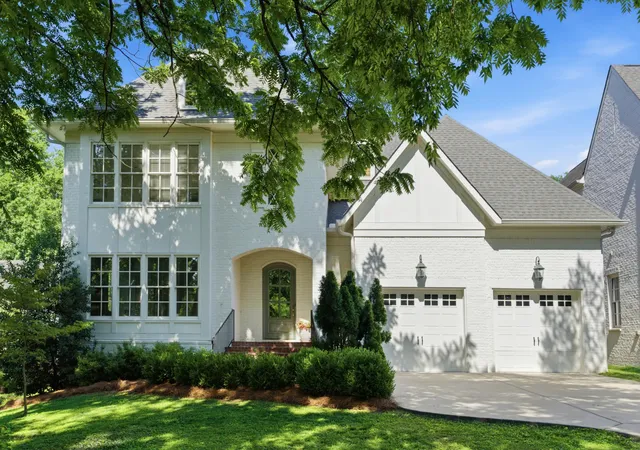
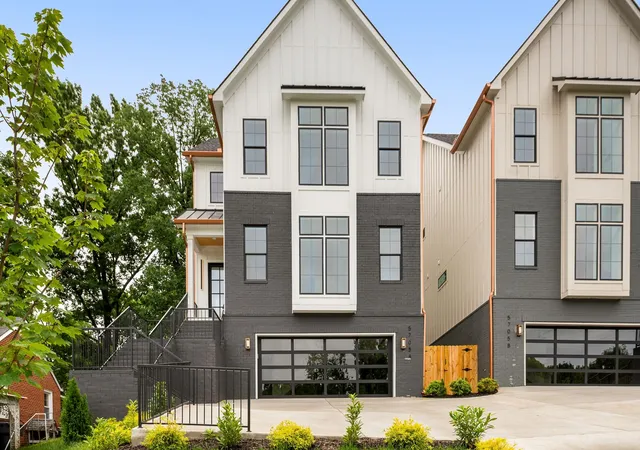
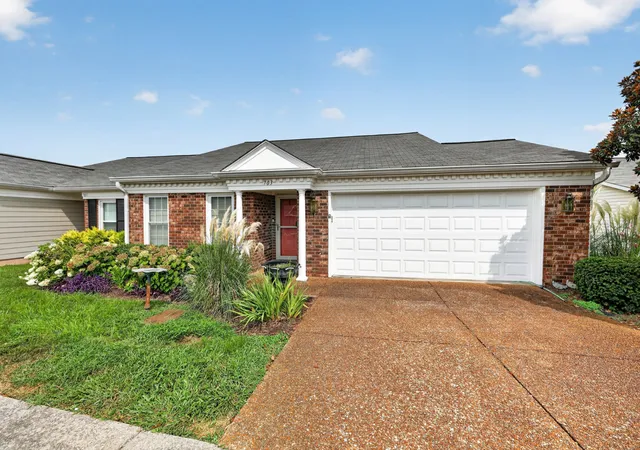
Find Homes by Property Features in Nashville, TN
Nearby New Homes For Sale

Based on information from Realtracs® through Oct 05, 2026, 03:03PM. Data courtesy of Realtracs® MLS as distributed by MLS GRID. Some IDX listings have been excluded from this website. All data is obtained from various sources and may not have been verified by the broker or MLS GRID. Supplied Open House Information is subject to change without notice. All information should be independently reviewed and verified for accuracy. Properties may or may not be listed by the office/agent presenting the information. IDX information is provided exclusively for consumers’ personal, noncommercial use. It may not be used for any purpose other than to identify prospective properties consumers may be interested in purchasing. The data is deemed reliable but is not guaranteed by MLS GRID. The use of the MLS GRID Data may be subject to an end-user license agreement prescribed by Realtracs® MLS. © 2026 RealTracs Solutions. All Rights Reserved. Angela Fowler Real Estate, LLC | 423.320.4620 | afowler@catt.com Mailing Address: 452 Kailors Cove Cir, Ringgold, GA 30736
 Advertising Broker: Angela Fowler | Angela Fowler Real Estate, LLC.