- Overview
- Description
- Property Details
- Location
- Facts & Features
- Getting Around
- Nearby Homes


Street View
$845,000
Monthly Est:$4,206
 3 Beds
 4 Baths
3 full baths + 1 half bath
 2,676sqft
606 White Cap Ct, Charleston, SC 29492
$845,000
$4,206/moEst:
Get Pre-Approved
Single Family Residence
Built in 2023
$-- HOA
0.14 acre lot
$316/sq.ft
Description
Gorgeous 3 year old home in Wando Village! Offering the spacious Thompson floor plan which is John Weiland's most open and modern floor plan of all! Featuring 3bd/3ba and 2 living areas, there are many special features and upgrades throughout. Coastal lighting, wood floors in all main areas and master, custom trim & tilework. A centrally located kitchen boasts of tall, white custom cabinets with glass enclosures, gas stove w/ separate hood, convection gas oven, quartz countertops, subway tile backsplash, an oversized island w/extra cabinet space, coastal pendant lighting, a large walk-in pantry, and 2nd walk-in storage closet for additional storage.A massive great room featuring 10ft ceilings, tall windows, upgraded trim package w/gas fireplace opens to the kitchen and is large enough to be used as 2 separate living spaces or one enormous living room, based on your needs. The possibilities are endless with this layout!
A separate formal dining is also open to the livingroom and kitchen. The floorplan of entertainers, so much space and layed out so well! A powder room for guests is located in the long, grand foyer. A plethora of tall window placements allow beautiful natural lighting to flow throughout every space of this home! All bedrooms are large and generously appointed and each room has its on private bathroom! Upstairs an open, 2nd living room is the center of attention! Movie and game nights are perfect upstairs! A large Master Suite features wood floors, crown molding, & upgraded lighting. Master bath is beautiful w/tiled walk-in shower, deep soaking tub, custom tile floors, double vanity w/quartz, and a huge Master closet w/wood shelving! Outdoors you'll find an expansive screened porch and patio overlooking a private lot that borders a circular treeline. Come see this one today! HERS Rated Energy Efficient Home! Lender concessions available with the use of Preferred Lender. Owner is a Licensed Agent.
- Houzeo last checked: 3 hours ago
- Listing updated: October 27, 2026 at 10:22 pm
- Listing Provided by: Megan Maarouf | Mount Pleasant Real Estate Experts, LLC
- Source: CHS Regional MLS | MLS#: 26029288

Property Details
Status
Active
Type
Single Family Residence
No. of Stories
2
County
City
Neighborhood
--
Year Built
2023
HOA Fees
-
Finished Area
2,676 sqft
Lot Size
0.14 acre lot
Basement Area
- sqft
MLS Name
CHS Regional MLS
MLS Number
26029288
MLS Status
Active
Days on Market
2

Continue Your Journey in App
Find your dream home, receive real-time updates, and many more!
Continue Your Journey in App
Find your dream home, receive real-time updates, and many more!
Location
Facts & Features
Rooms
Bedrooms & bathrooms
Bedrooms: 3
Bathrooms: 4
Interior
Exterior Features
Rain Gutters, Lawn Irrigation
Sewer
Public Sewer
Window Features
Window Treatments Some
Flooring
Ceramic Tile, Carpet, Luxury Vinyl
Interior Features
Ceiling Cathedral/vaulted, Garden Tub/shower, Kitchen Island, Ceiling Smooth, Tray Ceiling(s), Walk In Closet(s), Entrance Foyer, Great, Loft, Pantry, Separate Dining
Heating
Central
Cooling
Central Air
Construction
Year Built
Year Built: 2023
Home type
Single Family Residence
Construction Materials
Cement Siding
Foundation Details
Raised Slab
Roof
Architectural
Architectural Style
Traditional
Utilities & Energy
Laundry Features
Washer Hookup, Electric Dryer Hookup, Laundry Room
Fireplace Features
Living Room, One
Water Source
Public
Utilities
Charleston Water Service, Dominion Energy
Parking Features
2 Car Garage
Other Features
Community Features
Dock Facilities, Park, Trash, Walk/jog Trails
Patio And Porch Features
Patio, Screened
Lot Features
0 .5 Acre
Subdivision Name
Wando Village
Price History
| Date | Event | Price |
|---|---|---|
10/27/2026 Source: | Listed for Sale | $845,000 +1.82% $316/sqft |
08/14/2026 Source: | Price Decreased | $829,900 -0.61% $310/sqft |
06/22/2026 Source: | Off Market | $835,000 $312/sqft |
06/12/2026 Source: | Listed for Sale | $835,000 +25.44% $312/sqft |
03/30/2026 Source: | Sold | $665,640 $249/sqft |

Nearby Homes

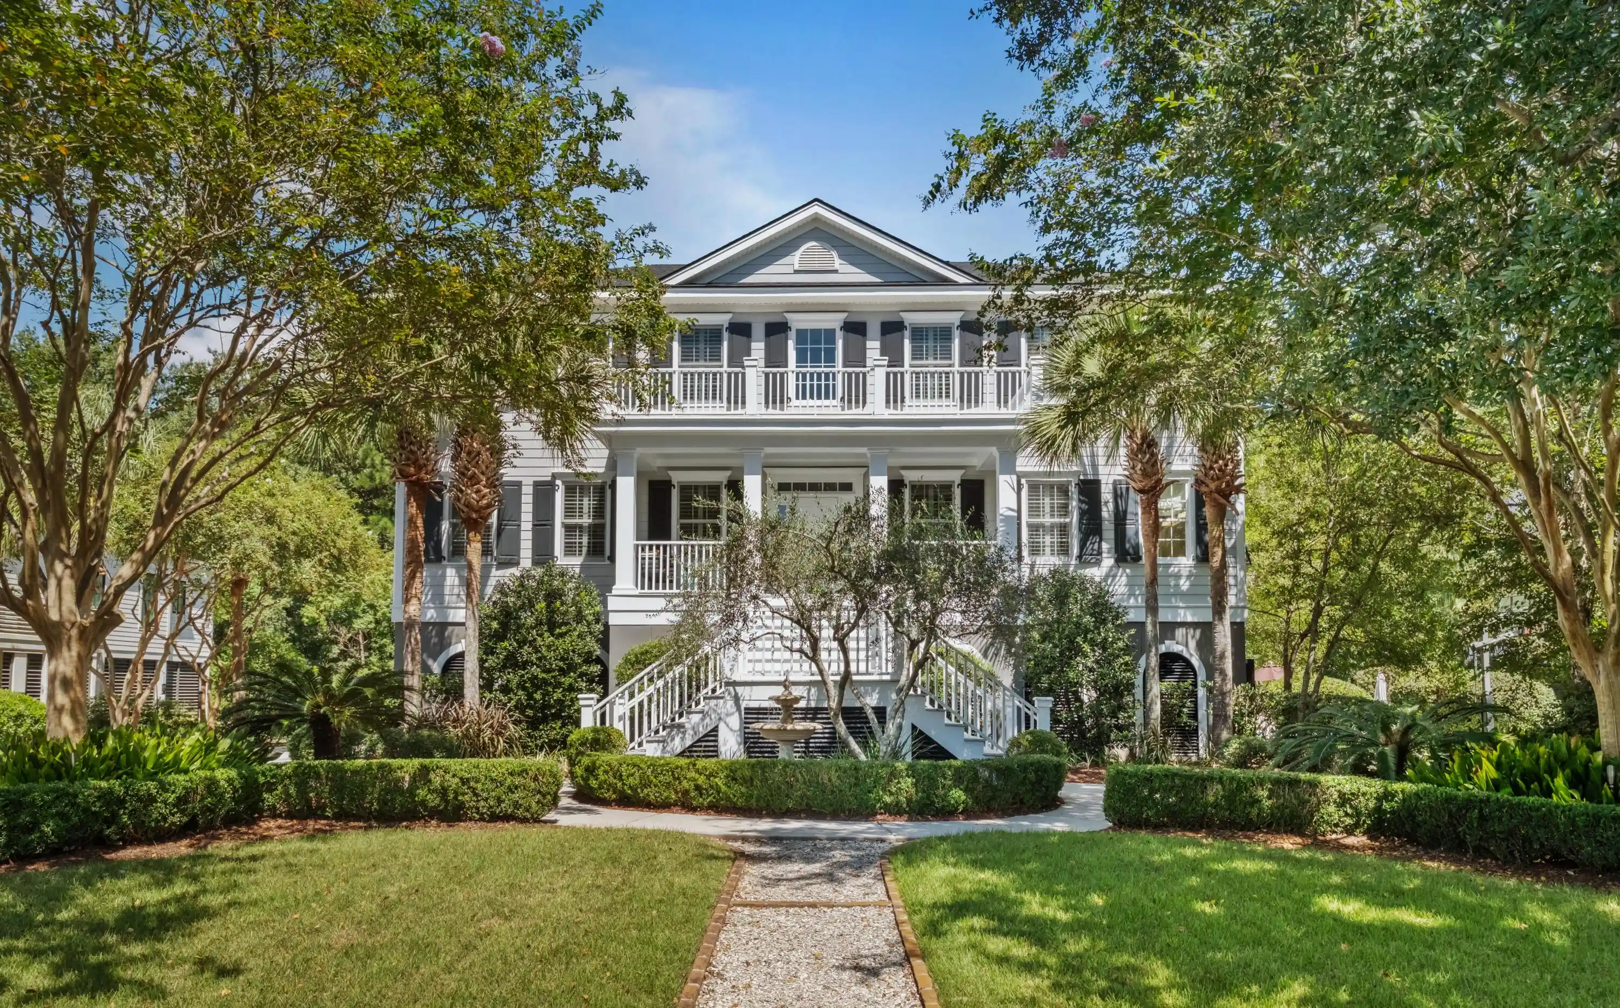


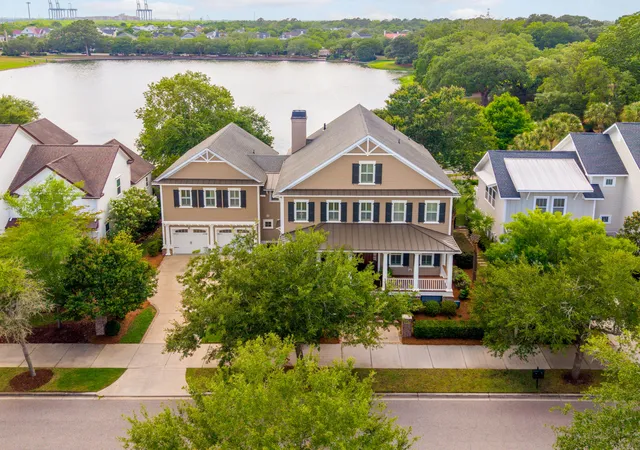


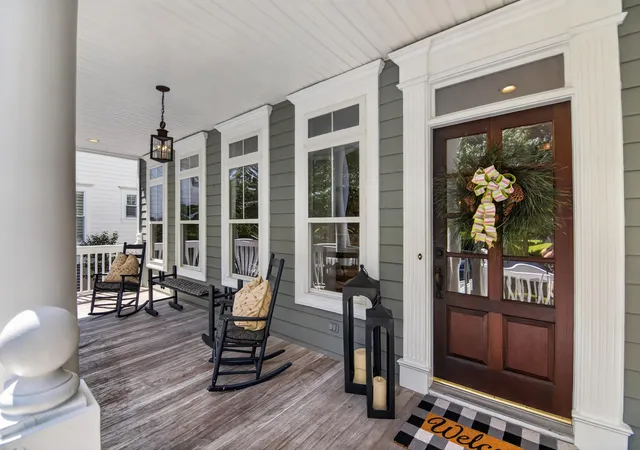
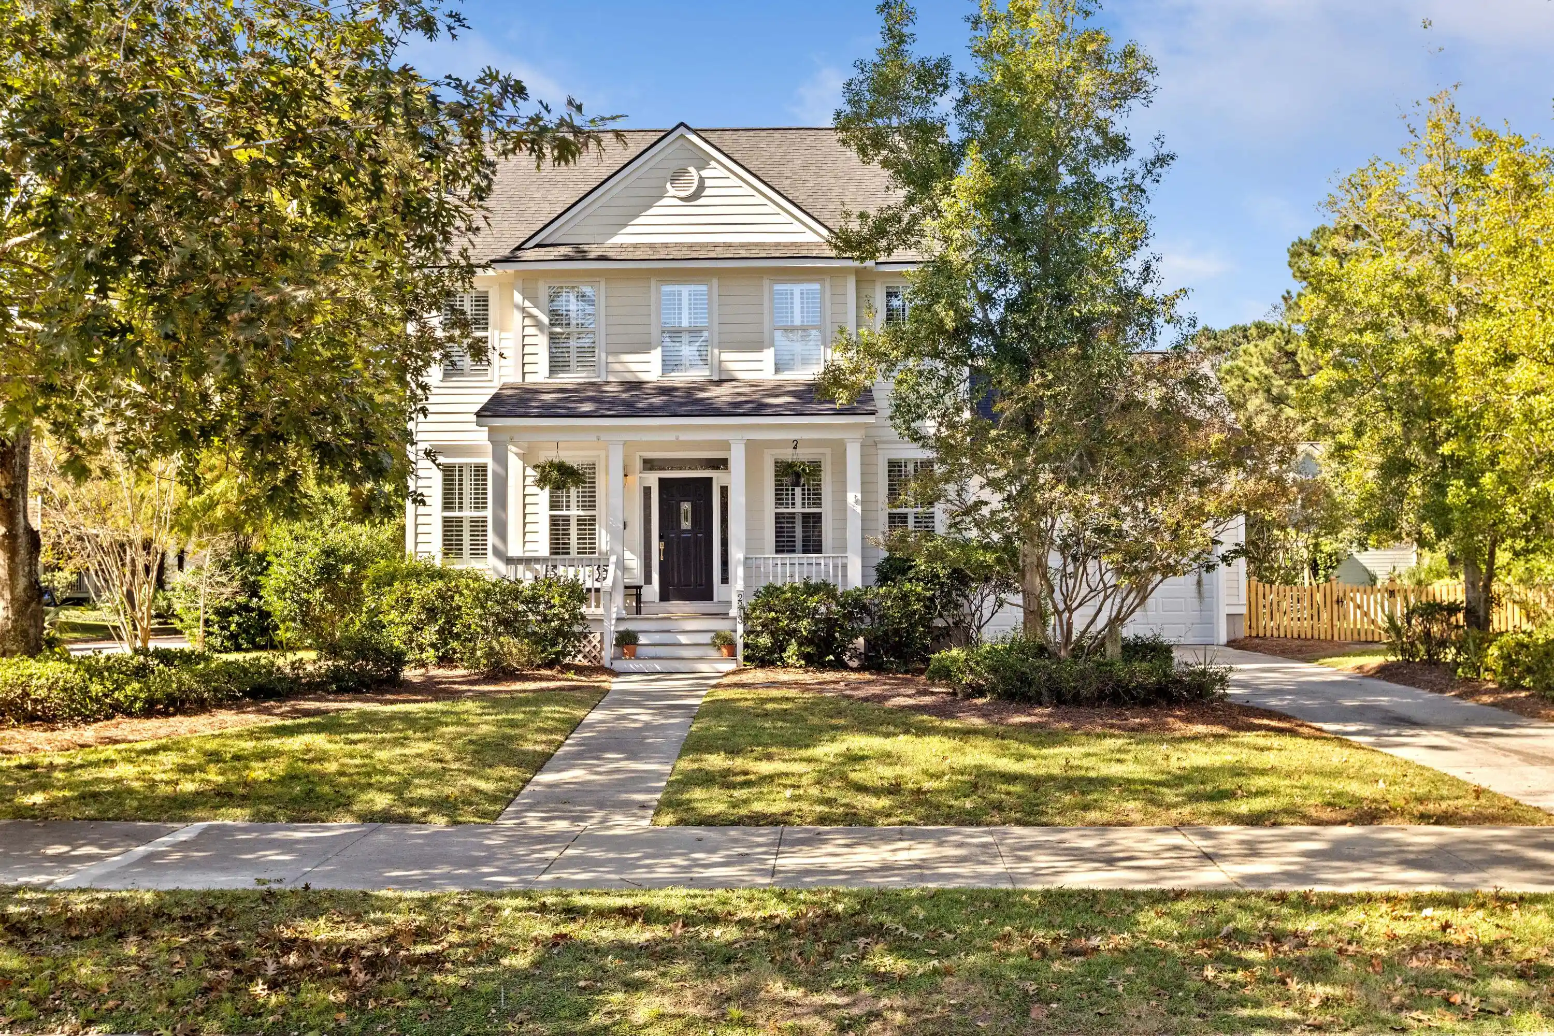
Find Homes by Property Features in Charleston, SC
Nearby New Homes For Sale

This representation is based in whole or in part on information supplied by the Charleston Trident Association of REALTORS® or its Multiple Listing Service through Oct 29, 2026, 06:30AM. Information is provided exclusively for personal, non-commercial use, and may not be used for any purpose other than to identify prospective properties consumers may be interested in purchasing.This website may not include listings or property addresses of sellers who have directed their listing brokers to withhold their listing or their property address from display on the Internet. All information deemed reliable but not guaranteed. Charleston Trident Multiple Listing Service, Inc. makes no representation or warranty regarding the accuracy of the data. ©2026 Charleston Trident MLS CTMLS. All rights reserved.
 Advertising Broker: Nicholas Huscroft | Chosen Realty
