- Overview
- Description
- Property Details
- Location
- Facts & Features
- Getting Around
- Nearby Homes



$1,250,000
Monthly Est:$6,222
 5 Beds
 5 Baths
4 full baths + 1 half bath
 4,995sqft
606 Wingspread, Peachtree City, GA 30269
$1,250,000
$6,222/moEst:
Get Pre-Approved
Single Family Residence
Built in 1993
$-- HOA
1.12 acres lot
$250/sq.ft
Description
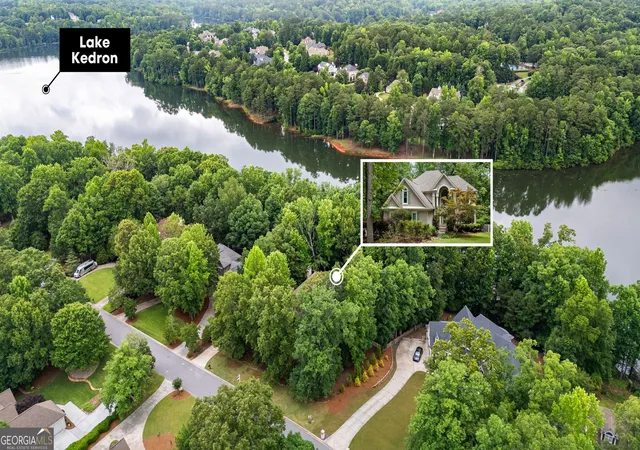
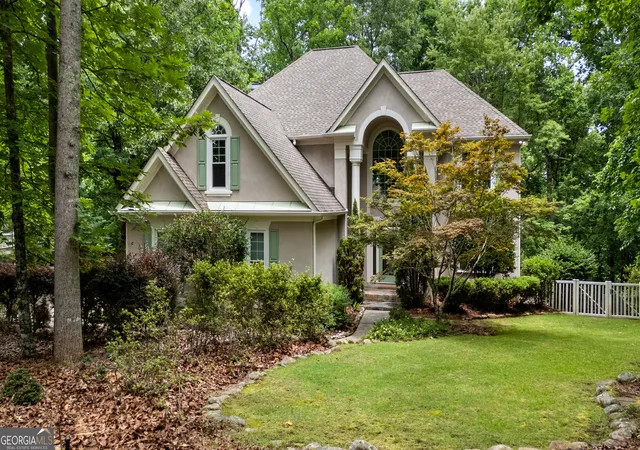
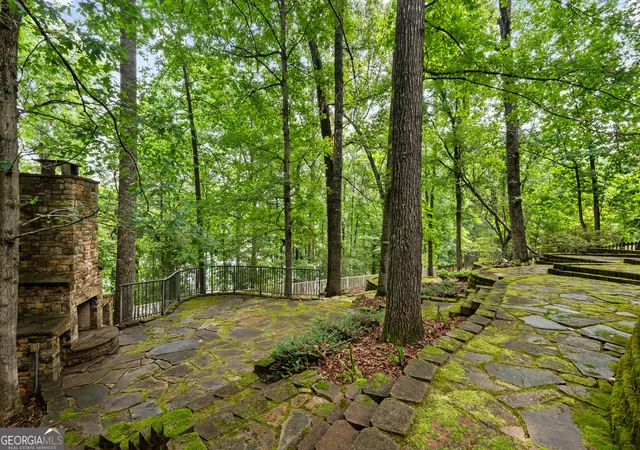
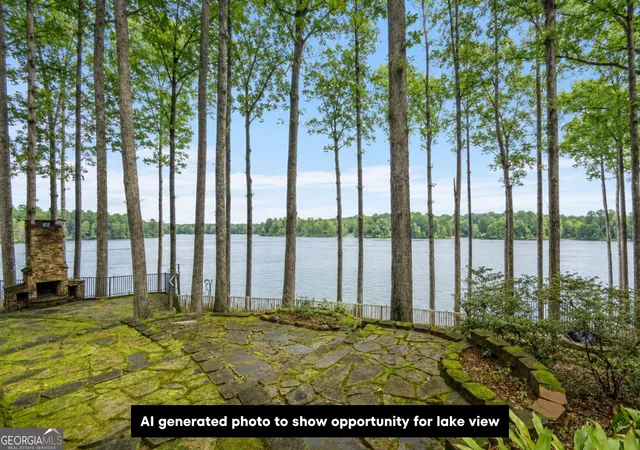
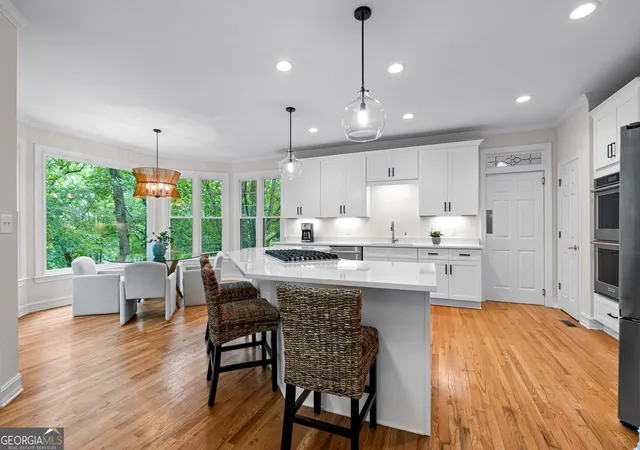
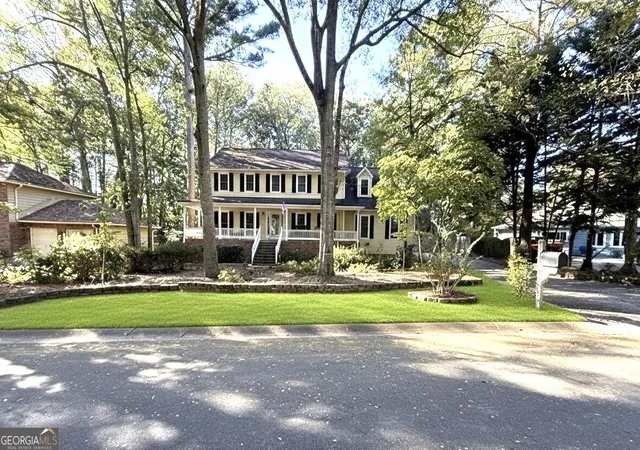
NEW PRICE | AN EXCEPTIONAL OPPORTUNITY ON LAKE KEDRON! Now offered with a $50,000 price improvement, this completely renovated lakefront residence presents a rare opportunity to enjoy luxury living directly on Lake Kedron. This stunning lakefront retreat in the heart of Peachtree City has 5 bedrooms, 4.5 bathrooms, offers breathtaking views of Lake Kedron and is located in the highly sought-after and award-winning McIntosh High School district. Guests will be "wowed" at the two story entry. Living spaces are thoughtfully located on the rear of the home to take advantage of lake views with walls of windows (all recently replaced) in the living room and kitchen. The formal dining room has French doors onto the back deck to allow for ease of entertaining inside and outside. Charming corner built-ins create great storage. An adjacent flex room offers options such as a cocktail room, home office, or formal living space. Recently refinished hardwood floors were part of the renovations. Upstairs, the luxurious owner's suite overlooks Lake Kedron and includes a beautifully renovated spa-inspired bath. The finished terrace level is ideal for multi-generational living or entertaining, featuring a second kitchen, family room with a fireplace, dining area, craft room, and abundant flexible living space. Outside, the one-of-a-kind terraced backyard creates a private resort-like setting with multiple gathering areas, an outdoor fireplace, separate fire pit, and beautifully designed multi-level outdoor spaces. A deck spanning the entire rear of the home provides the perfect place to relax and enjoy panoramic lake views year-round. Rarely does a home offer this combination of extensive updates, incredible outdoor living, and direct Lake Kedron views.
- Houzeo last checked: 12 hours ago
- Listing updated: September 25, 2026 at 5:08 am
- Listing Provided by: |
- Source: Georgia MLS-GA | MLS#: 10844260

Property Details
Status
Active
Type
Single Family Residence
No. of Stories
-
County
City
Neighborhood
Year Built
1993
HOA Fees
-
Finished Area
4,995 sqft
Lot Size
1.12 acres lot
Basement Area
- sqft
MLS Name
Georgia MLS
MLS Number
10844260
MLS Status
Active
Days on Market
29
Cumulative Days on Market
14

Continue Your Journey in App
Find your dream home, receive real-time updates, and many more!
Download App
Continue Your Journey in App
Find your dream home, receive real-time updates, and many more!
Location
Facts & Features
Rooms
Bedrooms & bathrooms
Bedrooms: 5
Bathrooms: 5
Interior
Cooling
Central Air, Electric, Zoned
Window Features
Double Pane Windows
Appliances
Cooktop, Dishwasher, Disposal, Gas Water Heater, Microwave, Oven
Interior Features
Double Vanity, High Ceilings, In Law Floorplan, Separate Shower, Soaking Tub, Tile Bath, Entrance Foyer, Vaulted Ceiling(s), Walk In Closet(s), Wet Bar
Flooring
Carpet, Hardwood, Tile
Exterior Features
Sprinkler System
Sewer
Public Sewer
Heating
Central, Forced Air, Natural Gas
Construction
Year Built
Year Built: 1993
Home type
Single Family Residence
Property Condition
Resale
Construction Materials
Stucco
Roof
Composition
Architectural Style
Traditional
Utilities & Energy
Laundry Features
Mud Room, Other
Utilities
Cable Available, Electricity Available, High Speed Internet, Natural Gas Available, Sewer Connected, Underground Utilities, Water Available
Fireplace Features
Basement, Family Room, Gas Starter
Basement
Daylight, Exterior Entry, Finished, Full, Interior Entry
Parking Features
Garage, Attached, Kitchen Level, Garage Door Opener, Side/rear Entrance
Water Source
Public
Other Features
Lot Features
Sloped
Patio And Porch Features
Deck, Patio, Screened
Community Features
Lake, Street Lights
Vegetation
Partially Wooded
Subdivision Name
Interlochen
Price History
| Date | Event | Price |
|---|---|---|
09/11/2026 Source: | Listed for Sale | $1,250,000 -3.85% $250/sqft |
09/05/2026 Source: | Off Market | $1,300,000 $260/sqft |
09/03/2026 Source: | Listing Removed | $1,300,000 $260/sqft |
06/24/2026 Source: | Listed for Sale | $1,300,000 $260/sqft |
06/10/2026 Source: | Price Increased | $1,300,000 +4.00% $260/sqft |


Show more
Nearby Homes



Find Homes by Property Features in Peachtree City, GA
Nearby New Homes For Sale


Information Deemed Reliable But Not Guaranteed. © 2026 Georgia Multiple Listing Service. All Rights Reserved.
 Advertising Broker: Fred McGill | Simple Showing, Inc