- Overview
- Description
- Property Details
- Location
- Facts & Features
- Getting Around
- Nearby Homes
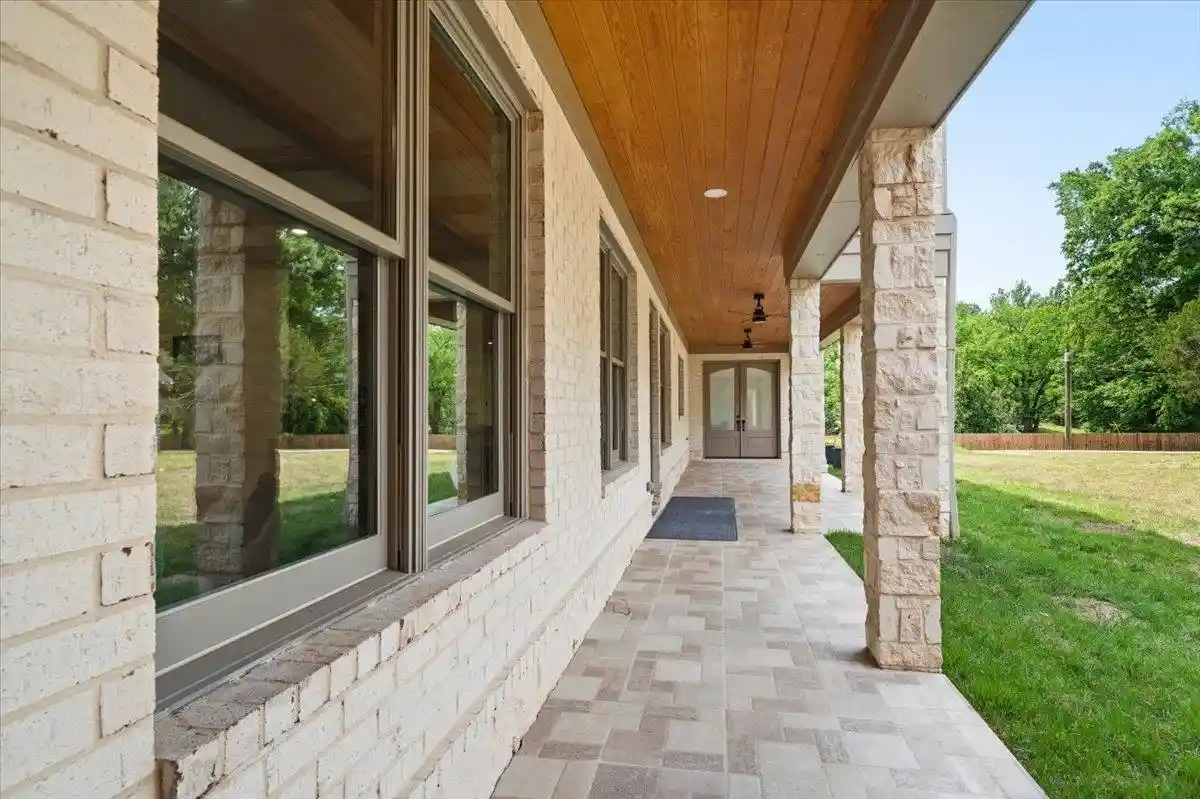

Street View
$2,599,000
Monthly Est:$12,936
 8 Beds
 9 Baths
6 full baths + 3 half baths
 11,937sqft
6060 Elmore Rd, Bartlett, TN 38134
$2,599,000
$12,936/moEst:
Get Pre-Approved
Single Family Residence
Built in 2024
$-- HOA
4.57 acres lot
$218/sq.ft
Description
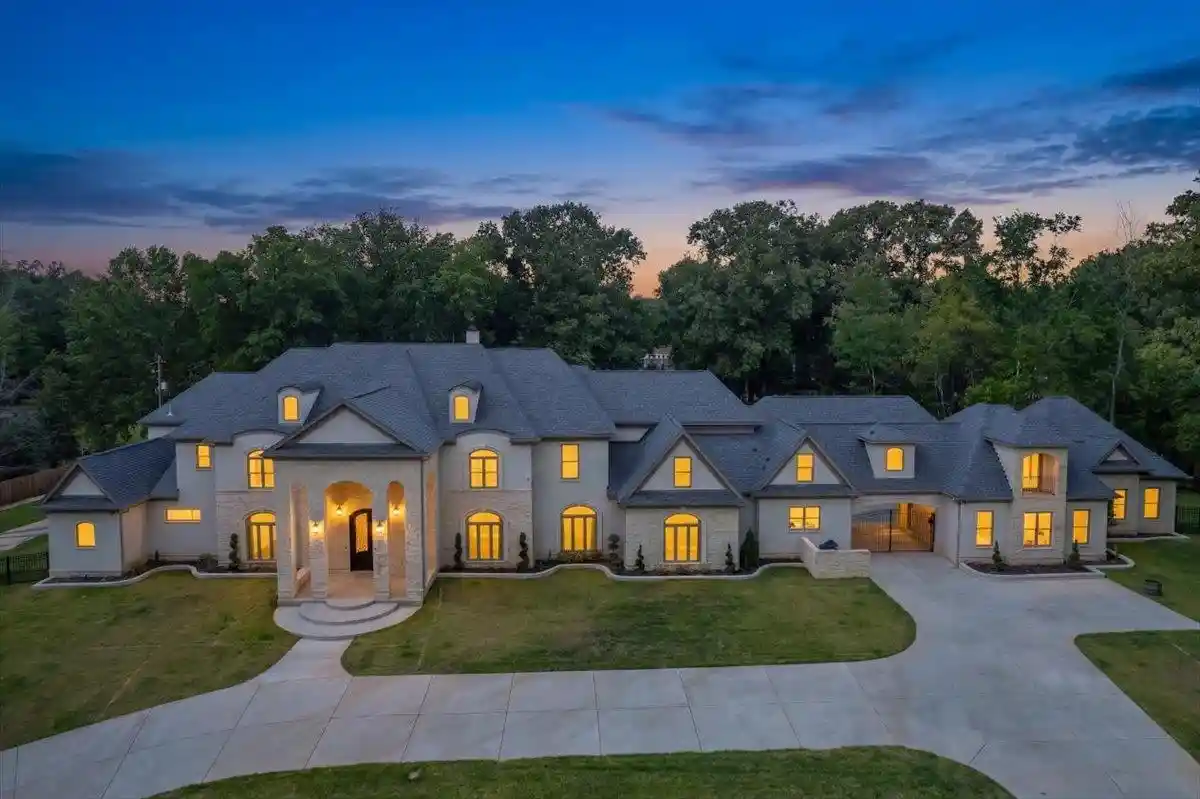
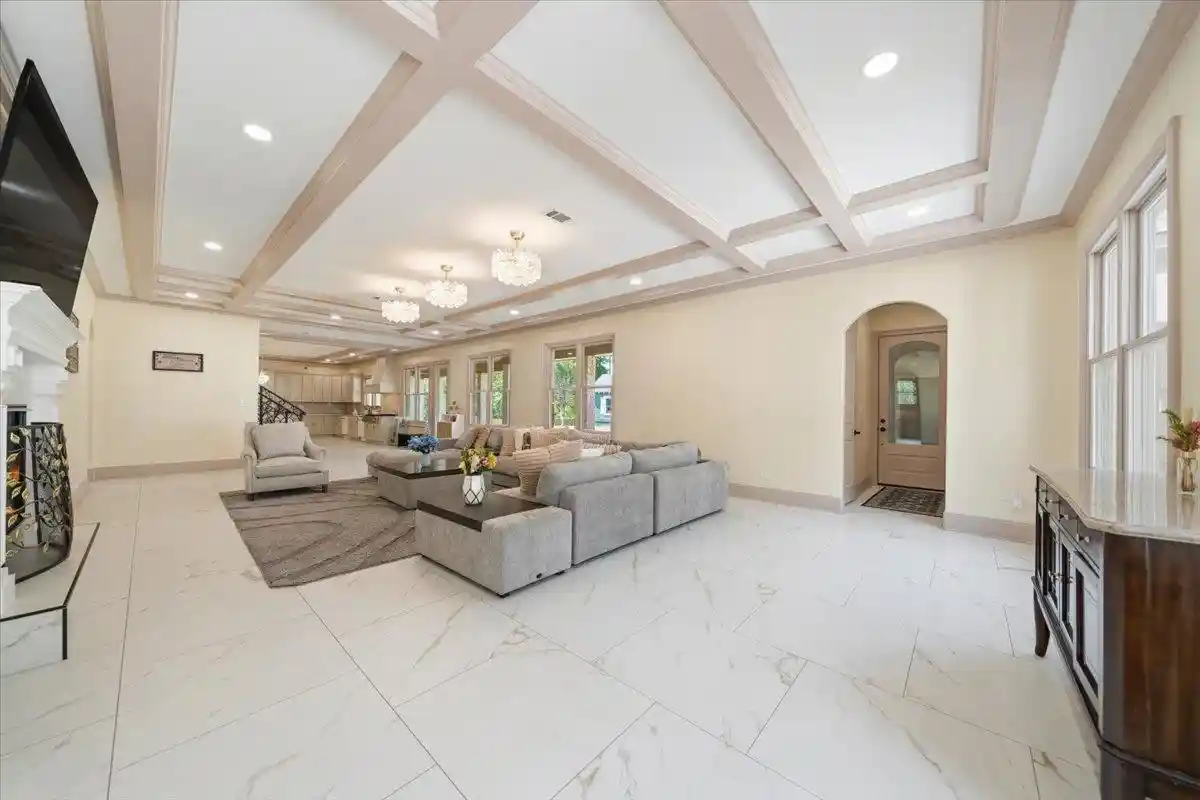
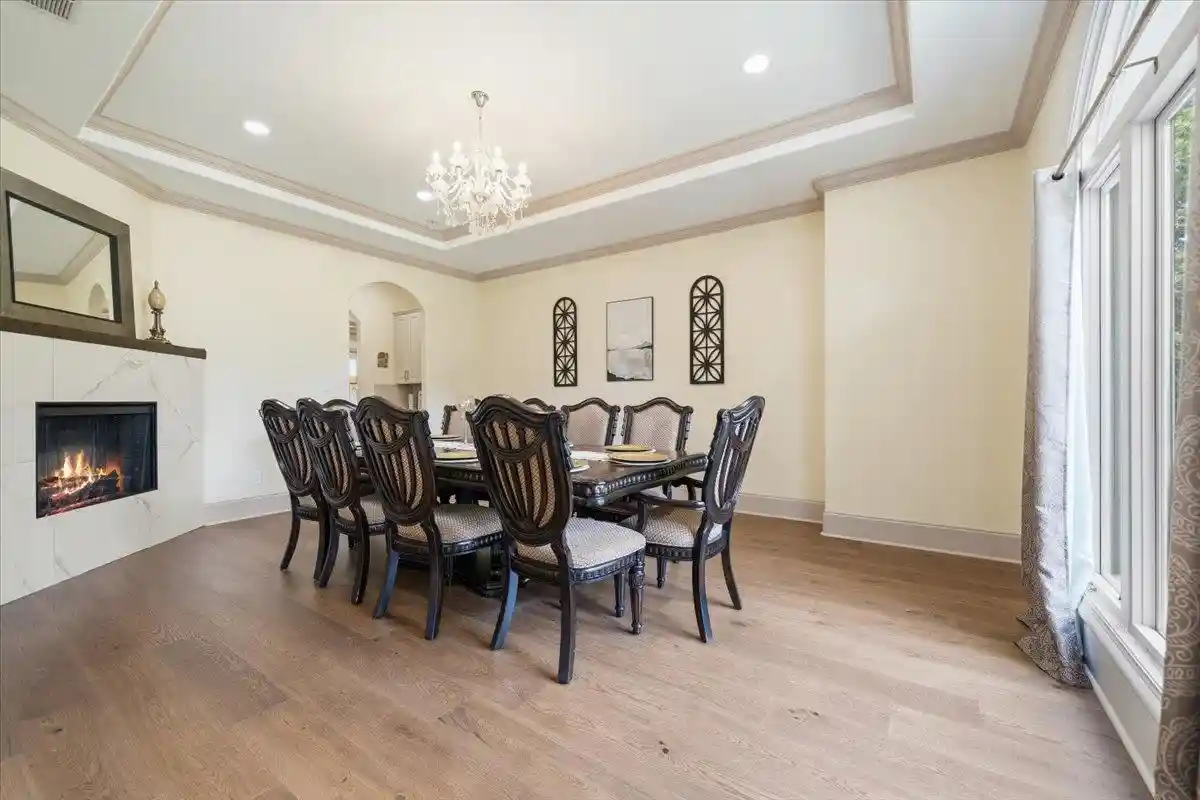
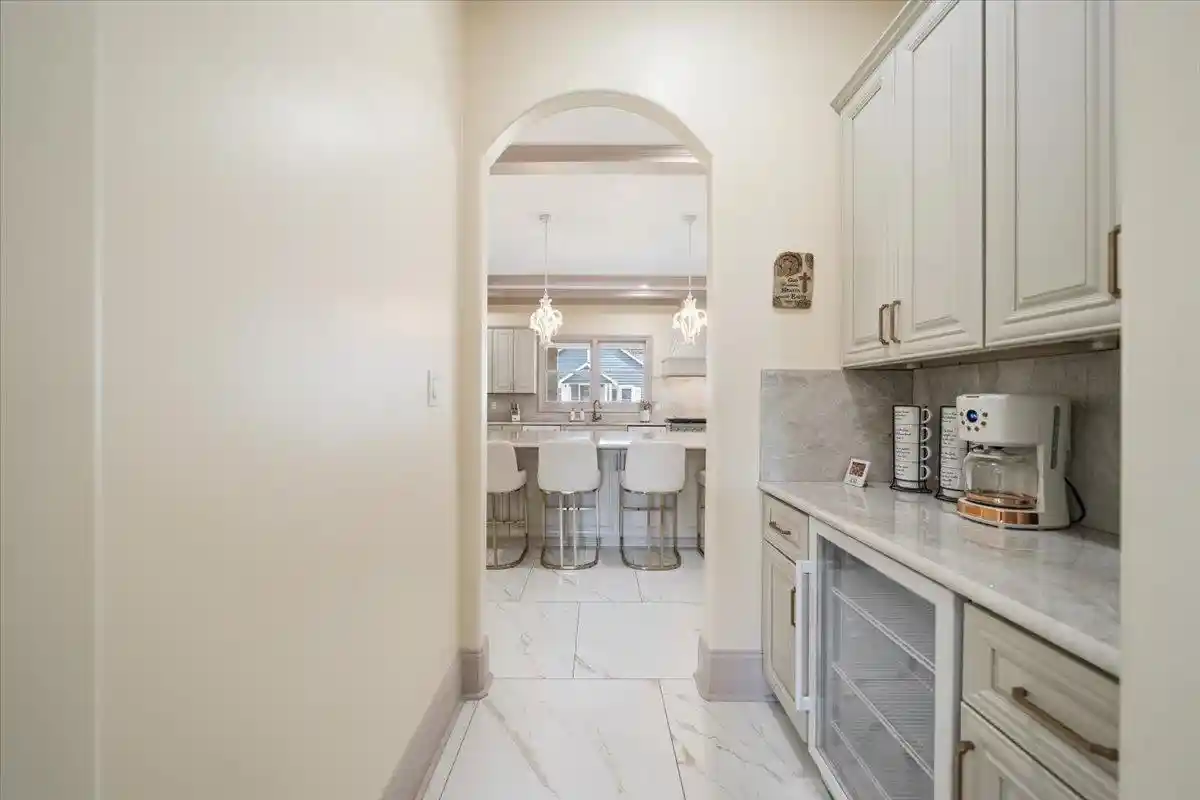
Luxury French Country Manor in Keppler Estates – Discover a remarkable opportunity to own 4.5 acres of Natural Beauty! This prestigious estate in Bartlett, TN features 2 homes in serene, natural surroundings—perfect for multigenerational living. The main house offers 11,000+ sq. ft. of living space, including 8 bedrooms and 6.3 baths, multiple bonus rooms, a library, & 2 offices. The primary suite, guest suite, laundry room, office, and exercise room are on the main level while 4 luxurious bedroom suites on 2nd level provide space and privacy for guests or family members. A third floor has a library & 3 playrooms. The laundry room has 2 washers and dryers. 4 garages (2 are air-conditioned). Thoughtful details and premium finishes are evident throughout the home. The main home connects to the original 3-bedroom home, ideal for in-laws or extended family living. Outdoor amenities include a basketball court & private walking trail that surrounds the property—perfect for morning walks.
- Houzeo last checked: 12 hours ago
- Listing updated: October 8, 2026 at 4:28 pm
- Listing Provided by: Kim Jones (901) 494-1667 | Faith Management & Realty Grou (901) 754-2690
- Source: Memphis MLS (MAARMLS)-TN | MLS#: 10220213

Property Details
Status
Active
Type
Single Family Residence
No. of Stories
3
County
City
Neighborhood
--
Year Built
2024
HOA Fees
-
Finished Area
11,937 sqft
Lot Size
4.57 acres lot
Basement Area
- sqft
MLS Name
Memphis MLS (MAARMLS)
MLS Number
10220213
MLS Status
Active
Days on Market
167
Cumulative Days on Market
165

Continue Your Journey in App
Find your dream home, receive real-time updates, and many more!
Download App
Continue Your Journey in App
Find your dream home, receive real-time updates, and many more!
Location
Facts & Features
Rooms
Bedrooms & bathrooms
Bedrooms: 8
Bathrooms: 9
Interior
Sewer
2+ Water Heaters, Gas Water Heater, Public Sewer, Public Water, Tankless Water Heater
Cooling
220 Wiring, 3 Or More Systems, Ceiling Fan(s), Central
Exterior Features
Wrought Iron Security Drs, Porch
Interior Features
All Window Treatments, Smoke Detector(s), Vent Hood/exhaust Fan, Walk In Closet(s), 1/2 Bath, 2 Or More Baths, 2nd Bedroom, Dining Room, Keeping/hearth Room, Kitchen, Laundry Room, Living Room, Office, Other (see Remarks), Primary Bedroom, Great Room, Island In Kitchen, Pantry, Separate Dining Room, Separate Living Room, 2 Or More Baths, 4th Or More Bedrooms, Office, Play Room/rec Room, 1 Or More Br Down, Double Vanity Bath, Luxury Primary Bath, Primary Down, Separate Tub & Shower
Heating
3 Or More Systems, Central, Gas
Appliances
Cooktop, Dishwasher, Disposal, Double Oven, Dryer, Gas Cooking, Microwave, Refrigerator, Washer
Flooring
9 Or More Ft. Ceiling, Smooth Ceiling, Tile, Two Story Foyer, Vinyl/luxury Vinyl Floor
Construction
Year Built
Year Built: 2024
Home type
Single Family Residence
Roof
Composition Shingles
Architectural Style
French
Foundation Details
Slab
Construction Materials
Brick Veneer, Stone, Wood Window(s)
Utilities & Energy
Security Features
Dead Bolt Lock(s), Iron Door(s)
Parking Features
Circular Drive, Front Load Garage, Garage Door Opener(s), Gate Clickers, Storage Room(s)
Pool Features
None
Fireplace Features
In Keeping/hearth Room, In Living Room, In Primary Bedroom, Prefabricated, Vented Gas Fireplace
Other Features
Lot Features
Other (see Remarks), Wood Fenced, Wooded
Subdivision Name
Keppel Estates
Price History
| Date | Event | Price |
|---|---|---|
10/08/2026 Source: | Listed for Sale | $2,599,000 +602.43% $218/sqft |
07/29/2022 Source: | Sold | $370,000 $31/sqft |

Nearby Homes
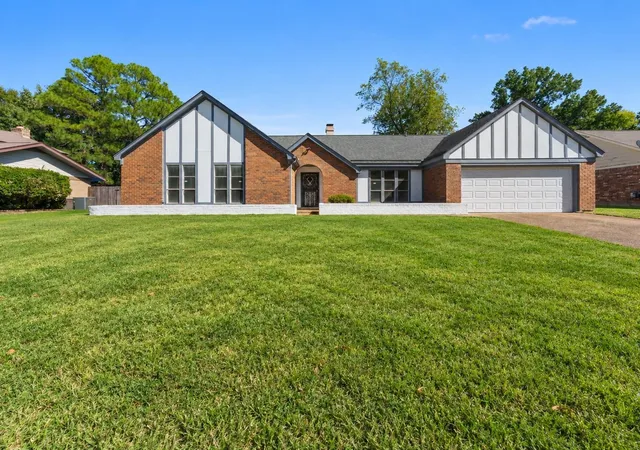

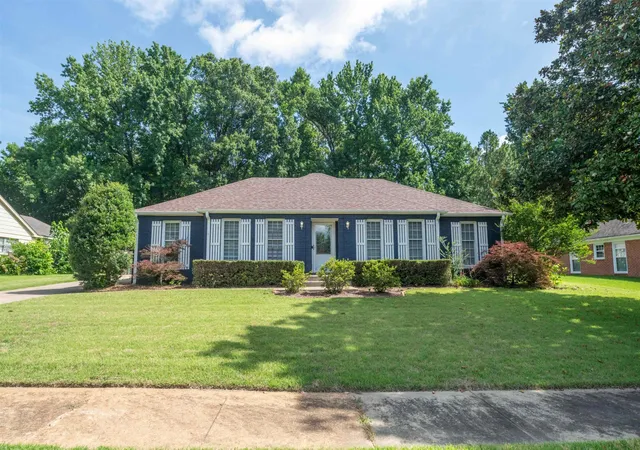
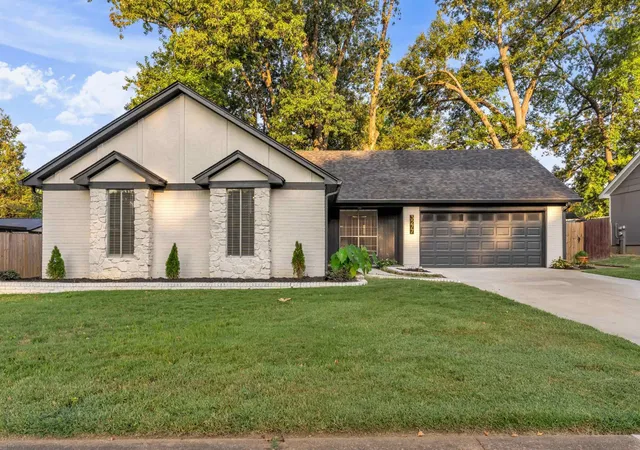


Find Homes by Property Features in Bartlett, TN


Based on information from the Memphis Area Association of REALTORS(R) (alternatively, from the Memphis Area Association of REALTORS® MLS) through Oct 09, 2026, 02:30PM. The information provided is for the consumer's personal, noncommercial use and may not be used for any purpose other than to identify prospective properties that the consumer may be interested in purchasing. Information deemed reliable but is not guaranteed accurate. Some or all of the listings displayed may not belong to the firm whose website is being visited. Listing content and images Copyright 2026 Memphis Area Association of REALTORS®. Information provided is for the consumer's personal, non-commercial use and may not be used for any purpose other than to identify prospective properties consumers may be interested in purchasing. Do not rely upon listing data without independently verifying it. © 2025 Memphis Area Association of REALTORS®. All Rights Reserved. Angela Fowler Real Estate, LLC | 423.320.4620 Mailing Address: 452 Kailors Cove Cir, Ringgold, GA 30736
 Advertising Broker: Angela Fowler | Angela Fowler Real Estate, LLC.