- Overview
- Description
- Property Details
- Location
- HOA Management
- Facts & Features
- Getting Around
- Nearby Homes





$344,000
Monthly Est:$1,712
 2 Beds
 2 Baths
2 full baths
 1,290sqft
6061 2nd Street E #55, St Pete Beach, FL 33706
$344,000
$1,712/moEst:
Get Pre-Approved
Condominium
Built in 1966
$827/mo HOA
6.65 acres lot
$267/sq.ft
Description
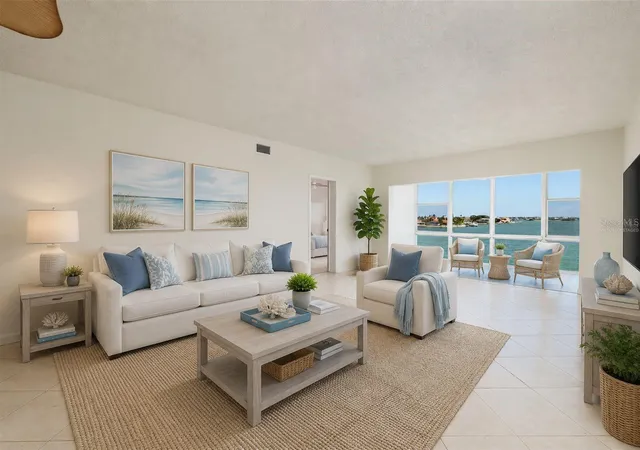
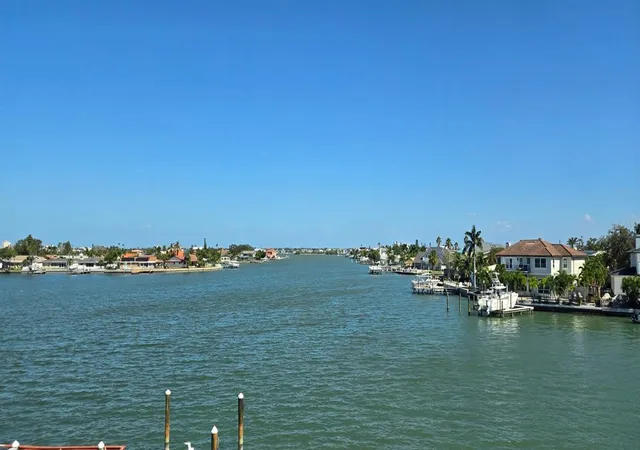
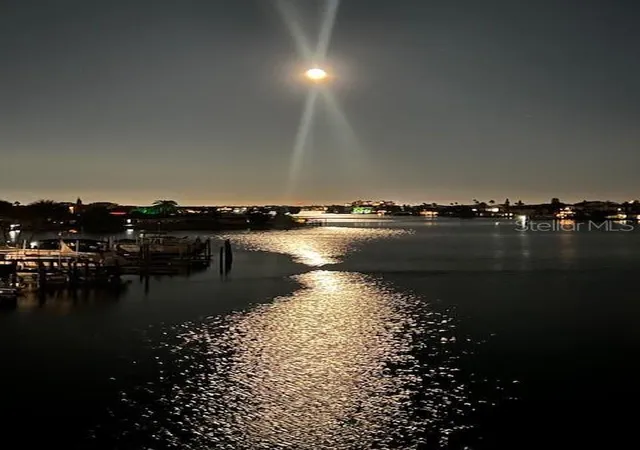
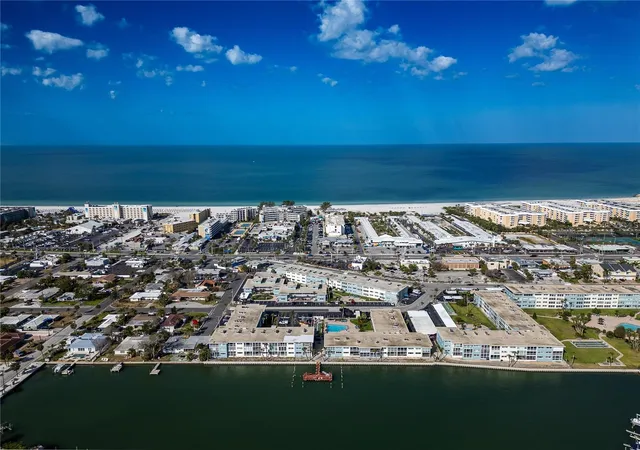
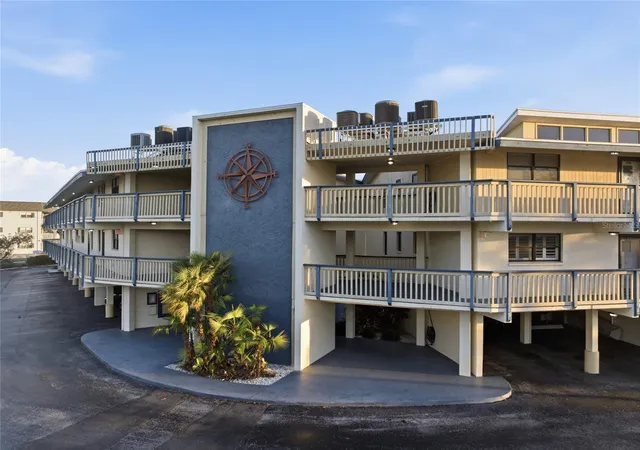
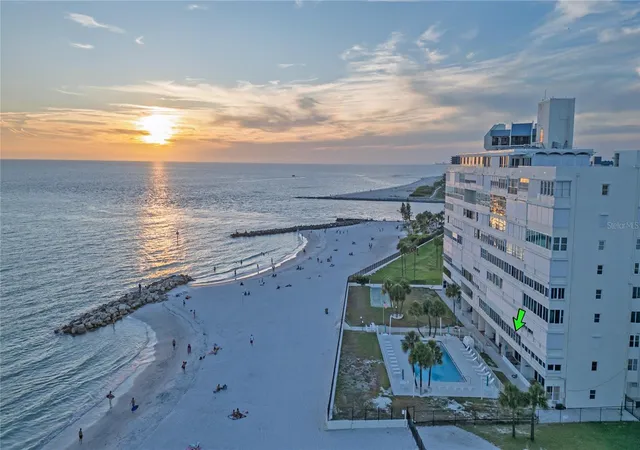
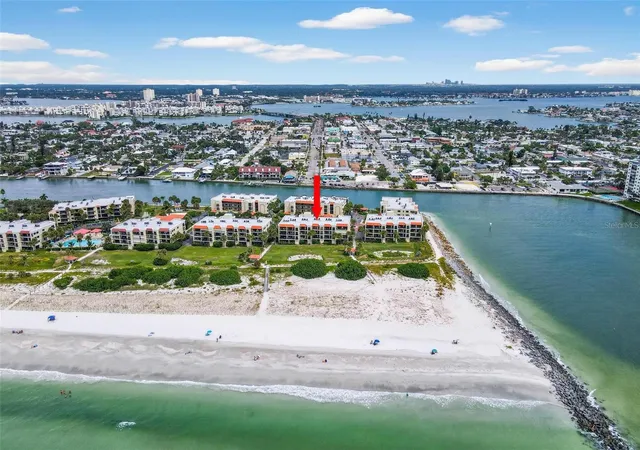
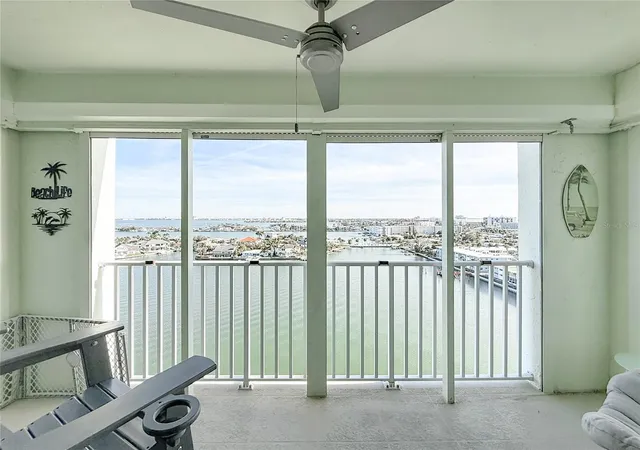
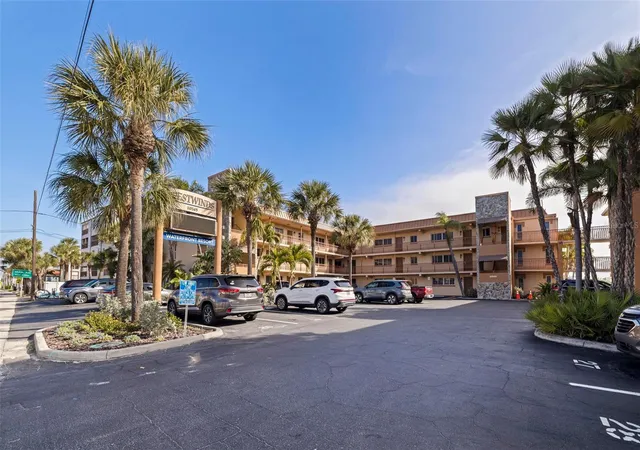
Welcome to your very own slice of paradise, where stunning BOCA CIEGA BAY VIEWS await you! This beautifully updated top floor waterfront condo in the heart of St. Pete Beach. This exquisite 2-bedroom, 2-bathroom unit spans 1,290 sq ft, featuring hurricane impact windows that fill the space with natural light and pure bliss. Just a short stroll from the pristine white sand beaches, you'll enjoy breathtaking tropical Boca Ciega Bay views from almost every room. Picture yourself in the Florida room, soaking in the serene water views while watching dolphins play, manatees float, and birds soar as boats sail by. Step outside on the front walkway to a porch perfect for sunset views over the tropical courtyard and pool. The convenience of a new elevator and a new roof adds to the appeal. The kitchen boasts ample cabinet space, stainless steel appliances, a tray ceiling with recessed lighting, and a double pane impact window offering courtyard and sunset views. The primary bedroom (12’ x 16’) features impact windows showcasing Boca Ciega Bay views, new carpet, a large walk-in closet, and a recently updated en-suite bathroom with granite counter, exhaust fan, and a shower with glass doors. The oversized living and dining areas (15' x 28') with tile flooring provide plenty of space for a relaxed beach lifestyle, with incredible tropical views of Boca Ciega Bay. The second bedroom (12' x 14') offers views of swaying palm trees in the courtyard, double pane impact window, new carpeting, and a private door to the outside walkway.
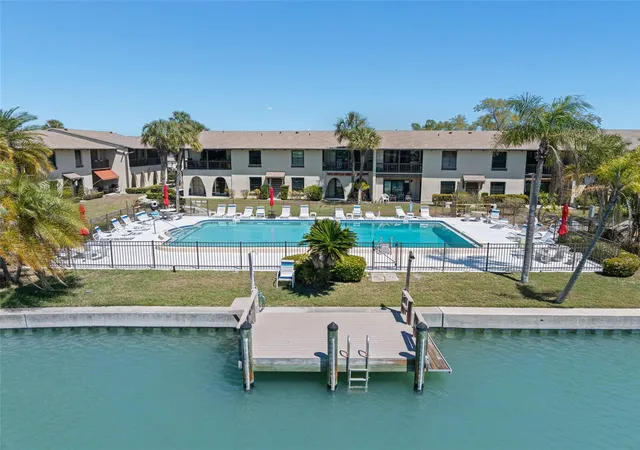
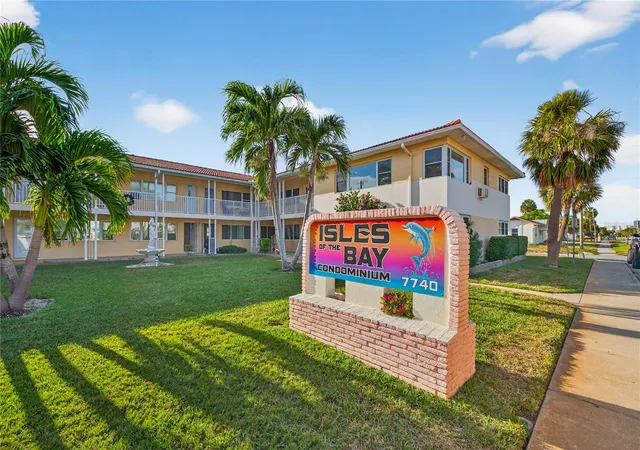
Sylvette's vibrant community life features two glistening pools—one heated for year-round enjoyment—a dock (with boat slips) that invites you to unwind or cast a line into Boca Ciega Bay and 3 grilling areas. Indulge in the local cuisine, shop to your heart's content, or simply soak up the sun at the beach. The Sun Runner express bus whisks you to downtown St. Petersburg, where culture and cuisine await just a pleasurable ride away. Adventure further to Artsy Gulfport, the sprawling Ft. Desoto Park, catch a flight from Tampa International Airport or hop on a luxury liner to cruise the Caribbean from the Port Tampa Bay Cruise Terminal, all within a short drive. Your slice of paradise at Sylvette condos is not just a home; it's a lifestyle waiting to be lived.
- Houzeo last checked: 2 hours ago
- Listing updated: September 6, 2026 at 5:07 pm
- Listing Provided by: Joe Filicko (727) 294-1704 | RE/MAX PREFERRED (727) 367-3636
- Source: Stellar MLS-FL | MLS#: TB8441805

Part of

Property Details
Status
Active
Type
Condominium
No. of Stories
3
County
City
Neighborhood
--
Year Built
1966
HOA Fees
$827/mo
Finished Area
1,290 sqft
Lot Size
6.65 acres lot
Basement Area
- sqft
MLS Name
Stellar MLS
MLS Number
TB8441805
MLS Status
Active
Days on Market
341
Cumulative Days on Market
306

Continue Your Journey in App
Find your dream home, receive real-time updates, and many more!
Download App
Continue Your Journey in App
Find your dream home, receive real-time updates, and many more!
Location
HOA Management
RealManage / Ali Najafy
HOA Fees
$826.67/ Monthly
Amenities
 Amenities and services may be covered by one or multiple associations and service providers.
 Maintenance
 Sewer
Sewer
 Trash Pickup
 Internet
 Insurance
 Water
Water
 Pool
Pool
 Cable TV
 Recreational Facilities
Common Area Taxes
Fidelity Bond
Escrow Reserves Fund
Management
Disclaimer: Amenities are based on third-party information and may vary; buyers must independently verify all amenities, as information is deemed reliable but not guaranteed.
Facts & Features
Rooms
Bedrooms & bathrooms
Bedrooms: 2
Bathrooms: 2
Florida Room
Level: First
Area: 120.00 Square Feet
Dimensions: 15x8
Great Room
Level: First
Area: 420.00 Square Feet
Dimensions: 15x28
Kitchen
Level: First
Area: 80.00 Square Feet
Dimensions: 8x10
Primary Bedroom
Level: First
Area: 192.00 Square Feet
Dimensions: 12x16
Primary Bathroom
Level: First
Area: 45.00 Square Feet
Dimensions: 5x9
Bedroom 2
Level: First
Area: 168.00 Square Feet
Dimensions: 12x14
Bathroom 2
Level: First
Area: 40.00 Square Feet
Dimensions: 5x8
Interior
Appliances
Dishwasher, Electric Water Heater, Ice Maker, Microwave, Range, Refrigerator
Interior Features
Ceiling Fans(s), Living Room/dining Room Combo, Solid Surface Counters, Split Bedroom, Stone Counters, Thermostat, Tray Ceiling(s), Walk In Closet(s)
Sewer
Public Sewer
Flooring
Carpet, Luxury Vinyl, Tile
Window Features
Double Pane Windows, Storm Window(s)
Exterior Features
Courtyard, Lighting, Outdoor Grill, Storage
Cooling
Central Air
Heating
Central, Electric
Construction
Year Built
Year Built: 1966
Home type
Condominium
Foundation Details
Slab
Roof
Other
Construction Materials
Block
Utilities & Energy
Parking Features
Assigned, Guest, Reserved
Laundry Features
Common Area, Laundry Room
Pool Features
Gunite, Heated, In Ground, Lighting, Outside Bath Access
Utilities
Bb/hs Internet Available, Cable Connected, Public, Sprinkler Recycled
Security Features
Smoke Detector(s), Touchless Entry
Water Source
Public
Other Features
Lot Features
Flood Zone, City Limits, Near Public Transit, Paved
Patio And Porch Features
Front Porch
Subdivision Name
Sylvette Condo
Community Features
Association Recreation Owned, Buyer Approval Required, Deed Restrictions, Irrigation Reclaimed Water, Pool, Street Lights
Price History
| Date | Event | Price |
|---|---|---|
07/16/2026 Source: #MFRTB8441805 | Listed for Sale | $344,000 $267/sqft |
07/15/2026 Source: | Listing Removed | $344,000 $267/sqft |
07/10/2026 Source: | Price Decreased | $344,000 -4.18% $267/sqft |
04/22/2026 Source: | Listed for Sale | $359,000 $278/sqft |
04/20/2026 Source: | Listing Removed | $359,000 -4.01% $278/sqft |

Show more
Nearby Homes
Find Homes by Property Features in St Pete Beach, FL
Nearby New Homes For Sale

Based on information from Stellar MLS® through Oct 08, 2026, 11:00AM as submitted to and distributed by MLS GRID. All data is obtained from various sources and may not have been verified by the broker or MLS GRID. Supplied Open House Information is subject to change without notice. All information should be independently reviewed and verified for accuracy. Properties may or may not be listed by the office/agent presenting the information. IDX information is provided exclusively for consumers’ personal non-commercial use. It may not be used for any purpose other than to identify prospective properties consumers may be interested in purchasing. The data is deemed reliable but is not guaranteed by MLS GRID. The use of the MLS GRID Data may be subject to an end-user license agreement prescribed by the Member Participant’s applicable MLS, if any, and as amended from time to time. © 2026 Stellar MLS. All Rights Reserved.
 Advertising Broker: Fred McGill | Simple Showing, Inc