
- Overview
- Description
- Property Details
- Location
- HOA Management
- Facts & Features
- Getting Around
- Nearby Homes
 3D Tour

$555,000
Monthly Est:$2,762
 3 Beds

2 full baths + 1 half bath
 2,105sqft
6062 Glendale Dr, Boca Raton, FL 33433
$555,000
$2,762/moEst:
Townhouse
Built in 1980
$740.67/mo HOA
1,742.4 sqft lot
$264/sq.ft
Description
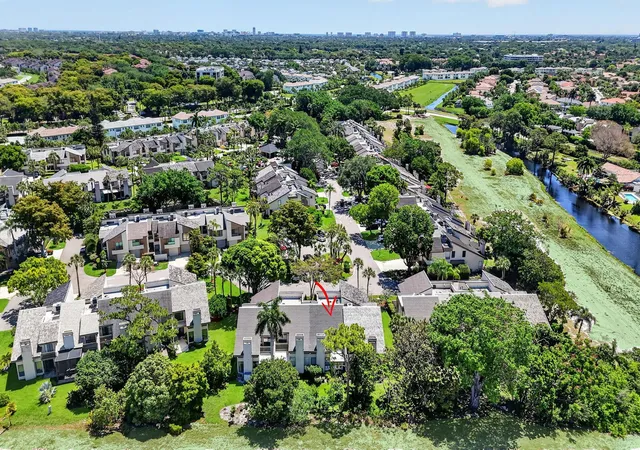
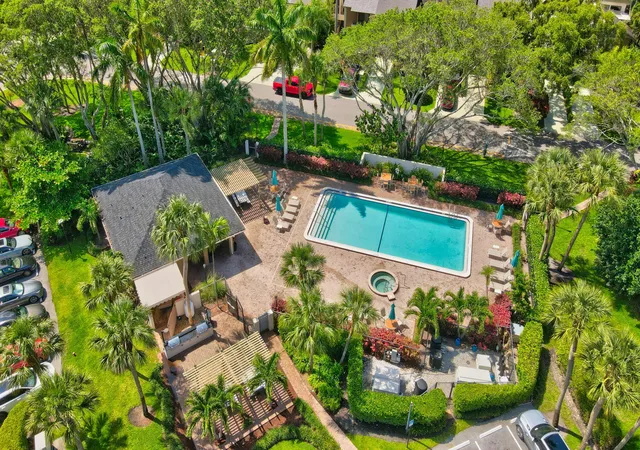
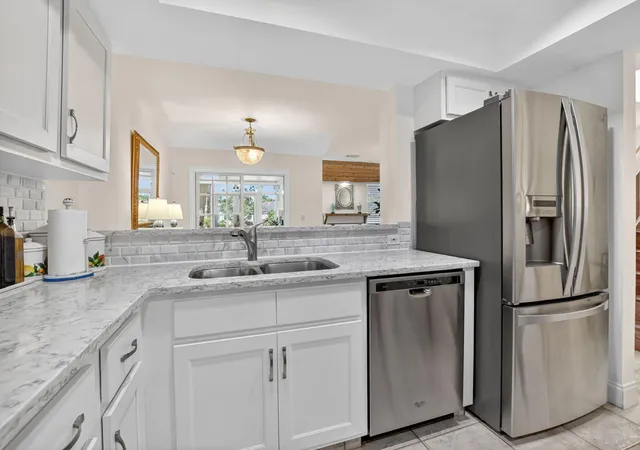
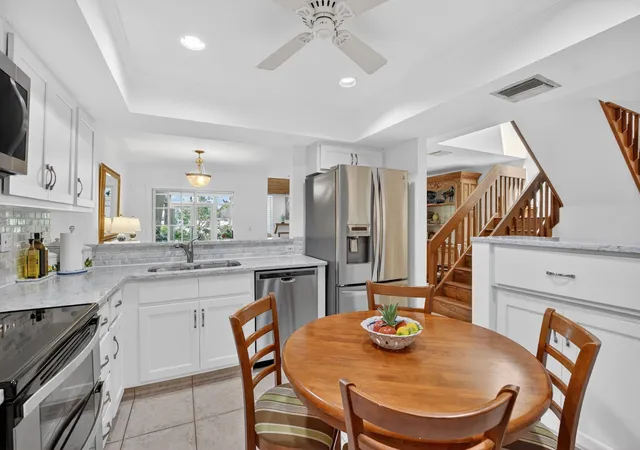
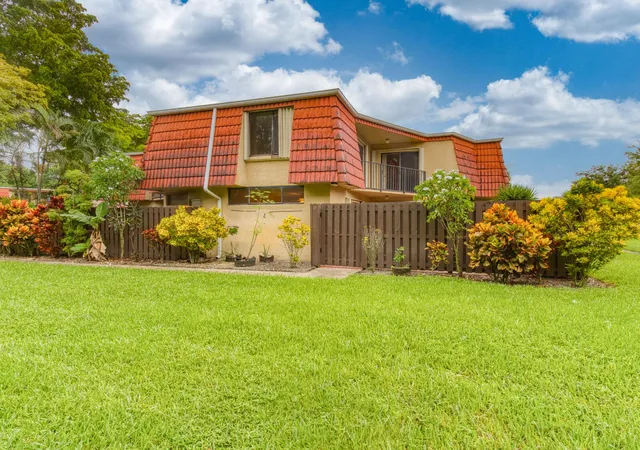
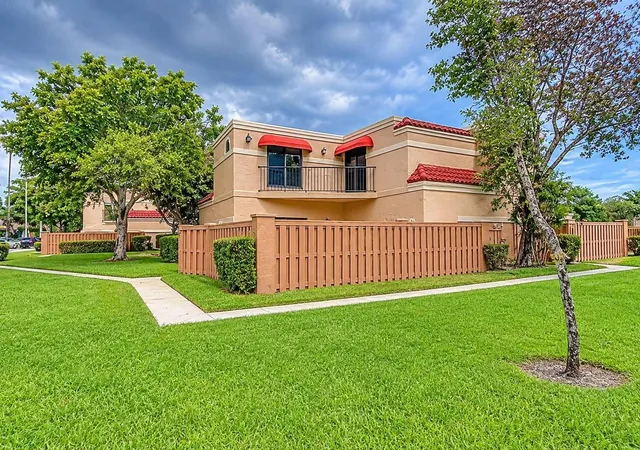
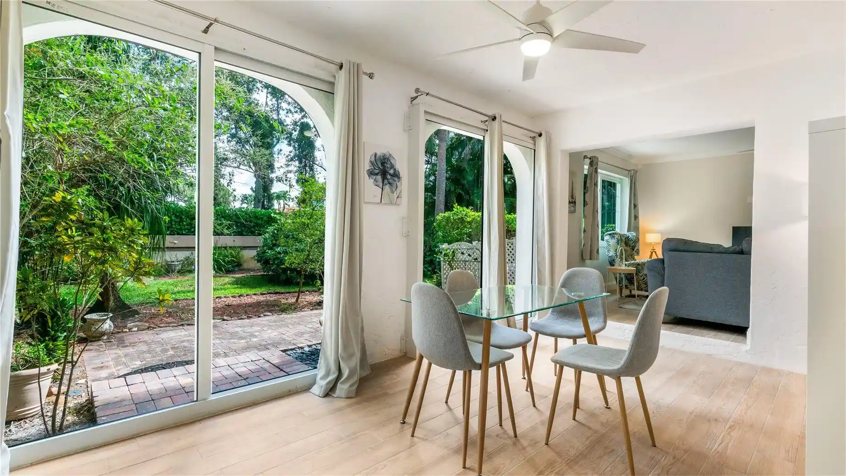
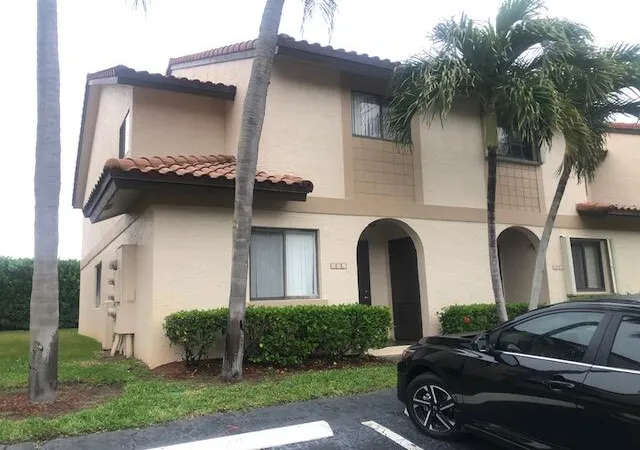
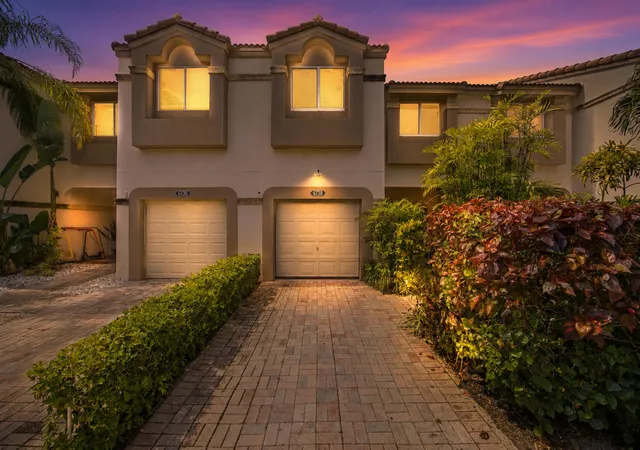
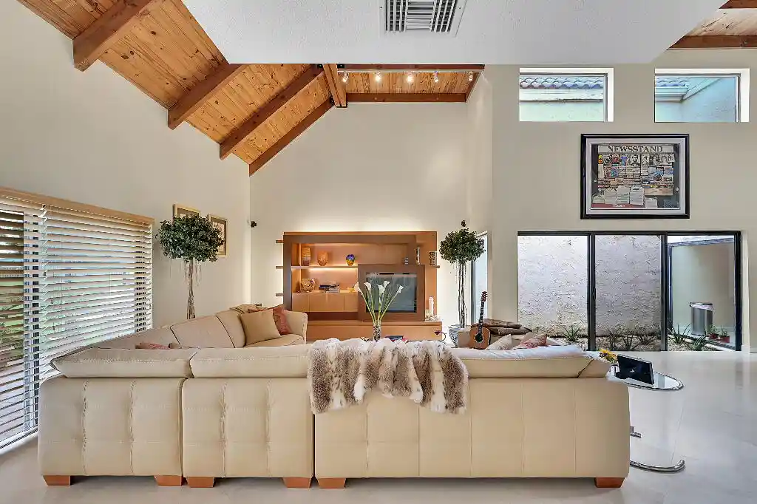
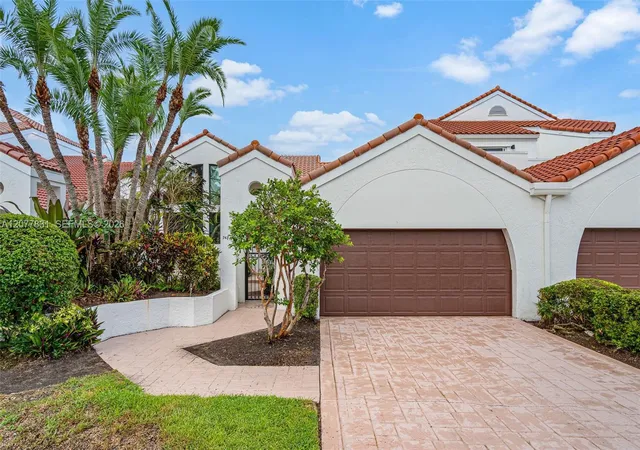
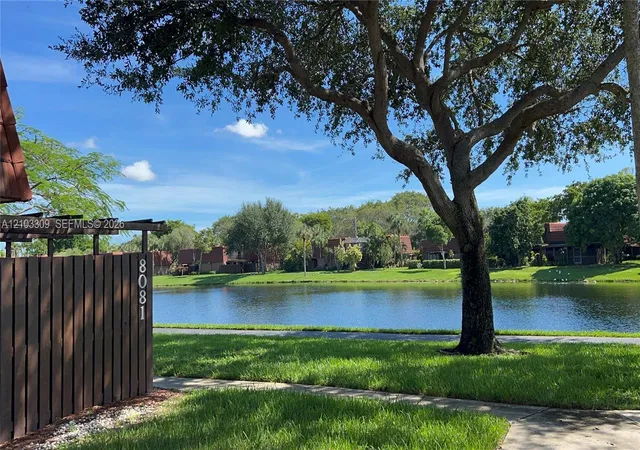
Stunning Boca Raton townhome offering exceptional space & value. Boasting 2,739 total SF (2,105 under air + 100 SF Florida room). Vaulted ceilings & extra windows provide light-filled living areas with fireplace & a spacious floorplan. Remodeled kitchen with quartz counters, double oven & French door refrigerator. Roof 2023 & flat roof 2025. Impact-rated Florida room with impact doors & glass overlooks wide open greenspace. AC 2025. Half bath downstairs. Three Bedrooms span the entire top floor. Spacious primary suite with private balcony & additional sitting area. Primary bath includes Roman tub. Second bath offers walk in shower. One-car garage & long driveway. Clubhouse pool & spa. Centrally located near Boca's top restaurants, premier golf, shopping, mall, beaches & A-rated schools.
- Houzeo last checked: 0 minutes ago
- Listing updated: September 25, 2026 at 2:15 am
- Listing Provided by: Linda Barratt Cervantes PA DRE #3087616 | United Realty Group, Inc (561) 235-2127
- Source: Beaches MLS-FL | MLS#:

Property Details
Status
Active
Type
Townhouse
No. of Stories
2
County
City
Neighborhood
--
Year Built
1980
HOA Fees
$740.67/mo
Finished Area
2,105 sqft
Lot Size
1,742.4 sqft lot
Basement Area
- sqft
MLS Name
Beaches MLS
MLS Number
B26021549
MLS Status
Active
Days on Market
206
Cumulative Days on Market
148
Continue Your Journey in App
Find your dream home, receive real-time updates, and many more!
Location
HOA Management
N/A
HOA Fees
$2,222/ Quarterly
Amenities
 Amenities and services may be covered by one or multiple associations and service providers.
Maintenance
 Maintenance
Cable TV
 Cable TV
Pool
 Pool
Bike Trails
 Bike Trails
Club House
 Club House
Spa
 Spa
CommonAreas
 CommonAreas
PestControl
PicnicArea
Disclaimer: Amenities are based on third-party information and may vary; buyers must independently verify all amenities, as information is deemed reliable but not guaranteed.
Facts & Features
Rooms
Bedrooms & bathrooms
Bedrooms: 3
Bathrooms: 3
Other
Level: Second
Area: 40.28 Square Feet
Dimensions: 9.8 X 4.11
Bedroom3
Level: Second
Area: 204.00 Square Feet
Dimensions: 17 X 12
Bedroom2
Level: Second
Area: 138.99 Square Feet
Dimensions: 12.3 X 11.3
Foyer
Level: Main
Area: 186.65 Square Feet
Dimensions: 16.8 X 11.11
FloridaRoom
Level: Main
Area: 139.16 Square Feet
Dimensions: 14.2 X 9.8
DiningRoom
Level: Main
Area: 130.34 Square Feet
Dimensions: 13.3 X 9.8
PrimaryBedroom
Level: Second
Area: 386.40 Square Feet
Dimensions: 23 X 16.8
LivingRoom
Level: Main
Area: 330.82 Square Feet
Dimensions: 23.8 X 13.9
Kitchen
Level: Main
Area: 122.43 Square Feet
Dimensions: 12.11 X 10.11
Interior
Interior Features
Breakfast Bar, Built In Features, Central Vacuum, Dining Area, Separate Formal Dining Room, Dual Sinks, Entrance Foyer, Eat In Kitchen, High Ceilings, Other, Upper Level Primary, Vaulted Ceilings, Bar, Walk In Closets
Window Features
Other, Storm Windows
Heating
Central, Electric, Other
Flooring
Tile, Wood
Exterior Features
Balcony, Garden, Outdoor Living Area
Cooling
Central Air, Ceiling Fans, Electric
Appliances
Dryer, Dishwasher, Electric Range, Microwave, Refrigerator, Washer
Sewer
Public Sewer
Construction
Year Built
Year Built: 1980
Home type
Townhouse
Property Condition
Resale
Roof
Other
Architectural Style
Split Level
Construction Materials
Block, Frame
Utilities & Energy
Security Features
Smoke Detectors
Parking Features
Attached, Driveway, Garage
Utilities
Electricity Available, Sewer Connected, Water Connected
Water Source
Public
Pool Features
Association
Laundry Features
Inside
Association Amenities
Clubhouse, Picnic Area, Pool, Spa Hot Tub, Trails
Fireplace Features
Wood Burning
Other Features
Lot Features
Less Than Quarter Acre
Patio And Porch Features
Covered, Deck, Glass Enclosed, Open, Patio, Porch, Screened, Balcony
Community Features
Home Owners Association
Subdivision Name
Ironwedge Sec Ii
Price History
| Date | Event | Price |
|---|---|---|
09/24/2026 Source: | Price Decreased | $555,000 -1.86% $264/sqft |
04/29/2026 Source: | Off Market | $565,500 $269/sqft |
04/29/2026 Source: | Listed for Sale | $565,500 $269/sqft |

Find Homes by Property Features in Boca Raton, FL


IDX information is provided exclusively for consumers’ personal, non-commercial use, that it may not be used for any purpose other than to identify prospective properties consumers may be interested in purchasing, and that the data is deemed reliable but is not guaranteed accurate by BeachesMLS. All listings featuring the BMLS logo are provided by BeachesMLS, Inc. This data is not verified for authenticity or accuracy and may not reflect all real estate activity in the market. Based on information © 2026 BeachesMLS, Inc. All Rights Reserved.
 Advertising Broker: Moe Mossa (Savvy Avenue) | Savvy Avenue, LLC